Centrally located in the well-established Carrollwood Meadows community, ideally nestled between Carrollwood and Citrus Park, this charming one-story home offers four bedrooms, two baths, and 1,911 square feet of living space. The front exterior showcases a striking stone façade, a meticulously maintained lawn, elegant palm trees, and beautifully manicured landscaping. Recent updates include a NEW Roof (2020), NEWER A/C (2009) and freshly painted exterior. A welcoming front porch provides a relaxing spot to unwind. Step inside to a well-designed open floor plan featuring large-format ceramic tile throughout. The foyer leads to the formal dining room on the right, highlighted by a classic chair rail, and the spacious living room straight ahead, which boasts sliding glass doors opening to the screened lanai. A double-door entry on the left reveals the fourth bedroom, also ideal for use as an office. The split-bedroom layout ensures privacy, with the primary suite located off the living room. This serene retreat offers sliding glass doors to the lanai, a hallway to the ensuite bath with a walk-in closet, and an bath featuring a large wood vanity with an oval sink, ample cabinetry, and a tub-shower combination with sliding glass doors, as well as two linen closets for added storage. The expansive kitchen is a chef’s delight, featuring an abundance of real wood country-style cabinets with crown molding, Quartz countertops and backsplash, a built-in buffet with upper and lower cabinets, two appliance garages for clutter-free organization, and a wine rack with space for hanging glasses. The center island, topped with a thick butcher block, provides additional prep space and seating. A large window allows natural light to pour in while offering a picturesque view of the lanai and wooded backyard. The kitchen seamlessly connects to the family room where a granite-topped low bar provides space for casual dining. A vaulted ceiling enhances the room’s airy feel, with a floor-to-ceiling stone wood-burning fireplace serving as the focal point. Sliding glass doors lead to the screened lanai, perfect for enjoying Florida’s beautiful weather. Two additional generously sized bedrooms feature ceiling fans and share a well-appointed bathroom with a double vanity, granite countertop, undermount sink, tiled walls, and a walk-in tiled shower with sliding glass doors. The convenient laundry room, located off the kitchen, includes a Samsung washer and dryer that will convey with the home. The two-car garage offers ample storage space and comes with a secondary refrigerator. Please note that the workbench in the garage does not convey. Outdoor living is a dream with the screened lanai providing a peaceful retreat to enjoy morning coffee or take in breathtaking sunsets. The backyard is surrounded by lush greenery and offers no rear neighbors, while fenced side yards add privacy. Carrollwood Meadows is a welcoming community with a low optional HOA fee and NO CDD, offering amenities such as a park, tennis and basketball courts, ball fields, along with community events throughout the year. Conveniently located near Carrollwood shopping and dining, Citrus Park Mall, Upper Tampa Bay Trail, and with easy access to the Veterans Expressway, Tampa International Airport, and downtown, shopping, dining, and entertainment, this home is a rare find. Schedule your private showing today and discover the charm and comfort of this exceptional home!
Sold for $460,000
$460,000
4908 OAKSHIRE DRIVE, TAMPA, FL 33625
4beds
1,911sqft
Single Family Residence
Built in 1983
7,700 Square Feet Lot
$446,900 Zestimate®
$241/sqft
$3,006 Estimated rent
Home value
$446,900
$407,000 - $492,000
$3,006/mo
Zestimate® history
Owner options
List your home for rent
$3,006/mo
Rent Zestimate®
Find your next renter with Zillow Rental Manager. Plus, with online applications, you can quickly screen prospective tenants – for free.
$3,006/mo
Rent Zestimate®
Refinance and save
$3,185/mo
Est. payment
Refinancing to a lower rate could help reduce your monthly payments and save thousands over the life of the loan.
$3,185/mo
Est. payment
Explore your selling options
Work with a Zillow partner agent
Leverage their expertise and Zillow's premium Showcase listings to get your home seen by more buyers.
Get startedList with your own agent
Get your home in front of millions of buyers by listing it on Zillow.
Learn how to do itSell it yourself
Take full control of how buyers see your home on Zillow by listing For Sale by Owner (FSBO).
List your homeWhat's special
Center islandScreened lanaiTwo-car garageGenerously sized bedroomsGranite countertopWell-appointed bathroomSplit-bedroom layout
Zillow last checked:
Listing updated:
Listed by:
Raymond Mihara 813-960-2300,
MIHARA & ASSOCIATES INC. 813-960-2300,
Julie Brantley 813-335-3500,
MIHARA & ASSOCIATES INC.
Bought with:
Ben Soto, 3189843
RE/MAX REALTY UNLIMITED
Source: Stellar MLS,MLS#: TB8352844 Originating MLS: Suncoast Tampa
Originating MLS: Suncoast Tampa
Facts & features
Interior
Bedrooms & bathrooms
- Bedrooms: 4
- Bathrooms: 2
- Full bathrooms: 2
Rooms
- Room types: Family Room, Dining Room, Living Room, Utility Room
Primary bedroom
- Features: En Suite Bathroom, Granite Counters, Single Vanity, Tub With Shower, Walk-In Closet(s)
- Level: First
- Area: 208 Square Feet
- Dimensions: 16x13
Bedroom 2
- Features: Ceiling Fan(s), Built-in Closet
- Level: First
- Area: 130.29 Square Feet
- Dimensions: 10.1x12.9
Bedroom 3
- Features: Ceiling Fan(s), Built-in Closet
- Level: First
- Area: 139.2 Square Feet
- Dimensions: 12x11.6
Bedroom 4
- Features: Built-in Closet
- Level: First
- Area: 108 Square Feet
- Dimensions: 10.8x10
Dining room
- Level: First
- Area: 165 Square Feet
- Dimensions: 15x11
Family room
- Features: Ceiling Fan(s)
- Level: First
- Area: 221 Square Feet
- Dimensions: 17x13
Kitchen
- Features: Breakfast Bar, Pantry, Stone Counters
- Level: First
- Area: 238 Square Feet
- Dimensions: 17x14
Living room
- Features: Built-in Closet
- Level: First
- Area: 204 Square Feet
- Dimensions: 17x12
Heating
- Central, Electric
Cooling
- Central Air
Appliances
- Included: Dishwasher, Disposal, Dryer, Electric Water Heater, Microwave, Refrigerator, Washer
- Laundry: Inside, Laundry Room
Features
- Ceiling Fan(s), Chair Rail, Kitchen/Family Room Combo, Open Floorplan, Primary Bedroom Main Floor, Solid Wood Cabinets, Split Bedroom, Stone Counters, Walk-In Closet(s)
- Flooring: Ceramic Tile
- Doors: Sliding Doors
- Has fireplace: Yes
- Fireplace features: Family Room
Interior area
- Total structure area: 2,793
- Total interior livable area: 1,911 sqft
Property
Parking
- Total spaces: 2
- Parking features: Driveway, Garage Door Opener
- Attached garage spaces: 2
- Has uncovered spaces: Yes
Features
- Levels: One
- Stories: 1
- Patio & porch: Covered, Enclosed, Patio, Screened
- Exterior features: Private Mailbox, Rain Gutters, Sidewalk
- Has view: Yes
- View description: Trees/Woods
Lot
- Size: 7,700 Square Feet
- Dimensions: 70 x 110
- Features: In County, Landscaped, Sidewalk
Details
- Parcel number: U0628180WH00000100107.0
- Zoning: RSC-6
- Special conditions: None
Construction
Type & style
- Home type: SingleFamily
- Property subtype: Single Family Residence
Materials
- Block
- Foundation: Slab
- Roof: Shingle
Condition
- New construction: No
- Year built: 1983
Utilities & green energy
- Sewer: Public Sewer
- Water: Public
- Utilities for property: BB/HS Internet Available, Cable Available, Cable Connected, Electricity Connected, Public
Community & HOA
Community
- Pet fee: $0 monthly
- Subdivision: CARROLLWOOD MEADOWS UNIT VII P
HOA
- Has HOA: No
- HOA name: Greenacre Properties
- HOA phone: 813-600-1100
Location
- Region: Tampa
Financial & listing details
- Price per square foot: $241/sqft
- Tax assessed value: $361,450
- Annual tax amount: $2,303
- Date on market: 3/7/2025
- Cumulative days on market: 7 days
- Listing terms: Cash,Conventional,FHA,VA Loan
- Ownership: Fee Simple
- Total actual rent: 0
- Electric utility on property: Yes
- Road surface type: Asphalt
Price history
| Date | Event | Price |
|---|---|---|
| 5/6/2025 | Sold | $460,000$241/sqft |
Source:  Stellar MLS #TB8352844 Report a problem Stellar MLS #TB8352844 Report a problem | ||
| 3/18/2025 | Pending sale | $460,000$241/sqft |
Source: Stellar MLS #TB8352844 Report a problem | ||
| 3/15/2025 | Listed for sale | $460,000$241/sqft |
Source: Stellar MLS #TB8352844 Report a problem | ||
| 3/15/2025 | Pending sale | $460,000$241/sqft |
Source: Stellar MLS #TB8352844 Report a problem | ||
| 3/14/2025 | Listed for sale | $460,000$241/sqft |
Source: Stellar MLS #TB8352844 Report a problem | ||
| 3/11/2025 | Pending sale | $460,000$241/sqft |
Source: Stellar MLS #TB8352844 Report a problem | ||
| 3/7/2025 | Listed for sale | $460,000+402.7%$241/sqft |
Source: Stellar MLS #TB8352844 Report a problem | ||
| 2/27/1996 | Sold | $91,500$48/sqft |
Source: Public Record Report a problem | ||
Public tax history
| Year | Property taxes | Tax assessment |
|---|---|---|
| 2025 | $2,486 +8% | $361,450 +180.3% |
| 2024 | $2,303 +4.6% | $128,971 +3% |
| 2023 | $2,202 +7.3% | $125,215 +3% |
| 2022 | $2,051 +2.2% | $121,568 +3% |
| 2021 | $2,007 +4.2% | $118,027 +1.4% |
| 2020 | $1,927 +4.7% | $116,397 +2.3% |
| 2019 | $1,840 | $113,780 +1.9% |
| 2018 | $1,840 +2.9% | $111,658 -32.2% |
| 2017 | $1,788 +1.8% | $164,589 +53.7% |
| 2016 | $1,757 +2.1% | $107,112 +0.7% |
| 2015 | $1,721 +0.5% | $106,367 +0.8% |
| 2014 | $1,712 | $105,523 +1.5% |
| 2013 | $1,712 +0.6% | $103,964 +1.7% |
| 2012 | $1,701 -6.1% | $102,226 -5% |
| 2011 | $1,812 +2.7% | $107,567 +1.5% |
| 2010 | $1,764 +3.3% | $105,977 +2.7% |
| 2009 | $1,708 +0.5% | $103,191 +0.1% |
| 2008 | $1,700 -11.4% | $103,088 +3% |
| 2007 | $1,918 -3.5% | $100,085 +2.5% |
| 2006 | $1,988 +0.5% | $97,644 +3% |
| 2005 | $1,978 | $94,800 +3% |
| 2004 | -- | $92,039 +1.9% |
| 2003 | -- | $90,323 +2.4% |
| 2002 | -- | $88,206 +1.6% |
| 2001 | -- | $86,817 -2.3% |
| 2000 | $1,806 | $88,892 |
Find assessor info on the county website
Neighborhood: 33625
Nearby homes
- $439,7003 bd2 ba1.5k sqft4906 Oakshire Dr, Tampa, FL 33625Off Market
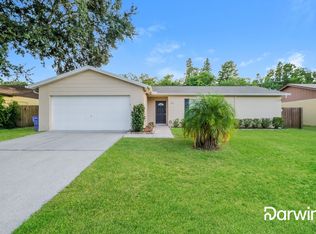
- $484,6004 bd2 ba1.9k sqft4910 Oakshire Dr, Tampa, FL 33625Off Market
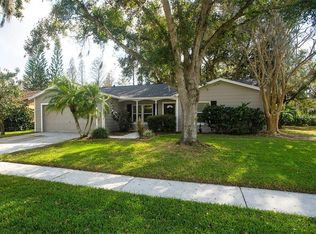
- $300,0003 bd2 ba1.5k sqft4904 Oakshire Dr, Tampa, FL 33625Sold
- $409,9003 bd2 ba1.5k sqft4912 Oakshire Dr, Tampa, FL 33625Off Market
- $454,1003 bd2 ba1.4k sqft4909 Headland Hills Ave, Tampa, FL 33625Off Market
- $432,8003 bd2 ba1.4k sqft4907 Headland Hills Ave, Tampa, FL 33625Off Market
- $436,3003 bd2 ba1.4k sqft4911 Headland Hills Ave, Tampa, FL 33625Off Market
- $428,3003 bd2 ba1.5k sqft14502 Wessex St, Tampa, FL 33625Off Market
Nearby schools
GreatSchools rating
- 7/10Essrig Elementary SchoolGrades: PK-5Distance: 0.7 mi
- 6/10Hill Middle SchoolGrades: 6-8Distance: 0.6 mi
- 6/10Gaither High SchoolGrades: 9-12Distance: 2.8 mi
Schools provided by the listing agent
- Elementary: Essrig-HB
- Middle: Hill-HB
- High: Gaither-HB
Source: Stellar MLS. This data may not be complete. We recommend contacting the local school district to confirm school assignments for this home.
Get a cash offer in 3 minutes
Find out how much your home could sell for in as little as 3 minutes with a no-obligation cash offer.
Estimated market value
$446,900
Get a cash offer in 3 minutes
Find out how much your home could sell for in as little as 3 minutes with a no-obligation cash offer.
Estimated market value
$446,900
- Florida
- Hillsborough County
- Citrus Park
- 33625
- 4908 OAKSHIRE DRIVE
Nearby cities
Nearby zip codes
Other Citrus Park Topics
