Skip main navigation
Off market
  • $313,700

    4908 Pall Mall St E, Kissimmee, FL 34758

    4beds
    1,838sqft
    Single Family Residence
    Built in 2016
    6,969 Square Feet Lot
    $313,700 Zestimate®
    $171/sqft
    $2,310 Estimated rent

    Home value

    $313,700

    $298,000 - $329,000

    $2,310/mo

    Zestimate® history
    Loading
    Loading...

    Owner options

    List your home for rent

    $2,310/mo

    Rent Zestimate®

    Find your next renter with Zillow Rental Manager. Plus, with online applications, you can quickly screen prospective tenants – for free.

    Learn more

    $2,310/mo

    Rent Zestimate®

    Refinance and save

    $2,298/mo

    Est. payment

    Refinancing to a lower rate could help reduce your monthly payments and save thousands over the life of the loan.

    See today's rates

    $2,298/mo

    Est. payment

    Explore your selling options

    Work with a Zillow partner agent

    Leverage their expertise and Zillow's premium Showcase listings to get your home seen by more buyers.

    Get started

    List with your own agent

    Get your home in front of millions of buyers by listing it on Zillow.

    Learn how to do it

    Sell it yourself

    Take full control of how buyers see your home on Zillow by listing For Sale by Owner (FSBO).

    List your home

    What's special

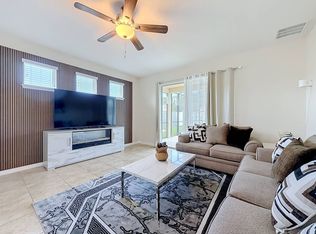
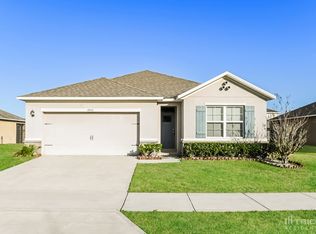
    One or more photo(s) has been virtually staged. Everything you need to live & play!! IDEAL **VACATION/RENTAL HOME** or make it your permanent residence; **24 HOUR GUARD GATED** **SHORT TERM RENTALS ALLOWED** and only 20 minutes from DISNEY! This well-appointed single story 4BD/2BA bath **ENERGY STAR** home is perfect for entertaining, has an ideal SPLIT BEDROOM FLOOR PLAN and is WHEELCHAIR ACCESSIBLE! The kitchen was designed with the home chef in mind and boasts quality appliances, solid surface counters, ample storage space including a CLOSET PANTRY and large CENTER ISLAND with BREAKFAST BAR seating! The OPEN CONCEPT kitchen, dining and living areas gives you plenty of room for the whole family and brings the outdoors in via a SLIDING GLASS DOOR with access to the SCREENED IN LANAI. A generous PRIMARY SUITE is the perfect escape at the end of a long day and is highlighted by a neutral color palette, LARGE CLOSET, beautiful NATURAL LIGHT and an EN-SUITE BATH that delivers DUAL SINKS and a WALK IN SHOWER. Three spacious guest bedrooms and a SECOND FULL BATH just off the entry make this the ideal home! A screened LANAI waits for you overlooking a perfect blank canvas, start a garden or add a fire pit - the possibilities are endless! **WALKING DISTANCE TO REEDY CREEK ELEMENTARY!** The Trafalgar Village community features incredible RESORT-STYLE AMENITIES including a clubhouse, POOL - just resurfaced in April 2020, SPA, fitness center, game room, BBQ area, putting green, playground, as well as basketball & volleyball courts. LAWN CARE and VALET TRASH SERVICE is included in the HOA for MAINTENANCE FREE LIVING! This community also features a traffic light at the main road for easy access and 5-MILES of WALKING & BIKING TRAILS that wind through WOODED and OPEN areas! Located just minutes from shopping, dining and all the entertainment you could ask for with easy access to N Poinciana Blvd and I-4. Don't wait to start experiencing Florida living at its finest! **Please contact us for a video walk through of this property!**

    This property is off market, which means it's not currently listed for sale or rent on Zillow. This may be different from what's available on other websites or public sources.
    Originating MLS: Orlando Regional

    Facts & features

    Interior

    Bedrooms & bathrooms
    • Bedrooms: 4
    • Bathrooms: 2
    • Full bathrooms: 2
    Heating
    • Forced air, Electric
    Cooling
    • Central
    Appliances
    • Included: Dishwasher, Dryer, Range / Oven, Refrigerator, Washer
    • Laundry: Inside, Laundry Room
    Features
    • Ceiling Fans(s), Master Bedroom Downstairs, Open Floorplan, Split Bedroom, Walk-In Closet(s), Thermostat
    • Flooring: Tile, Carpet
    • Windows: Blinds
    Interior area
    • Structure area source: Public Records
    • Total interior livable area: 1,838 sqft

    Property

    Parking
    • Total spaces: 2
    • Parking features: Garage - Attached
    Accessibility
    • Accessibility features: Accessible Doors
    Features
    • Levels: One
    • Patio & porch: Porch, Screened, Covered
    • Exterior features: Stucco, Brick, Cement / Concrete
    Lot
    • Size: 6,969 Square Feet
    • Features: Level/Flat, Sidewalk, Street Paved
    • Residential vegetation: Trees/Landscaped
    Details
    • Parcel number: 142628525300011520
    • Zoning: PD

    Construction

    Type & style
    • Home type: SingleFamily
    • Architectural style: Conventional
    • Property subtype: Single Family Residence
    Materials
    • Foundation: Footing
    • Roof: Composition
    Condition
    • Year built: 2016

    Utilities & green energy

    • Sewer: Public Sewer
    • Water: Public
    • Utilities for property: BB/HS Internet Available, Cable Available, Public, Electricity Available, Water Available

    Community & HOA

    Community
    • Subdivision: TRAFALGAR VILLAGE PH 03
    HOA
    • Has HOA: Yes
    • Amenities included: Playground, Clubhouse, Park, Pool, Gated, Basketball Court, Trails
    • Services included: Community Pool, Maintenance Grounds, Recreational Facilities, Pool Maintenance, 24-Hour Guard
    • HOA fee: $219 monthly
    Location
    • Region: Kissimmee

    Financial & listing details

    • Price per square foot: $171/sqft
    • Tax assessed value: $292,300
    • Annual tax amount: $4,763
    • Listing terms: Cash, Conventional, FHA, VA Loan
    • Ownership: Fee Simple

    Price history

    DateEventPrice
    8/7/2020Sold$235,000$128/sqft
    Source: Stellar MLS #O5862919 Report a problem
    7/3/2020Pending sale$235,000$128/sqft
    Source: WEMERT GROUP REALTY LLC #O5862919 Report a problem
    6/24/2020Price change$235,000-3.7%$128/sqft
    Source: WEMERT GROUP REALTY LLC #O5862919 Report a problem
    6/3/2020Price change$244,000-2.4%$133/sqft
    Source: WEMERT GROUP REALTY LLC #O5862919 Report a problem
    5/11/2020Price change$250,000+6.4%$136/sqft
    Source: WEMERT GROUP REALTY LLC #O5862919 Report a problem
    3/25/2020Listed for sale$234,900+20.5%$128/sqft
    Source: RE/MAX 200 REALTY #O5852571 Report a problem
    9/29/2016Sold$194,990$106/sqft
    Source: Public Record Report a problem

    Public tax history

    YearProperty taxesTax assessment
    2025$4,763 +61.2%$292,300 +0.2%
    2024$2,954 +2.2%$291,800 -4.6%
    2023$2,889 +4.6%$305,800 +17.9%
    2022$2,763 +0.9%$259,300 +35.8%
    2021$2,738 +14.9%$190,900 +7.5%
    2020$2,384 +1.8%$177,600 +4.3%
    2019$2,343 $170,200 +6%
    2018$2,343 +4.4%$160,500 +1.8%
    2017$2,245 -0.1%$157,700 +776.1%
    2016$2,247 +705.3%$18,000
    2015$279 -3.2%$18,000
    2014$288 $18,000
    2013-- $18,000
    2012-- $18,000
    2011-- $18,000
    2010-- $18,000 -40%
    2009-- $30,000 -25%
    2008-- $40,000
    Find assessor info on the county website

    Neighborhood: 34758

    Nearby schools

    GreatSchools rating
    Schools provided by the listing agent
    • Elementary: Reedy Creek Elem (K 5)
    • Middle: Horizon Middle
    • High: Poinciana High School

    Source: The MLS. This data may not be complete. We recommend contacting the local school district to confirm school assignments for this home.

    Get a cash offer in 3 minutes
    Find out how much your home could sell for in as little as 3 minutes with a no-obligation cash offer.
    Estimated market value
    $313,700
    Get a cash offer in 3 minutes
    Find out how much your home could sell for in as little as 3 minutes with a no-obligation cash offer.
    Estimated market value
    $313,700