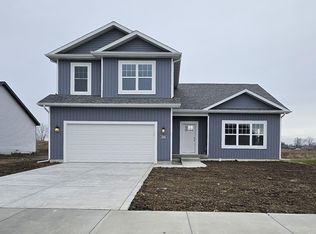
NOW MOVE-IN READY!- (Landscaping and concrete work to be completed when weather allows). Our WALTON 2 features an open concept living area, large great room with vaulted ceiling, hardwoods, kitchen with breakfast bar, granite counters, stainless steel dishwasher and microwave, pantry, soft close cabinetry, dining area with rear patio access through sliders, MAIN FLOOR BEDROOM with private bath to include upgraded tile shower, tray ceiling, and walk-in closet, main floor office with French doors. Upstairs are two additional bedrooms, hallway bath, and small sitting area. Additional features include a FULL 8' BASEMENT, board and batten vinyl siding, large CORNER LOT, covered porch, attached garage with openers installed, FULL LANDSCAPE PACKAGE, concrete patio, drive, and walks and BUILDER WARRANTY INCLUDED!
Closed
$463,900
4908 Pamela Ln, Lowell, IN 46356
4beds
2,454sqft
Single Family Residence
Built in 2025
0.26 Acres Lot
$487,900 Zestimate®
$189/sqft
$3,073 Estimated rent
Home value
$487,900
$439,000 - $542,000
$3,073/mo
Zestimate® history
Owner options
List your home for rent
$3,073/mo
Rent Zestimate®
Find your next renter with Zillow Rental Manager. Plus, with online applications, you can quickly screen prospective tenants – for free.
$3,073/mo
Rent Zestimate®
Refinance and save
$2,877/mo
Est. payment
Refinancing to a lower rate could help reduce your monthly payments and save thousands over the life of the loan.
$2,877/mo
Est. payment
Explore your selling options
Work with a Zillow partner agent
Leverage their expertise and Zillow's premium Showcase listings to get your home seen by more buyers.
Get startedList with your own agent
Get your home in front of millions of buyers by listing it on Zillow.
Learn how to do itSell it yourself
Take full control of how buyers see your home on Zillow by listing For Sale by Owner (FSBO).
List your homeWhat's special
Covered porchUpgraded tile showerGranite countersTray ceilingSmall sitting areaKitchen with breakfast barLarge corner lot
Zillow last checked:
Listing updated:
Listed by:
Lynn Palmer,
McColly Real Estate 219-322-5508,
Joseph Palmer,
McColly Real Estate
Bought with:
Natalie Worstell, RB14044010
Century 21 Alliance Group
Source: NIRA as distributed by MLS GRID,MLS#: 816245
Facts & features
Interior
Bedrooms & bathrooms
- Bedrooms: 4
- Bathrooms: 3
- Full bathrooms: 1
- 3/4 bathrooms: 1
- 1/2 bathrooms: 1
Rooms
- Room types: Bedroom 2, Primary Bedroom, Living Room, Dining Room, Laundry, Kitchen, Bedroom 4, Bedroom 3
Primary bedroom
- Area: 224
- Dimensions: 16.0 x 14.0
Bedroom 2
- Area: 182
- Dimensions: 14.0 x 13.0
Bedroom 3
- Area: 182
- Dimensions: 14.0 x 13.0
Bedroom 4
- Area: 156
- Dimensions: 13.0 x 12.0
Dining room
- Area: 143
- Dimensions: 13.0 x 11.0
Kitchen
- Area: 247
- Dimensions: 19.0 x 13.0
Laundry
- Area: 56
- Dimensions: 8.0 x 7.0
Living room
- Area: 340
- Dimensions: 20.0 x 17.0
Heating
- ENERGY STAR Qualified Equipment, Natural Gas, Forced Air
Appliances
- Included: Dishwasher, Microwave, ENERGY STAR Qualified Appliances
- Laundry: Gas Dryer Hookup, Washer Hookup, Main Level, Laundry Room
Features
- Cathedral Ceiling(s), Open Floorplan, Walk-In Closet(s), Tray Ceiling(s), Recessed Lighting, Primary Downstairs, Pantry, Granite Counters, Kitchen Island, Ceiling Fan(s)
- Windows: Double Pane Windows, Screens, Insulated Windows, ENERGY STAR Qualified Windows
- Basement: Bath/Stubbed,Unfinished,Sump Pump,Full,Interior Entry,Concrete
- Has fireplace: No
Interior area
- Total structure area: 2,454
- Total interior livable area: 2,454 sqft
- Finished area above ground: 2,454
Property
Parking
- Total spaces: 2.5
- Parking features: Attached, Garage Door Opener, Private, Garage Faces Front, Concrete, Driveway
- Attached garage spaces: 2.5
- Has uncovered spaces: Yes
Features
- Levels: One and One Half
- Patio & porch: Covered, Patio, Porch, Front Porch
- Exterior features: Lighting, Rain Gutters
- Pool features: None
- Fencing: None
- Has view: Yes
- View description: Neighborhood
Lot
- Size: 0.26 Acres
- Dimensions: 80 x 135
- Features: Corner Lot, Landscaped, Level
Details
- Parcel number: TBD
- Zoning description: residential
Construction
Type & style
- Home type: SingleFamily
- Architectural style: Contemporary,Traditional
- Property subtype: Single Family Residence
Condition
- Under Construction
- New construction: Yes
- Year built: 2025
Utilities & green energy
- Electric: 200+ Amp Service, Circuit Breakers
- Sewer: Public Sewer
- Water: Public
- Utilities for property: Cable Available, Sewer Available, Water Available, Natural Gas Available, Electricity Available
Community & HOA
Community
- Features: Curbs, Sidewalks, Street Lights
- Security: Carbon Monoxide Detector(s), Smoke Detector(s)
- Subdivision: Beverly Estates
HOA
- Has HOA: No
Location
- Region: Lowell
Financial & listing details
- Price per square foot: $189/sqft
- Tax assessed value: $225,300
- Annual tax amount: $14
- Date on market: 2/18/2025
- Listing agreement: Exclusive Right To Sell
- Listing terms: Cash,VA Loan,FHA,Conventional
- Road surface type: Asphalt, Paved
Price history
| Date | Event | Price |
|---|---|---|
| 3/4/2025 | Sold | $463,900$189/sqft |
Source:  NIRA as distributed by MLS GRID #816245 Report a problem NIRA as distributed by MLS GRID #816245 Report a problem | ||
| 2/20/2025 | Pending sale | $463,900$189/sqft |
Source: NIRA as distributed by MLS GRID #816245 Report a problem | ||
| 2/18/2025 | Listed for sale | $463,900$189/sqft |
Source: NIRA as distributed by MLS GRID #816245 Report a problem | ||
| 2/18/2025 | Listing removed | $463,900$189/sqft |
Source: NIRA as distributed by MLS GRID #807668 Report a problem | ||
| 10/31/2024 | Price change | $463,900+3.1%$189/sqft |
Source: NIRA as distributed by MLS GRID #807668 Report a problem | ||
| 9/24/2024 | Price change | $449,900-2.2%$183/sqft |
Source: NIRA as distributed by MLS GRID #807668 Report a problem | ||
| 9/16/2024 | Price change | $459,900-5%$187/sqft |
Source: NIRA as distributed by MLS GRID #807668 Report a problem | ||
| 7/30/2024 | Listed for sale | $483,860+30.1%$197/sqft |
Source: NIRA as distributed by MLS GRID #807668 Report a problem | ||
| 7/31/2023 | Listing removed | -- |
Source: Lifehouse Homes, LLC Report a problem | ||
| 4/26/2023 | Price change | $371,900-7.7%$152/sqft |
Source: Lifehouse Homes, LLC Report a problem | ||
| 3/23/2023 | Price change | $403,000-2.9%$164/sqft |
Source: Lifehouse Homes, LLC Report a problem | ||
| 3/7/2023 | Price change | $415,000-1.4%$169/sqft |
Source: Lifehouse Homes, LLC Report a problem | ||
| 10/26/2022 | Price change | $421,000+6.6%$172/sqft |
Source: Lifehouse Homes, LLC Report a problem | ||
| 8/22/2022 | Price change | $394,900-5%$161/sqft |
Source: Lifehouse Homes, LLC Report a problem | ||
| 7/29/2022 | Price change | $415,900+19.9%$169/sqft |
Source: Lifehouse Homes, LLC Report a problem | ||
| 7/2/2022 | Price change | $346,900-16.6%$141/sqft |
Source: Lifehouse Homes, LLC Report a problem | ||
| 6/22/2022 | Price change | $415,900+19.9%$169/sqft |
Source: Lifehouse Homes, LLC Report a problem | ||
| 5/4/2022 | Listed for sale | $346,900$141/sqft |
Source: Lifehouse Homes, LLC Report a problem | ||
Public tax history
| Year | Property taxes | Tax assessment |
|---|---|---|
| 2025 | $12 -9.5% | $225,300 +37450% |
| 2024 | $13 +3% | $600 |
| 2023 | $13 | $600 |
| 2022 | -- | $600 |
Find assessor info on the county website
Neighborhood: 46356
Nearby homes
- $445,2003 bd2 ba2.1k sqft5022 Pamela Ln, Lowell, IN 46356Sold

- $383,2003 bd3 ba1.7k sqft4980 Pamela Ln, Lowell, IN 46356Sold
- $372,3004 bd3 ba2.1k sqft5048 Pamela Ln, Lowell, IN 46356Sold

- $447,8283 bd3 ba2.6k sqft4939 Southview Dr, Lowell, IN 46356Sold

- $509,3003 bd3 ba2.4k sqft5115 Pamela Ln, Lowell, IN 46356Sold
- $549,9003 bd3 ba2.4k sqft4805 Southview Dr, Lowell, IN 46356Sold
- $391,3003 bd3 ba1.7k sqft4949 Pamela Ln, Lowell, IN 46356Sold
- $462,0003 bd2 ba1.6k sqft18367 Judith Way, Lowell, IN 46356Sold
- $460,5203 bd3 ba2.4k sqft4953 Southview Dr, Lowell, IN 46356Sold
Nearby schools
GreatSchools rating
- 7/10Three Creeks Elementary SchoolGrades: K-4Distance: 0.4 mi
- 8/10Lowell Middle SchoolGrades: 7-8Distance: 2.3 mi
- 9/10Lowell Senior High SchoolGrades: 9-12Distance: 0.5 mi
Get a cash offer in 3 minutes
Find out how much your home could sell for in as little as 3 minutes with a no-obligation cash offer.
Estimated market value
$487,900
Get a cash offer in 3 minutes
Find out how much your home could sell for in as little as 3 minutes with a no-obligation cash offer.
Estimated market value
$487,900
- Indiana
- Lake County
- Lowell
- 46356
- 4908 Pamela Ln
Nearby cities
Nearby zip codes
Other Lowell Topics
