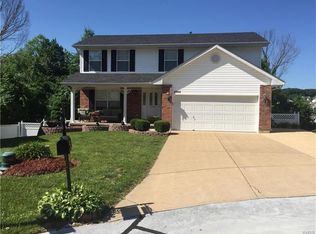
Welcome to paradise, tucked away in the quiet comfort of a private cul-de-sac! From the moment you see the overall cleanliness of this home, you’ll know this home is something special. The main level features three large bedrooms and two full baths. The Primary bath is spacious with an on suite bath with a stand up shower with a seat built into it as well as a walk in closet (7X5). In the main area of the home a wood burning fireplace ignites warmth into the main level of the home. 10 foot vaulted ceilings make the open concept seem even larger! Kitchen features a double bowl kitchen sink, pantry, and porcelain tile backsplash. Refrigerator stays! All Electric home. Gas is on site but not connected. The bay window opens up to your 7X9 Deck that walks down to your 40x20 patio! Beautiful flat fenced yard that backs to common ground for extra privacy.
The mostly finished basement is an entertainer's dream, boasting an impressive eight-foot custom bar and an additional half-bath. The large Rec area is 44X16. There is an immense amount of space here to do whatever you desire. BRAND NEW ROOF & GUTTERS! Half of the siding was also replaced. HVAC system is a Lennox system and is 9 years old. 1 Year warranty left that can be transferred to the new owners.
This beautiful home is ready for you to come and make it your own! Don't miss out it won't last long!
Closed
Listed by: Coldwell Banker Realty - Gundaker • Trevor J Hollock • 636-208-3655
Bought with: Coldwell Banker Realty - Gundaker
Price Unknown
4908 Paradise Meadows Dr, Imperial, MO 63052
3beds
2,008sqft
Single Family Residence
Built in 2001
8,712 Square Feet Lot
$295,800 Zestimate®
$--/sqft
$2,391 Estimated rent
Home value
$295,800
$263,000 - $331,000
$2,391/mo
Zestimate® history
Owner options
List your home for rent
$2,391/mo
Rent Zestimate®
Find your next renter with Zillow Rental Manager. Plus, with online applications, you can quickly screen prospective tenants – for free.
$2,391/mo
Rent Zestimate®
Refinance and save
$200/mo
Est. payment
Refinancing to a lower rate could help reduce your monthly payments and save thousands over the life of the loan.
$200/mo
Est. payment
Explore your selling options
Work with a Zillow partner agent
Leverage their expertise and Zillow's premium Showcase listings to get your home seen by more buyers.
Get startedList with your own agent
Get your home in front of millions of buyers by listing it on Zillow.
Learn how to do itSell it yourself
Take full control of how buyers see your home on Zillow by listing For Sale by Owner (FSBO).
List your homeWhat's special
Wood burning fireplaceMostly finished basementThree large bedroomsEight-foot custom barBay windowPorcelain tile backsplashDouble bowl kitchen sink
Zillow last checked:
Listing updated:
Listed by:
Trevor J Hollock 636-208-3655,
Coldwell Banker Realty - Gundaker
Bought with:
Marie A Needy-Kohler, 2002008410
Coldwell Banker Realty - Gundaker
Source: MARIS,MLS#: 26016150 Originating MLS: Southern Gateway Association of REALTORS
Originating MLS: Southern Gateway Association of REALTORSFacts & features
Interior
Bedrooms & bathrooms
- Bedrooms: 3
- Bathrooms: 3
- Full bathrooms: 2
- 1/2 bathrooms: 1
- Main level bathrooms: 2
- Main level bedrooms: 3
Bedroom
- Description: 7x5 walk-in closet
- Features: Floor Covering: Carpeting
- Level: Main
- Area: 182
- Dimensions: 14x13
Bedroom 2
- Features: Floor Covering: Carpeting
- Level: Main
- Area: 100
- Dimensions: 10x10
Bedroom 3
- Features: Floor Covering: Carpeting
- Level: Main
- Area: 90
- Dimensions: 10x9
Primary bathroom
- Features: Floor Covering: Carpeting
- Level: Main
- Area: 49
- Dimensions: 7x7
Bathroom
- Features: Floor Covering: Wood Engineered
- Level: Main
- Area: 40
- Dimensions: 8x5
Bathroom
- Description: linen closet
- Features: Floor Covering: Wood Engineered
- Level: Basement
- Area: 40
- Dimensions: 8x5
Basement
- Description: Large rec room with 8 foot bar
- Features: Floor Covering: Carpeting
- Level: Basement
- Area: 704
- Dimensions: 44x16
Dining room
- Features: Floor Covering: Carpeting
- Level: Main
- Area: 99
- Dimensions: 11x9
Kitchen
- Features: Floor Covering: Wood Engineered
- Level: Main
- Area: 99
- Dimensions: 11x9
Laundry
- Description: refrigerator, washer, and dryer
- Features: Floor Covering: Concrete
- Level: Basement
- Area: 340
- Dimensions: 20x17
Living room
- Features: Floor Covering: Carpeting
- Level: Main
- Area: 256
- Dimensions: 16x16
Heating
- Electric, Forced Air
Cooling
- Central Air, Electric
Appliances
- Included: Dishwasher, Microwave, Electric Oven, Refrigerator, Washer/Dryer
- Laundry: In Basement
Features
- Bar, Ceiling Fan(s), Chandelier, Laminate Counters, Walk-In Closet(s)
- Flooring: Carpet
- Doors: French Doors, Sliding Doors
- Windows: Tilt-In Windows
- Basement: Concrete,Partially Finished,Full,Walk-Out Access
- Number of fireplaces: 1
- Fireplace features: Living Room
Interior area
- Total structure area: 2,008
- Total interior livable area: 2,008 sqft
- Finished area above ground: 1,264
- Finished area below ground: 744
Property
Parking
- Total spaces: 2
- Parking features: Driveway, Garage, Garage Door Opener, Garage Faces Front
- Attached garage spaces: 2
- Has uncovered spaces: Yes
Features
- Levels: One
- Patio & porch: Deck, Front Porch
- Fencing: Chain Link
- Has view: Yes
- View description: Neighborhood
Lot
- Size: 8,712 Square Feet
- Features: Back Yard, Cul-De-Sac, Few Trees
Details
- Parcel number: 093.006.04001047.23
- Special conditions: Standard
Construction
Type & style
- Home type: SingleFamily
- Architectural style: Ranch
- Property subtype: Single Family Residence
Materials
- Brick, Vinyl Siding
- Foundation: Concrete Perimeter
- Roof: Architectural Shingle
Condition
- Year built: 2001
Utilities & green energy
- Electric: Ameren
- Sewer: Public Sewer
- Water: Public
- Utilities for property: Electricity Connected, Natural Gas Available, Sewer Connected, Water Connected
Community & HOA
Community
- Subdivision: Paradise Meadows
HOA
- Has HOA: Yes
- Amenities included: None
- Services included: Maintenance Grounds, Maintenance Parking/Roads
- HOA fee: $200 annually
- HOA name: Paradise Meadiws - Kara Tipoli
Location
- Region: Imperial
Financial & listing details
- Tax assessed value: $174,600
- Annual tax amount: $2,189
- Date on market: 3/21/2026
- Cumulative days on market: 1 day
- Listing terms: 1031 Exchange,Cash,Conventional,FHA,VA Loan
- Ownership: Private
- Electric utility on property: Yes
- Road surface type: Concrete
Price history
| Date | Event | Price |
|---|---|---|
| 4/23/2026 | Sold | -- |
Source:  MARIS #26016150 Report a problem MARIS #26016150 Report a problem | ||
| 3/23/2026 | Pending sale | $280,000$139/sqft |
Source: MARIS #26016150 Report a problem | ||
| 3/21/2026 | Listed for sale | $280,000$139/sqft |
Source: MARIS #26016150 Report a problem | ||
Public tax history
| Year | Property taxes | Tax assessment |
|---|---|---|
| 2025 | $2,189 -0.4% | $33,200 +7.8% |
| 2024 | $2,198 +0.6% | $30,800 |
| 2023 | $2,185 +0.1% | $30,800 |
| 2022 | $2,183 -0.1% | $30,800 |
| 2021 | $2,185 +5.4% | $30,800 +11.2% |
| 2020 | $2,073 -0.3% | $27,700 |
| 2019 | $2,079 | $27,700 |
| 2018 | $2,079 +6.7% | $27,700 +2.6% |
| 2017 | $1,948 | $27,000 +8% |
| 2016 | $1,948 +16.4% | $25,000 |
| 2015 | $1,674 | $25,000 +1.6% |
| 2013 | $1,674 | $24,600 +5.1% |
| 2005 | -- | $23,400 +7.3% |
| 2004 | -- | $21,800 |
| 2003 | -- | $21,800 |
| 2002 | -- | $21,800 |
Find assessor info on the county website
Neighborhood: 63052
Nearby homes
- $326,7004 bd4 ba1.7k sqft4904 Paradise Meadows Dr, Imperial, MO 63052Off Market
- $283,6003 bd2 ba1k sqft4912 Paradise Meadows Dr, Imperial, MO 63052Off Market
- $291,1003 bd2 ba1.2k sqft4913 Paradise Meadows Dr, Imperial, MO 63052Off Market

- $304,600-- bd-- ba-- sqft4913 Paradise Meadows Dr, Imperial, MO 63052Off Market
- $298,700-- bd2 ba1.3k sqft4916 Paradise Meadows Dr, Imperial, MO 63052Off Market
- $320,7003 bd2 ba1.4k sqft4900 Paradise Meadows Dr, Imperial, MO 63052Off Market
- $371,4004 bd4 ba2.8k sqft4924 Paradise Meadows Dr, Imperial, MO 63052Off Market
- $357,7004 bd3 ba2.2k sqft4901 Paradise Meadows Dr, Imperial, MO 63052Off Market
Nearby schools
GreatSchools rating
- 8/10Raymond & Nancy Hodge Elementary SchoolGrades: K-5Distance: 1.2 mi
- 8/10Seckman Middle SchoolGrades: 6-8Distance: 2.3 mi
- 7/10Seckman Sr. High SchoolGrades: 9-12Distance: 2.3 mi
Schools provided by the listing agent
- Elementary: Raymond & Nancy Hodge Elem.
- Middle: Seckman Middle
- High: Seckman Sr. High
Source: MARIS. This data may not be complete. We recommend contacting the local school district to confirm school assignments for this home.
Get a cash offer in 3 minutes
Find out how much your home could sell for in as little as 3 minutes with a no-obligation cash offer.
Estimated market value
$295,800
Get a cash offer in 3 minutes
Find out how much your home could sell for in as little as 3 minutes with a no-obligation cash offer.
Estimated market value
$295,800
- Missouri
- Jefferson County
- Arnold
- 63052
- 4908 Paradise Meadows Dr
