Don't miss this light-filled gem with a fantastic floor plan and endless potential! The heart of the home is an expansive family room with vaulted ceilings, wooden beams, a skylight, a cozy gas fireplace, and a built-in wet bar—perfect for entertaining. This well-designed home features two living areas, a formal dining room, a spacious kitchen including a breakfast area, and three large bedrooms. Extra perks include a covered patio, privacy fenced yard, separate laundry/utility room, and alley access to the 2-car garage. Being sold "AS IS. WHERE IS. WITH ALL FAULTS" With a little vision and TLC, this house can easily become the dream home you’ve been looking for in a desirable neighborhood.
Pending
$206,500
4908 Pawnee Ptwy, Wichita Falls, TX 76310
3beds
2,106sqft
Single Family Residence
Built in 1977
9,147 Square Feet Lot
$-- Zestimate®
$98/sqft
$-- HOA
What's special
Cozy gas fireplacePrivacy fenced yardFantastic floor planFormal dining roomBuilt-in wet barThree large bedroomsLight-filled gem
- 25 days
- 554
- 63
Zillow last checked:
Listing updated:
Listed by:
TAZ ELLETT,
Bishop Realtor Group
Source: WFAR,MLS#: 185400
Facts & features
Interior
Bedrooms & bathrooms
- Bedrooms: 3
- Bathrooms: 2
- Full bathrooms: 2
Kitchen
- Features: Formica Coutertops
Living room
- Features: Two
Heating
- Fireplace(s)
Cooling
- Central Electric
Appliances
- Included: Dishwasher, Vent-A-Hood, Built-In Range/Oven, Drop-In Range/Oven, Gas Cooktop, Electric Oven
- Laundry: Washer Hookup, Laundry Room, Laundry Closet
Features
- Vaulted Ceiling(s), Linen Closet, Walk-In Closet(s), Wet Bar, Breakfast & Formal
- Windows: Skylight(s)
- Has fireplace: Yes
- Fireplace features: Family Room, Gas
Interior area
- Total structure area: 2,106
- Total interior livable area: 2,106 sqft
Property
Parking
- Total spaces: 2
- Parking features: Attached Garage
- Attached garage spaces: 2
Features
- Levels: One
- Stories: 1
- Patio & porch: Covered Patio, Covered Porch(es)
Lot
- Size: 9,147 Square Feet
- Features: Irregular Lot, 0.5 Acres or Less
Details
- Additional structures: Outbuilding
- Parcel number: 157547
Construction
Type & style
- Home type: SingleFamily
- Property subtype: Single Family Residence
Condition
- Year built: 1977
Utilities & green energy
- Sewer: Public Sewer
- Water: Public
Community & HOA
Community
- Subdivision: Belair
Location
- Region: Wichita Falls
Financial & listing details
- Price per square foot: $98/sqft
- Tax assessed value: $232,340
- Date on market: 10/21/2026
Estimated market value
Not available
Estimated sales range
Not available
$2,206/mo
Price history
| Date | Event | Price |
|---|---|---|
| 10/25/2026 | Pending sale | $206,500$98/sqft |
Source:  WFAR #185400 Report a problem | ||
| 10/21/2026 | Listed for sale | $206,500$98/sqft |
Source: WFAR #185400 Report a problem | ||
Public tax history
| Year | Property taxes | Tax assessment |
|---|---|---|
| 2025 | -- | $232,340 +4% |
| 2024 | $3,319 +6.5% | $223,332 +10% |
| 2023 | $3,117 -18.7% | $203,029 +10% |
| 2022 | $3,835 -9.9% | $184,572 +10% |
| 2021 | $4,256 +17.9% | $167,793 +10% |
| 2020 | $3,609 +1.5% | $152,539 +2.6% |
| 2019 | $3,554 +4.1% | $148,607 +4.2% |
| 2018 | $3,415 +3.7% | $142,677 +2.8% |
| 2017 | $3,292 +2.5% | $138,788 +0.3% |
| 2016 | $3,212 +15.1% | $138,391 +4.2% |
| 2015 | $2,790 | $132,873 +3.2% |
| 2014 | $2,790 | $128,722 -4.4% |
| 2013 | -- | $134,607 +1.9% |
| 2012 | -- | $132,045 0% |
| 2011 | -- | $132,093 -2.1% |
| 2010 | -- | $134,961 -3.9% |
| 2009 | -- | $140,475 -0.2% |
| 2008 | -- | $140,731 +2.9% |
| 2007 | -- | $136,719 +7.3% |
| 2006 | -- | $127,413 +10% |
| 2005 | -- | $115,830 +5.8% |
| 2004 | -- | $109,512 |
| 2002 | -- | -- |
Find assessor info on the county website
Monthly payment
Est. payment
Payment breakdown
Explore the cost of this home by adjusting the details. Changes won't be saved.Climate risks
Neighborhood: 76310
Nearby schools
Schools provided by the listing agent
- Elementary: West Foundation
- High: Memorial
- District: Wfisd
Source: WFAR. This data may not be complete. We recommend contacting the local school district to confirm school assignments for this home.
- $298,8004 bd2 ba1.9k sqft4906 Pawnee Ptwy, Wichita Falls, TX 76310Off Market

- $242,6003 bd2 ba1.9k sqft4910 Pawnee Ptwy, Wichita Falls, TX 76310Off Market
- $318,8004 bd2 ba2k sqft3709 Lesley Hts, Wichita Falls, TX 76310Off Market
- $236,1004 bd2 ba1.9k sqft4904 Pawnee Ptwy, Wichita Falls, TX 76310Off Market
Similar homes
- $222,0003 bd2 ba1.5k sqft4806 Del Rio Trl, Wichita Falls, TX 76310For Sale

 MLS ID #184551, KARINA KAPPES, Bishop Realtor Group. WFAR
- $219,9003 bd2 ba1.7k sqft4820 Big Bend Dr, Wichita Falls, TX 76310For Sale
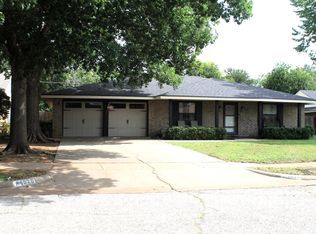 MLS ID #183706, MICHAEL DETRICK, Nortex Realty. WFAR
- $209,5003 bd2 ba1.3k sqft4641 Brookdale Dr, Wichita Falls, TX 76310For Sale
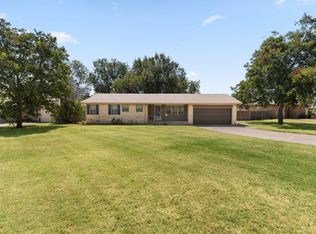 MLS ID #184835, JAMIE RICE, Bishop Realtor Group. WFAR
- $195,0003 bd2 ba1.3k sqft5310 Riviera Dr, Wichita Falls, TX 76310For Sale
 MLS ID #184797, LINDA MILLER, Miller Realtor Group. WFAR
- $235,0003 bd2 ba1.4k sqft5222 Saint Helena Dr, Wichita Falls, TX 76310For SaleMLS ID #184904, MARIA MALONEY, Bishop Realtor Group. WFAR
- $209,0003 bd2 ba1.6k sqft4805 Lake Park Dr, Wichita Falls, TX 76302For SaleMLS ID #185606, COURTNEY WAGGONER, Domain Real Estate Services Inc. WFAR
- $215,0004 bd3 ba1.6k sqft6609 Rosedale St, Wichita Falls, TX 76310For SaleMLS ID #184266, SAGE KILLEN, River's Edge Realty. WFAR
- $235,9003 bd2 ba1.9k sqft9485 Seymour Hwy, Wichita Falls, TX 76310For SaleMLS ID #185521, JAMIE RICE, Bishop Realtor Group. WFAR
- $225,9004 bd3 ba1.8k sqft5242 Catskills Dr, Wichita Falls, TX 76310For SaleMLS ID #183868, SAMANTHA BOWDEN, Ember Realty. WFAR
- $265,0003 bd2 ba2.3k sqft4921 Big Bend Dr, Wichita Falls, TX 76310For SaleMLS ID #183619, ABIGAIL BEAVER, Epiphany Real Estate Services LLC. WFAR
- $218,0003 bd2 ba1.2k sqft6022 Van Dorn Dr, Wichita Falls, TX 76310For SaleMLS ID #185032, LINDA MILLER, Miller Realtor Group. WFAR
- $214,9004 bd2 ba1.9k sqft3530 Cranbrook Ln, Wichita Falls, TX 76308For SaleMLS ID #184614, DANA ROSS GENTRY, Re/Max Elite Group. WFAR
- $189,0003 bd2 ba1.6k sqft3105 South Dr, Wichita Falls, TX 76306For SaleMLS ID #185607, COURTNEY WAGGONER, Domain Real Estate Services Inc. WFAR
- $200,0003 bd2 ba1.5k sqft2005 Burroughs St, Wichita Falls, TX 76309For SaleMLS ID #183869, JENNY BRADSHAW, Team Legacy Realty. WFAR
- $172,5004 bd2 ba1.8k sqft2109 Pawhuska Dr, Wichita Falls, TX 76309For SaleMLS ID #185570, JAY McWHORTER, Hirschi Realtors. WFAR
- $195,0003 bd2 ba1.9k sqft1506 Victory Ave, Wichita Falls, TX 76301For SaleMLS ID #185551, VANESSA STODDARD, Hirschi Realtors. WFAR
- $174,9003 bd1 ba1.2k sqft4302 University Ave, Wichita Falls, TX 76308For SaleMLS ID #185608, LINDA WARNOCK, Keyterra Realty Group. WFAR
- $175,0002 bd1 ba1.4k sqft4805 Lake Shore Dr, Wichita Falls, TX 76310For SaleMLS ID #185545, TAZ ELLETT, Bishop Realtor Group. WFAR
- $197,9003 bd2 ba1.5k sqft1523 Christine Rd, Wichita Falls, TX 76302For SaleMLS ID #184928, MOLLIE WILLIAMS, Hirschi Realtors. WFAR
