Situated on a cul-de-sac lot on a beautiful street in Sun 'N Lake, with a private wooded backyard, this gorgeous, LIKE NEW 3 bedroom plus office home is sure to impress! Pull into the circular driveway & you will notice the beautiful front elevation with decorative stone accents & the impeccably landscaped yard. Walk inside to find luxury vinyl flooring, step ceiling with wooden beams & an attractive brick wall in the dining area. The kitchen has white dimensional cabinets with subway tile backsplash, granite, SS appliances & an island with a long breakfast bar & is completely open to the spacious great room. The lovely owner's suite with step ceiling, has a large walk-in closet & a unique bath with separate his & her cabinets & a linen cabinet in between, plus a custom barnwood wall. There are two additional bedrooms & a beautiful bath, plus a 12'x12' office/playroom with double doors, adjacent to the great room. The screened room with finished brick flooring, leads to the pavered patio, complete with firepit & gazebo, plus there's a wonderful play area with soft chip flooring for your children or grandchildren. Don't delay. This home will not be on the market long!
Sold for $420,000
$420,000
4908 Pebble Beach Dr, Sebring, FL 33872
3beds
1,886sqft
Single Family Residence
Built in 2018
0.29 Acres Lot
$386,300 Zestimate®
$223/sqft
$2,127 Estimated rent
Home value
$386,300
$367,000 - $406,000
$2,127/mo
Zestimate® history
Owner options
List your home for rent
$2,127/mo
Rent Zestimate®
Find your next renter with Zillow Rental Manager. Plus, with online applications, you can quickly screen prospective tenants – for free.
$2,127/mo
Rent Zestimate®
Refinance and save
$2,938/mo
Est. payment
Refinancing to a lower rate could help reduce your monthly payments and save thousands over the life of the loan.
$2,938/mo
Est. payment
Explore your selling options
Work with a Zillow partner agent
Leverage their expertise and Zillow's premium Showcase listings to get your home seen by more buyers.
Get startedList with your own agent
Get your home in front of millions of buyers by listing it on Zillow.
Learn how to do itSell it yourself
Take full control of how buyers see your home on Zillow by listing For Sale by Owner (FSBO).
List your homeWhat's special
Private wooded backyardCul-de-sac lotUnique bathCustom barnwood wallCircular drivewayWhite dimensional cabinetsLong breakfast bar
Zillow last checked:
Listing updated:
Listed by:
Helen Ferry,
BHHS Florida Properties Group
Bought with:
Crystle Berry, 3475101
RE/MAX REALTY PLUS
Source: HFMLS,MLS#: 297690Originating MLS: Heartland Association Of Realtors
Facts & features
Interior
Bedrooms & bathrooms
- Bedrooms: 3
- Bathrooms: 2
- Full bathrooms: 2
Primary bedroom
- Dimensions: 13 x 16
Bedroom 2
- Dimensions: 12 x 12
Bedroom 3
- Dimensions: 12 x 12
Primary bathroom
- Dimensions: 9 x 10
Bathroom 2
- Dimensions: 6 x 6
Dining room
- Dimensions: 9 x 12
Garage
- Dimensions: 22 x 23
Kitchen
- Dimensions: 10 x 13
Living room
- Dimensions: 17 x 18
Office
- Dimensions: 12 x 12
Porch
- Dimensions: 12 x 16
Utility room
- Dimensions: 6 x 6
Heating
- Central, Electric
Cooling
- Central Air, Electric
Appliances
- Included: Dishwasher, Electric Water Heater, Disposal, Microwave, Oven, Range, Refrigerator
Features
- Ceiling Fan(s), Cable TV, Split Bedrooms
- Flooring: Plank, Vinyl
- Windows: Single Hung
Interior area
- Total structure area: 2,707
- Total interior livable area: 1,886 sqft
Property
Parking
- Parking features: Garage, Garage Door Opener
- Garage spaces: 2
Features
- Levels: One
- Stories: 1
- Patio & porch: Rear Porch, Screened, Patio
- Exterior features: Sprinkler/Irrigation, Patio
- Pool features: None, Community
- Frontage length: 102
Lot
- Size: 0.29 Acres
Details
- Additional parcels included: ,,
- Parcel number: C04342816035800490
- Zoning description: R1A
- Special conditions: None
Construction
Type & style
- Home type: SingleFamily
- Architectural style: One Story
- Property subtype: Single Family Residence
Materials
- Block, Concrete, Stucco
- Roof: Shingle
Condition
- Resale
- Year built: 2018
Utilities & green energy
- Sewer: Public Sewer
- Water: Public
- Utilities for property: Cable Available, Sewer Available
Community & HOA
Community
- Features: Clubhouse, Golf, Golf Course Community, Playground, Pool, Tennis Court(s)
- Subdivision: Sun N Lake Est Of Sebring
HOA
- Has HOA: No
Location
- Region: Sebring
Financial & listing details
- Price per square foot: $223/sqft
- Tax assessed value: $299,712
- Annual tax amount: $2,789
- Date on market: 9/8/2023
- Cumulative days on market: 34 days
- Listing agreement: Exclusive Right To Sell
- Listing terms: Cash,Conventional,FHA,VA Loan
- Road surface type: Paved
Price history
| Date | Event | Price |
|---|---|---|
| 11/30/2023 | Sold | $420,000+0.1%$223/sqft |
Source: Public Record Report a problem | ||
| 10/12/2023 | Pending sale | $419,500$222/sqft |
Source: HFMLS #297690 Report a problem | ||
| 10/1/2023 | Price change | $419,500-2.4%$222/sqft |
Source: HFMLS #297690 Report a problem | ||
| 9/8/2023 | Listed for sale | $429,700+56.3%$228/sqft |
Source: HFMLS #297690 Report a problem | ||
| 3/24/2021 | Listing removed | -- |
Source: Owner Report a problem | ||
| 6/6/2018 | Sold | $275,000+1.9%$146/sqft |
Source: Public Record Report a problem | ||
| 6/1/2018 | Listed for sale | $269,900$143/sqft |
Source: Owner Report a problem | ||
| 4/5/2018 | Listing removed | $269,900$143/sqft |
Source: Owner Report a problem | ||
| 1/5/2018 | Listed for sale | $269,900+1761.4%$143/sqft |
Source: Owner Report a problem | ||
| 12/6/2017 | Sold | $14,500$8/sqft |
Source: Public Record Report a problem | ||
| 6/29/2017 | Sold | $14,500-21.6%$8/sqft |
Source: Public Record Report a problem | ||
| 2/8/2017 | Listed for sale | $18,500+85%$10/sqft |
Source: Coldwell Banker Highlands Properties #241802 Report a problem | ||
| 3/17/2016 | Sold | $10,000-50%$5/sqft |
Source: Public Record Report a problem | ||
| 5/10/2015 | Listing removed | $20,000$11/sqft |
Source: Country Club Realty #230974 Report a problem | ||
| 8/10/2014 | Listed for sale | $20,000+42.9%$11/sqft |
Source: Country Club Realty #230974 Report a problem | ||
| 2/6/2004 | Sold | $14,000$7/sqft |
Source: Public Record Report a problem | ||
Public tax history
| Year | Property taxes | Tax assessment |
|---|---|---|
| 2025 | $4,665 +18% | $299,712 -3.2% |
| 2024 | $3,953 +39.9% | $309,757 +39.8% |
| 2023 | $2,826 +1.3% | $221,593 +3% |
| 2022 | $2,789 -1.2% | $215,139 +3% |
| 2021 | $2,822 -2.7% | $208,873 +19% |
| 2020 | $2,901 | $175,485 -2.5% |
| 2019 | $2,901 -2.6% | $179,909 +1430.5% |
| 2018 | $2,978 +550.7% | $11,755 +15% |
| 2017 | $458 +181.7% | $10,222 |
| 2016 | $162 -2.7% | $10,222 |
| 2015 | $167 -1.5% | $10,222 |
| 2014 | $169 | -- |
| 2013 | -- | -- |
| 2012 | -- | -- |
| 2011 | -- | -- |
| 2010 | -- | -- |
| 2009 | -- | -- |
| 2008 | -- | -- |
| 2007 | -- | -- |
| 2006 | -- | -- |
| 2005 | -- | -- |
| 2004 | -- | -- |
| 2003 | -- | -- |
| 2002 | -- | -- |
| 2001 | -- | -- |
| 2000 | -- | -- |
Find assessor info on the county website
Neighborhood: 33872
Nearby homes
- $301,2003 bd2 ba1.5k sqft4878 Pebble Beach Dr, Sebring, FL 33872Off Market
- $150-- bd-- ba-- sqft6437 San Bruno Dr, Sebring, FL 33872Off Market
- $396,9003 bd2 ba2.1k sqft4874 Pebble Beach Dr, Sebring, FL 33872Off Market

- $39,0000.29 acres4900 Pebble Beach Dr, Sebring, FL 33872Sold
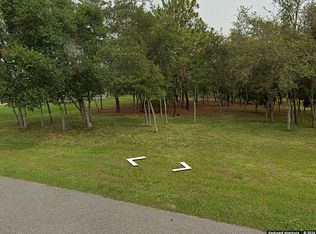
- $1,000-- bd-- ba-- sqft6439 San Bruno Dr, Sebring, FL 33872Off Market
- $430,0003 bd2 ba2k sqft4879 Pebble Beach Dr, Sebring, FL 33872Sold
- $376,1003 bd2 ba1.7k sqft4875 Pebble Beach Dr, Sebring, FL 33872Off Market
- $1,0000.29 acres6447 San Bruno Dr, Sebring, FL 33872Off Market
Nearby schools
GreatSchools rating
- 7/10Sun 'n Lake Elementary SchoolGrades: PK-5Distance: 1.2 mi
- 5/10Hill-Gustat Middle SchoolGrades: 6-8,11-12Distance: 2.4 mi
- 3/10Avon Park High SchoolGrades: PK,9-12Distance: 4 mi
Get a cash offer in 3 minutes
Find out how much your home could sell for in as little as 3 minutes with a no-obligation cash offer.
Estimated market value
$386,300
Get a cash offer in 3 minutes
Find out how much your home could sell for in as little as 3 minutes with a no-obligation cash offer.
Estimated market value
$386,300
- Florida
- Highlands County
- Sebring
- 33872
- 4908 Pebble Beach Dr
