Skip main navigation
Off market
Street View
  • $1,007,900

    4908 Prestwick Dr, Colleyville, TX 76034

    4beds
    5baths
    3,523sqft
    SingleFamily
    Built in 1990
    17,685.36 Acres Lot
    $1,007,900 Zestimate®
    $286/sqft
    $6,787 Estimated rent

    Home value

    $1,007,900

    $927,000 - $1.10M

    $6,787/mo

    Zestimate® history
    Loading
    Loading...

    Owner options

    List your home for rent

    $6,787/mo

    Rent Zestimate®

    Find your next renter with Zillow Rental Manager. Plus, with online applications, you can quickly screen prospective tenants – for free.

    Learn more

    $6,787/mo

    Rent Zestimate®

    Refinance and save

    $6,861/mo

    Est. payment

    Refinancing to a lower rate could help reduce your monthly payments and save thousands over the life of the loan.

    See today's rates

    $6,861/mo

    Est. payment

    Explore your selling options

    Work with a Zillow partner agent

    Leverage their expertise and Zillow's premium Showcase listings to get your home seen by more buyers.

    Get started

    List with your own agent

    Get your home in front of millions of buyers by listing it on Zillow.

    Learn how to do it

    Sell it yourself

    Take full control of how buyers see your home on Zillow by listing For Sale by Owner (FSBO).

    List your home

    What's special

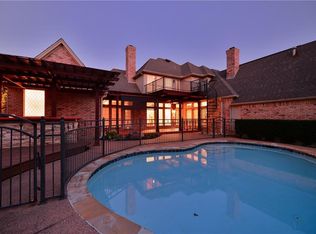
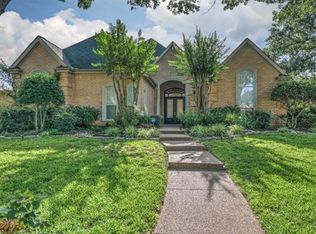
    Chris Minteer of The Minteer Team presents 4908 Prestwick Drive, a stunning home situated on a nearly half-acre lot in the Prestwick Park Addition of Colleyville. This immaculate 3,523 square foot home features four bedrooms, four full and one half bathrooms, three living areas, two dining areas and a three-car side-entry garage. 

Million dollar finish out at a price you can afford! Newly installed hand-scraped hardwood flooring flows from the entry through the formal living, formal dining, kitchen and breakfast area. Sparkling chandeliers hang in both the entry and formal dining room. Crown molding and plantation shutters throughout. New carpet and fresh paint. New fixtures, faucets and hardware throughout. All bathrooms have been beautifully updated with granite countertops, ceramic tile flooring and new faucets and fixtures. The formal dining room has custom draperies and chair rail trim and flows to the kitchen and formal living room with recessed lighting and marble surround gas fireplace. The island kitchen features granite countertops and backsplash, Bosch appliances including stainless built-in microwave and oven, home management center, breakfast bar and a breakfast area with bay window overlooking the back yard. The spacious family room is beautifully finished with coffered ceiling and tile gas fireplace surrounded by a wet bar and media cabinet. The great open floor plan is perfect for entertaining!

The downstairs master retreat offers crown molding, ceiling fan and access to the back yard. A private bath with vaulted ceiling, ceiling fan, 18†ceramic tile flooring, dual sitting vanity with granite countertop, jetted tub with granite surround, large tile shower, linen closet and walk-in closet completes this getaway! There is an additional bedroom and one full and one half bathrooms downstairs and two bedrooms, two bathrooms and a large game room with hand-scraped hardwood flooring upstairs. This great flexible space offers many possibi

    This property is off market, which means it's not currently listed for sale or rent on Zillow. This may be different from what's available on other websites or public sources.
    Facts & features

    Interior

    Bedrooms & bathrooms
    • Bedrooms: 4
    • Bathrooms: 5
    Heating
    • Other
    Cooling
    • Central
    Interior area
    • Total interior livable area: 3,523 sqft

    Property

    Parking
    • Total spaces: 3
    • Parking features: Garage - Attached
    Lot
    • Size: 17,685.36 Acres
    Details
    • Parcel number: 06362893

    Construction

    Type & style
    • Home type: SingleFamily
    Condition
    • Year built: 1990

    Community & HOA

    HOA
    • Has HOA: Yes
    • HOA fee: $38 monthly
    Location
    • Region: Colleyville

    Financial & listing details

    • Price per square foot: $286/sqft
    • Tax assessed value: $829,296
    • Annual tax amount: $3,250

    Price history

    DateEventPrice
    2/7/2010Listing removed$525,000$149/sqft
    Source: iseemedia #11293993 Report a problem
    1/7/2010Listed for sale$525,000$149/sqft
    Source: iseemedia #11293993 Report a problem
    12/28/2009Sold--
    Source: Agent Provided Report a problem
    10/25/2009Listed for sale$525,000$149/sqft
    Source: David Osborn #11293993 Report a problem

    Public tax history

    YearProperty taxesTax assessment
    2025$3,250 +5.9%$829,296
    2024$3,068 -2.9%$829,296 +4.7%
    2023$3,159 $792,210 +8.4%
    2022-- $731,066 +29.1%
    2021$3,304 -6%$566,175 -5.2%
    2020$3,517 +9.6%$597,459 +9.6%
    2019$3,208 +33.3%$545,000 +3.8%
    2018$2,407 -79.8%$525,000 -3.2%
    2017$11,931 -0.7%$542,200 +1.9%
    2016$12,010 +11%$532,046 +11.9%
    2015$10,824 $475,600
    2014$10,824 $475,600
    2013-- $475,600 +1%
    2012-- $471,000
    2011-- $471,000 -0.1%
    2010-- $471,300 +6.9%
    2009-- $441,000
    2008-- $441,000 +28.9%
    2007-- $342,200
    2006-- $342,200
    2005-- $342,200
    2004-- $342,200
    2003-- $342,200
    2002-- $342,200
    2001-- $342,200
    2000-- $342,200
    Find assessor info on the county website

    Neighborhood: Southeast

    Nearby schools

    GreatSchools rating
    Get a cash offer in 3 minutes
    Find out how much your home could sell for in as little as 3 minutes with a no-obligation cash offer.
    Estimated market value
    $1,007,900
    Get a cash offer in 3 minutes
    Find out how much your home could sell for in as little as 3 minutes with a no-obligation cash offer.
    Estimated market value
    $1,007,900