Check out this highly desirable 2838 SQFT 4 Bedrooms plus office on cul-de-sac in one of Rocklin's most sought-after neighborhoods! This beautifully upgraded home offers a fully updated kitchen featuring QUARTZ countertops, custom cabinetry with soft-close hardware, rollout drawers, double pantry storage, premium appliances & touches like dual mixer lifts, & a built-in hot water dispenser! Interior features, luxury vinyl flooring, plantation shutters, Surround sound in the family room, w/Custom fireplace mantel! Cathedral ceiling in the formal living and dining room, a great space for entertaining! Luxurious primary suite featuring a coffered ceiling, fireplace, and spa-inspired bath w/ heated floors, soaking tub, and hot water recirculation, in addition to a soaking tub & separate custom shower enclose! The home even has a upstairs laundry chute! Whole house fan, Central HVAC and Solar screens on windows. Private backyard retreat with BUILT IN SALTWATER POOL, a built-in LYNX GRILL STATION, large covered patio w/ dual ceiling fans, Mature landscaping, Auto Sprinklers front and back, a custom storage shed, and a wide gated side yard! Leased SOLAR SYSTEM helps with keeping electric costs low! Top-rated Rocklin School District! A short walk to Valley View, Elementary Placer CO. #1 Rated Elementary school, Granite Oaks Middle School & Rocklin High! Close to Galleria Mall, Fine Dining and Whitney Oaks Golf course! NO HOA! Come see today before its gone!
Closed
$903,000
4908 Regal Ct, Rocklin, CA 95765
4beds
2,838sqft
Single Family Residence
Built in 1996
8,054 Square Feet Lot
$884,500 Zestimate®
$318/sqft
$3,870 Estimated rent
Home value
$884,500
$814,000 - $955,000
$3,870/mo
Zestimate® history
Owner options
List your home for rent
$3,870/mo
Rent Zestimate®
Find your next renter with Zillow Rental Manager. Plus, with online applications, you can quickly screen prospective tenants – for free.
$3,870/mo
Rent Zestimate®
Refinance and save
$5,971/mo
Est. payment
Refinancing to a lower rate could help reduce your monthly payments and save thousands over the life of the loan.
$5,971/mo
Est. payment
Explore your selling options
Work with a Zillow partner agent
Leverage their expertise and Zillow's premium Showcase listings to get your home seen by more buyers.
Get startedList with your own agent
Get your home in front of millions of buyers by listing it on Zillow.
Learn how to do itSell it yourself
Take full control of how buyers see your home on Zillow by listing For Sale by Owner (FSBO).
List your homeWhat's special
Custom fireplace mantelMature landscapingPrivate backyard retreatBuilt-in lynx grill stationLuxurious primary suiteUpstairs laundry chuteHeated floors
Zillow last checked:
Listing updated:
Listed by:
Michael Sandoval DRE #01423796 916-798-9417,
RE/MAX Gold,
Anthony DiCicco DRE #02067007 916-960-6688,
RE/MAX Gold
Bought with:
Jagadish Shrestha, DRE #02120246
RE/MAX Gold Elk Grove
Source: MetroList Services of CA,MLS#: 226052874Originating MLS: MetroList Services, Inc.
Facts & features
Interior
Bedrooms & bathrooms
- Bedrooms: 4
- Bathrooms: 3
- Full bathrooms: 3
Primary bathroom
- Features: Shower Stall(s), Double Vanity, Tile, Tub, Walk-In Closet(s), Quartz, Radiant Heat, Window
Dining room
- Features: Dining/Living Combo, Formal Area
Kitchen
- Features: Breakfast Area, Quartz Counter, Island w/Sink, Kitchen/Family Combo
Heating
- Central
Cooling
- Ceiling Fan(s), Central Air, Whole House Fan
Appliances
- Included: Gas Cooktop, Built-In Gas Oven, Built-In Gas Range, Range Hood, Ice Maker, Dishwasher, Disposal, Microwave
- Laundry: Cabinets, Laundry Chute, Sink, Electric Dryer Hookup, Ground Floor, Inside, Inside Room
Features
- Flooring: Carpet, Tile, Luxury Vinyl Plank
- Number of fireplaces: 2
- Fireplace features: Family Room
Interior area
- Total structure area: 0
- Total interior livable area: 2,838 sqft
Property
Parking
- Total spaces: 3
- Parking features: Attached, Garage Door Opener, Garage Faces Front
- Attached garage spaces: 3
Features
- Exterior features: Outdoor Grill
- Has private pool: Yes
- Pool features: In Ground, On Lot, Gunite
- Fencing: Back Yard
Lot
- Size: 8,054 Square Feet
- Features: Auto Sprinkler F&R, Cul-De-Sac, Curb(s)/Gutter(s), Street Lights, Landscape Back, Landscape Front, Low Maintenance
Details
- Additional structures: Shed(s), Storage
- Parcel number: 367120023000
- Zoning: SFR
- Special conditions: Standard
Construction
Type & style
- Home type: SingleFamily
- Architectural style: Contemporary
- Property subtype: Single Family Residence
Materials
- Stucco
- Foundation: Slab
- Roof: Tile
Condition
- Year built: 1996
Utilities & green energy
- Electric: 220 Volts
- Sewer: Public Sewer
- Water: Meter on Site
- Utilities for property: Cable Available, Public, Sewer In & Connected, Internet Available, Solar, Natural Gas Connected
Green energy
- Energy generation: Solar
Community & HOA
Location
- Region: Rocklin
Financial & listing details
- Price per square foot: $318/sqft
- Tax assessed value: $614,535
- Date on market: 9/20/2026
Price history
| Date | Event | Price |
|---|---|---|
| 6/2/2026 | Sold | $903,000+3.2%$318/sqft |
Source: MetroList Services of CA #226052874 Report a problem | ||
| 5/7/2026 | Pending sale | $875,000$308/sqft |
Source: MetroList Services of CA #226052874 Report a problem | ||
| 4/29/2026 | Listed for sale | $875,000+110.3%$308/sqft |
Source: MetroList Services of CA #226052874 Report a problem | ||
| 6/6/2003 | Sold | $416,000+82.5%$147/sqft |
Source: Public Record Report a problem | ||
| 11/27/1996 | Sold | $228,000$80/sqft |
Source: Public Record Report a problem | ||
Public tax history
| Year | Property taxes | Tax assessment |
|---|---|---|
| 2026 | -- | $614,535 +2% |
| 2025 | $6,700 +1.6% | $602,487 +2% |
| 2024 | $6,593 +0.8% | $590,675 +2% |
| 2023 | $6,543 +2.5% | $579,094 +2% |
| 2022 | $6,382 +1.1% | $567,740 +2% |
| 2021 | $6,313 +0.1% | $556,608 +1% |
| 2020 | $6,304 | $550,901 +2% |
| 2019 | $6,304 +4% | $540,100 +2% |
| 2018 | $6,060 -13.5% | $529,511 +2% |
| 2017 | $7,008 +2.9% | $519,130 +2% |
| 2016 | $6,810 +4.3% | $508,952 +4.9% |
| 2015 | $6,527 -3.3% | $485,000 +3.6% |
| 2014 | $6,747 | $468,000 +12.2% |
| 2013 | -- | $417,000 +11.2% |
| 2012 | -- | $375,000 +2.7% |
| 2011 | -- | $365,000 -3.7% |
| 2010 | -- | $378,939 -13% |
| 2009 | -- | $435,699 -5% |
| 2008 | -- | $458,694 +2% |
| 2007 | -- | $449,701 +2% |
| 2006 | -- | $440,884 +2% |
| 2005 | -- | $432,240 +2% |
| 2004 | -- | $423,766 +55.1% |
| 2003 | -- | $273,251 +2% |
| 2002 | -- | $267,895 +2% |
| 2001 | -- | $262,643 +5.9% |
| 2000 | -- | $248,041 |
Find assessor info on the county website
Neighborhood: 95765
Nearby homes
- $670,8004 bd3 ba1.9k sqft4906 Regal Ct, Rocklin, CA 95765Off Market
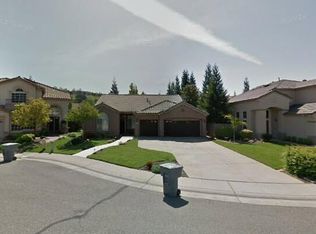
- $829,0005 bd3 ba3.1k sqft4910 Regal Ct, Rocklin, CA 95765Off Market
- $809,5004 bd3 ba2.3k sqft3017 Western Way, Rocklin, CA 95765Off Market
- $763,7004 bd3 ba2.6k sqft3019 Western Way, Rocklin, CA 95765Off Market
- $812,8004 bd3 ba2.4k sqft3021 Western Way, Rocklin, CA 95765Off Market
- $726,2004 bd3 ba2.3k sqft4904 Regal Ct, Rocklin, CA 95765Off Market
- $949,5004 bd3 ba2.9k sqft3015 Western Way, Rocklin, CA 95765Off Market
- $730,2004 bd3 ba2.6k sqft4909 Regal Ct, Rocklin, CA 95765Off Market
Nearby schools
GreatSchools rating
- 10/10Valley View Elementary SchoolGrades: K-6Distance: 0.6 mi
- 7/10Granite Oaks Middle SchoolGrades: 7-8Distance: 0.3 mi
- 9/10Rocklin High SchoolGrades: 9-12Distance: 0.3 mi
Get a cash offer in 3 minutes
Find out how much your home could sell for in as little as 3 minutes with a no-obligation cash offer.
Estimated market value
$884,500
Get a cash offer in 3 minutes
Find out how much your home could sell for in as little as 3 minutes with a no-obligation cash offer.
Estimated market value
$884,500
- California
- Placer County
- Rocklin
- 95765
- 4908 Regal Ct
