Skip main navigation
Sold for $545,000
  • $545,000

    4908 S Auburn Pl, Kennewick, WA 99337

    4beds
    3,268sqft
    Single Family Residence
    Built in 2002
    10,018.8 Square Feet Lot
    $544,600 Zestimate®
    $167/sqft
    $3,568 Estimated rent

    Home value

    $544,600

    $517,000 - $572,000

    $3,568/mo

    Zestimate® history
    Loading
    Loading...

    Owner options

    List your home for rent

    $3,568/mo

    Rent Zestimate®

    Find your next renter with Zillow Rental Manager. Plus, with online applications, you can quickly screen prospective tenants – for free.

    Learn more

    $3,568/mo

    Rent Zestimate®

    Refinance and save

    $3,286/mo

    Est. payment

    Refinancing to a lower rate could help reduce your monthly payments and save thousands over the life of the loan.

    See today's rates

    $3,286/mo

    Est. payment

    Explore your selling options

    Work with a Zillow partner agent

    Leverage their expertise and Zillow's premium Showcase listings to get your home seen by more buyers.

    Get started

    List with your own agent

    Get your home in front of millions of buyers by listing it on Zillow.

    Learn how to do it

    Sell it yourself

    Take full control of how buyers see your home on Zillow by listing For Sale by Owner (FSBO).

    List your home

    What's special

    Separate bonus roomDedicated officeQuiet south kennewick cul-de-sac
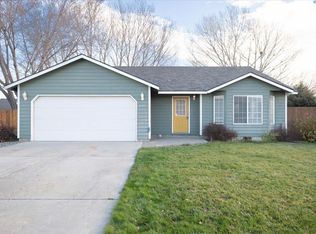
    MLS# 291051 Welcome to 4908 S Auburn Pl, a spacious 3,200+ sq ft home tucked away on a quiet South Kennewick cul-de-sac that offers the kind of flexibility most homes just don’t have. With 4 bedrooms, a dedicated office, and a separate bonus room, this layout gives you space that actually works. The bonus room can easily function as a 5th bedroom if needed, or be used as a playroom, media room, gym, or second living area, giving you options most homes don’t offer. One of the standout features is the separate fourth bedroom set up as a private suite with its own exterior entrance and full bathroom, creating an ideal space for multi-generational living, guests, or added privacy. The main level features an open-concept layout connecting the kitchen, dining, and living areas, creating a natural flow for both everyday living and entertaining. Multiple living spaces throughout the home allow for separation without sacrificing connection. The primary suite offers a private retreat with a walk-in closet and ensuite bath, while the additional bedrooms are well-sized and positioned for comfort and privacy. Outside, the cul-de-sac setting limits through traffic and creates a more private feel, with space to relax, host, or enjoy the setting. If you’ve been looking for a home that offers more than just bedrooms, this one delivers the flexibility to fit your lifestyle.Truly a Must See! Contact Your Favorite Realtor TODAY! For a Private Showing.

    Zillow last checked:

    Listing updated:

    Listed by:

    Jason Tucker,

    RE/MAX Northwest REALTORS,

    Jason Phipps 509-205-5724,

    RE/MAX Northwest REALTORS

    Bought with:

    Jesus Soto, 24032264

    Redfin

    Source: PACMLS,MLS#: 291051MLS Logo

    Facts & features

    Interior

    Bedrooms & bathrooms
    • Bedrooms: 4
    • Bathrooms: 4
    • Full bathrooms: 3
    • 1/2 bathrooms: 1
    Heating
    • Electric, Forced Air, Heat Pump
    Cooling
    • Central Air, Heat Pump
    Appliances
    • Included: Cooktop, Dishwasher, Microwave, Range/Oven, Refrigerator, Water Heater
    Features
    • Storage
    • Flooring: Laminate, Vinyl
    • Windows: Windows - Vinyl
    • Basement: Yes
    • Has fireplace: Yes
    • Fireplace features: Freestanding Stove-Wood
    Interior area
    • Total structure area: 3,268
    • Total interior livable area: 3,268 sqft

    Property

    Parking
    • Total spaces: 2
    • Parking features: 2 car
    • Garage spaces: 2
    Features
    • Levels: 1 Story w/Basement
    • Stories: 1
    • Patio & porch: Deck/Open, Patio/Open, Porch, Deck/Wood
    • Exterior features: Lighting, Irrigation, Balcony
    • Fencing: Fenced
    Lot
    • Size: 10,018 sqft
    • Features: See Remarks
    Details
    • Parcel number: 124891050000020
    • Zoning description: Residential

    Construction

    Type & style
    • Home type: SingleFamily
    • Property subtype: Single Family Residence
    Materials
    • Concrete Board, Masonite
    • Foundation: Concrete
    • Roof: Comp Shingle
    Condition
    • Existing Construction (Not New)
    • New construction: No
    • Year built: 2002

    Utilities & green energy

    • Water: Public
    • Utilities for property: Sewer Connected

    Community & neighborhood

    Location
    • Region: Kennewick
    • Subdivision: Orchard Crest Ph3

    Other

    Other facts
    • Listing terms: Cash,Conventional,FHA,VA Loan,USDA Loan
    • Road surface type: Paved

    Price history

    DateEventPrice
    6/1/2026Sold$545,000+0%$167/sqft
    Source: PACMLS #291051 Report a problem
    5/1/2026Pending sale$544,998$167/sqft
    Source: PACMLS #291051 Report a problem
    4/14/2026Price change$544,998-5.2%$167/sqft
    Source: PACMLS #291051 Report a problem
    4/2/2026Price change$574,998-4.2%$176/sqft
    Source: PACMLS #291051 Report a problem
    3/9/2026Listed for sale$599,998+7%$184/sqft
    Source: PACMLS #291051 Report a problem
    3/15/2023Sold$561,000-1.4%$172/sqft
    Source: PACMLS #266394 Report a problem
    2/13/2023Pending sale$569,000$174/sqft
    Source: PACMLS #266394 Report a problem
    1/25/2023Listed for sale$569,000-2.7%$174/sqft
    Source: PACMLS #266394 Report a problem
    9/13/2022Listing removed--
    Source: PACMLS #260399 Report a problem
    5/21/2022Price change$585,000-1.7%$179/sqft
    Source: PACMLS #260399 Report a problem
    4/2/2022Listed for sale$595,000$182/sqft
    Source: PACMLS #260399 Report a problem

    Public tax history

    YearProperty taxesTax assessment
    2024$4,153 +3.3%$518,570 +2.9%
    2023$4,018 +45.9%$504,100 +29.8%
    2022$2,755 -19.1%$388,340 +11.3%
    2021$3,405 +45.7%$348,850 +50.9%
    2020$2,337 -15.5%$231,120
    2019$2,767 +2.3%$231,120
    2018$2,704 -16.4%$231,120
    2017$3,234 +12.9%$231,120 +6%
    2016$2,865 $218,100
    2015$2,865 -0.5%$218,100
    2014$2,879 $218,100
    2013$2,879 $218,100
    2012-- $218,100
    2011-- $218,100 +10.9%
    2010-- $196,680 +6.2%
    2009-- $185,230
    2008-- --
    2007-- --
    2006-- --

    Find assessor info on the county website

    Neighborhood: 99337

    Nearby schools

    GreatSchools rating
    Get pre-qualified for a loan
    At Zillow Home Loans, we can pre-qualify you in as little as 5 minutes with no impact to your credit score.

    An equal housing lender. NMLS #10287.

    Sell for more on Zillow
    Get a Zillow Showcase℠ listing at no additional cost and you could sell for .
    $544,600
    2% more
    +$10,892
    With Zillow Showcase(estimated)
    $555,492