Welcome to this charming raised ranch in the desirable Country Meadows subdivision! Step inside and be captivated by the showstopping living room, featuring dramatic beams, a stunning floor-to-ceiling brick fireplace, and built-in shelving that brings both warmth and character. The oversized eat-in kitchen is designed with functionality and comfort in mind, showcasing freshly-painted white cabinets and room for a cozy breakfast nook. A formal dining room adds elegance and is ideal for entertaining, with direct access to the enclosed porch where you can enjoy your morning coffee year-round. The primary suite offers its own private bathroom with new flooring and fixtures, while two additional bedrooms share a spacious full hall bath complete with a large walk-in closet. The lower level rec room is a versatile space with its own fireplace and half bath—perfect for a playroom, office, or home gym. Car enthusiasts and hobbyists alike will appreciate the heated and cooled double-car garage with a built-in workbench. Additional updates include a water heater replaced in 2023. This home is ideally located just minutes from the shops and restaurants of downtown Independence, with enviable proximity to Blue Springs Lake for outdoor recreation. Don’t miss your chance to make this wonderful property your own!
Active
Price cut: $10.1K (6/26)
$284,900
4908 S Shrank Dr, Independence, MO 64055
3beds
2,114sqft
:
Get pre-qualified$1,931/mo
Single Family Residence
Built in 1980
7,237 Square Feet Lot
$-- Zestimate®
$135/sqft
$-- HOA
What's special
- 73 days |
- 627 |
- 73 |
Likely to sell faster than
Zillow last checked:
Listing updated:
Listed by:
Jeremy Applebaum 913-961-1234,
Real Broker, LLC,
Rebecca Green 816-964-9044,
Real Broker, LLC
Source: Heartland MLS as distributed by MLS GRID,MLS#: 2619588
Facts & features
Interior
Bedrooms & bathrooms
- Bedrooms: 3
- Bathrooms: 3
- Full bathrooms: 2
- 1/2 bathrooms: 1
Primary bedroom
- Features: Shower Only, Walk-In Closet(s)
- Level: Main
- Dimensions: 14 x 13
Bedroom 2
- Features: Walk-In Closet(s)
- Level: Main
- Dimensions: 10 x 10
Bedroom 3
- Features: Walk-In Closet(s)
- Level: Main
- Dimensions: 10 x 12
Primary bathroom
- Features: Shower Only
- Level: Main
- Dimensions: 8 x 6
Bathroom 1
- Features: Shower Over Tub
- Level: Main
- Dimensions: 9 x 5
Bathroom 3
- Level: Lower
- Dimensions: 5 x 7
Dining room
- Level: Main
- Dimensions: 11 x 9
Enclosed porch
- Level: Main
Family room
- Features: Fireplace
- Level: Main
- Dimensions: 15 x 18
Kitchen
- Features: Built-in Features
- Level: Main
- Dimensions: 20 x 8
Recreation room
- Features: Fireplace
- Level: Basement
- Dimensions: 15 x 22
Utility room
- Level: Basement
Heating
- Forced Air
Cooling
- Attic Fan, Electric
Appliances
- Included: Dishwasher, Free-Standing Electric Oven
- Laundry: In Basement
Features
- Walk-In Closet(s)
- Flooring: Carpet, Laminate, Vinyl
- Windows: Thermal Windows
- Basement: Garage Entrance,Interior Entry
- Number of fireplaces: 2
- Fireplace features: Basement, Living Room, Wood Burning
Interior area
- Total structure area: 2,114
- Total interior livable area: 2,114 sqft
- Finished area above ground: 1,414
- Finished area below ground: 700
Video & virtual tour
Property
Parking
- Total spaces: 2
- Parking features: Attached, Garage Faces Front
- Attached garage spaces: 2
Features
- Fencing: Privacy,Wood
Lot
- Size: 7,237 Square Feet
Details
- Parcel number: 34440041200000000
Construction
Type & style
- Home type: SingleFamily
- Architectural style: Traditional
- Property subtype: Single Family Residence
Materials
- Other
- Roof: Composition
Condition
- Year built: 1980
Utilities & green energy
- Sewer: Public Sewer
- Water: Public
Community & HOA
Community
- Subdivision: Country Meadows
HOA
- Has HOA: No
Location
- Region: Independence
Financial & listing details
- Price per square foot: $135/sqft
- Tax assessed value: $245,980
- Annual tax amount: $3,340
- Date on market: 5/14/2026
- Listing terms: Cash,Conventional,FHA,VA Loan
- Ownership: Private
- Road surface type: Paved
Estimated market value
Not available
Estimated sales range
Not available
Not available
Price history
| Date | Event | Price |
|---|---|---|
| 6/26/2026 | Price change | $284,900-3.4%$135/sqft |
Source:  Heartland MLS as distributed by MLS GRID #2619588 Report a problem Heartland MLS as distributed by MLS GRID #2619588 Report a problem | ||
| 5/14/2026 | Listed for sale | $295,000$140/sqft |
Source: Heartland MLS as distributed by MLS GRID #2619588 Report a problem | ||
| 9/26/2025 | Listing removed | $295,000$140/sqft |
Source: Heartland MLS as distributed by MLS GRID #2570352 Report a problem | ||
| 9/3/2025 | Price change | $295,000-1.7%$140/sqft |
Source: Heartland MLS as distributed by MLS GRID #2570352 Report a problem | ||
| 8/22/2025 | Listed for sale | $300,000$142/sqft |
Source: Heartland MLS as distributed by MLS GRID #2570352 Report a problem | ||
| 7/17/2024 | Sold | -- |
Source: Heartland MLS as distributed by MLS GRID #2491757 Report a problem | ||
Public tax history
| Year | Property taxes | Tax assessment |
|---|---|---|
| 2025 | $3,340 +7.8% | $46,736 +4.5% |
| 2024 | $3,098 +2.3% | $44,720 |
| 2023 | $3,028 +16% | $44,720 +26.5% |
| 2022 | $2,610 +0% | $35,341 |
| 2021 | $2,609 +11.1% | $35,341 +14.3% |
| 2020 | $2,349 +1.6% | $30,908 |
| 2019 | $2,311 | $30,908 +15% |
| 2018 | $2,311 +6.7% | $26,875 |
| 2017 | $2,166 +5.2% | $26,875 +3.1% |
| 2016 | $2,059 +4.9% | $26,068 +3% |
| 2014 | $1,963 +0.6% | $25,308 |
| 2013 | $1,951 +1.3% | $25,308 |
| 2012 | $1,927 +15.1% | $25,308 |
| 2011 | $1,674 +2.5% | $25,308 +13.1% |
| 2010 | $1,634 -2.6% | $22,381 |
| 2009 | $1,678 +0.2% | $22,381 -6% |
| 2008 | $1,674 +5.6% | $23,810 |
| 2007 | $1,585 +0.1% | $23,810 +6% |
| 2006 | $1,584 +2.3% | $22,462 |
| 2005 | $1,549 +0% | $22,462 +5% |
| 2004 | $1,549 +17.1% | $21,392 |
| 2003 | $1,323 +0.3% | $21,392 +15% |
| 2002 | $1,320 +13.3% | $18,603 |
| 2001 | $1,165 | $18,603 |
Find assessor info on the county website
Monthly payment
Est. payment
Payment breakdown
Explore the cost of this home by adjusting the details. Changes won't be saved.Climate risks
Neighborhood: Highland Manor
Nearby schools
GreatSchools rating
- 7/10William Southern Elementary SchoolGrades: PK-5Distance: 1.5 mi
- 7/10Bridger Middle SchoolGrades: 6Distance: 3.6 mi
- 4/10Truman High SchoolGrades: 9-12Distance: 2.8 mi
Schools provided by the listing agent
- Elementary: William Southern
- Middle: Pioneer Ridge
- High: Truman
Source: Heartland MLS as distributed by MLS GRID. This data may not be complete. We recommend contacting the local school district to confirm school assignments for this home.
- $314,8003 bd3 ba1.8k sqft4904 S Shrank Dr, Independence, MO 64055Off Market

- $264,8003 bd1 ba1.5k sqft4912 S Shrank Dr, Independence, MO 64055Off Market
- $--3 bd3 ba1.8k sqft3005-3033 S Shrank Dr, Independence, MO 64055Off Market

- $1,8003 bd3 ba1.8k sqft3005-3033 S Shrank Dr #3023, Independence, MO 64055For Rent

- $1,8003 bd3 ba1.8k sqft3005-3033 S Shrank Dr #3005, Independence, MO 64055For Rent
- $307,3003 bd3 ba-- sqft4913 Downey Ave, Independence, MO 64055Off Market
- $282,7003 bd2 ba2.1k sqft4900 S Shrank Dr, Independence, MO 64055Off Market
- $--3 bd2 ba1.2k sqft4916 S Shrank Dr, Independence, MO 64055Sold
A local agent can set up tours, give advice and negotiate with sellers.
A local lender can help you make sure your offer is ready when you are.
Similar homes
- $249,9993 bd1 ba1.6k sqft3714 S Breckenridge Dr, Independence, MO 64055For Sale
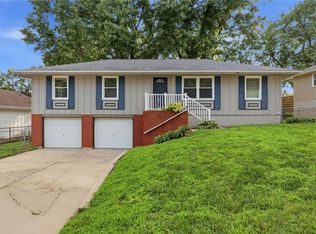 MLS ID #2629072, Vicki Testerman, Mainstay Brokerage LLC. Heartland MLS as distributed by MLS GRID
 - $260,0003 bd1 ba1.3k sqft16806 James Downey Rd, Independence, MO 64057For Sale
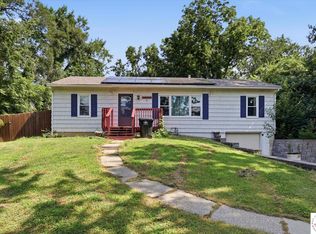
 MLS ID #103708, Christina J Brown, Sage Door Realty, LLC. WCAR MO
 - $320,0004 bd3 ba2.5k sqft506 E Linwood Ter, Independence, MO 64055For Sale
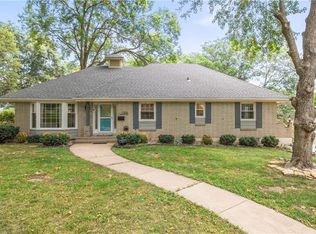 MLS ID #2628551, Jessica Smotherman, RE/MAX Elite, REALTORS. Heartland MLS as distributed by MLS GRID
 - $295,0003 bd2 ba2.4k sqft10516 E 35th St S, Independence, MO 64052For Sale
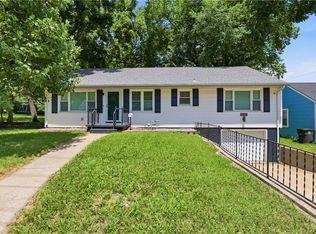 MLS ID #2629939, Mark Wiesemann, RE/MAX Heritage. Heartland MLS as distributed by MLS GRID
 - $230,0003 bd2 ba1.2k sqft16608 E 31st St S, Independence, MO 64055For SaleMLS ID #2625036, Rachel Kilmer, ReeceNichols - Lees Summit. Heartland MLS as distributed by MLS GRID
- $425,0004 bd3 ba2.4k sqft3609 S Phelps Rd, Independence, MO 64055For SaleMLS ID #2630683, Ed Rippee, RE/MAX Heritage. Heartland MLS as distributed by MLS GRID
- $234,9003 bd2 ba1.3k sqft317 N Cochise Dr, Independence, MO 64056For SaleMLS ID #2633421, Haywood Jackson II, Platinum Realty LLC. Heartland MLS as distributed by MLS GRID
- $315,0004 bd2 ba1.7k sqft1605 SW 21st St, Blue Springs, MO 64015For SaleMLS ID #2632819, Holly Jones, Weichert Realtors - Generations. Heartland MLS as distributed by MLS GRID
- $284,9503 bd2 ba1.5k sqft7305 James A Reed Rd, Kansas City, MO 64133For SaleMLS ID #2621279, Zach Horn, ReeceNichols - Country Club Plaza. Heartland MLS as distributed by MLS GRID
- $269,0003 bd3 ba1.7k sqft6832 Sterling Ave, Raytown, MO 64133For SaleMLS ID #2625140, Mason Marrs, Keller Williams KC North. Heartland MLS as distributed by MLS GRID
- $312,9004 bd3 ba2.5k sqft6316 Hedges Ave, Raytown, MO 64133For SaleMLS ID #2626390, Michael Stipetich, RE/MAX State Line. Heartland MLS as distributed by MLS GRID
- $269,0003 bd2 ba1.4k sqft4416 Vermont Ave, Kansas City, MO 64133For SaleMLS ID #2628303, Courtney Weis, Real Broker, LLC-MO. Heartland MLS as distributed by MLS GRID
- $320,0004 bd3 ba2.1k sqft1008 SW 23rd St, Blue Springs, MO 64015For SaleMLS ID #2629211, Bryan Huff, Keller Williams Realty Partners Inc.. Heartland MLS as distributed by MLS GRID
- $293,0004 bd3 ba2.2k sqft9113 E 83rd Pl, Raytown, MO 64138For SaleMLS ID #2623953, Aubrey Smith, 1st Class Real Estate KC. Heartland MLS as distributed by MLS GRID
- $264,9003 bd3 ba2.3k sqft10508 E 82nd St, Raytown, MO 64138For SaleMLS ID #2618566, Robert Salmons, Entera Realty. Heartland MLS as distributed by MLS GRID
- $310,0004 bd3 ba2.6k sqft7421 Forest Ave, Kansas City, MO 64131For SaleMLS ID #2628634, Jessica Thomas, Realty ONE Group Esteem. Heartland MLS as distributed by MLS GRID
- $220,0003 bd2 ba1.3k sqft20009 E 13th St S, Independence, MO 64057For SaleMLS ID #2628555, Debra J Smith, Realty Professionals Heartland. Heartland MLS as distributed by MLS GRID
- $253,9994 bd2 ba1.9k sqft500 SW Westminister Rd, Blue Springs, MO 64014For SaleMLS ID #2619751, Vicki Testerman, Mainstay Brokerage LLC. Heartland MLS as distributed by MLS GRID
- $259,0003 bd2 ba1.5k sqft12709 E Silver Ln, Independence, MO 64050For SaleMLS ID #2627282, Megan Alexander, EXP Realty LLC. Heartland MLS as distributed by MLS GRID
- $314,9003 bd2 ba1.7k sqft8848 Lane Ave, Kansas City, MO 64138For SaleMLS ID #2627128, Rodrigo Pulido, Real Broker, LLC-MO. Heartland MLS as distributed by MLS GRID
