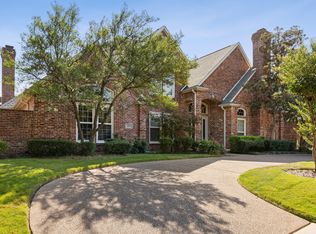
Refreshed and Reimagined, with exceptional details & quality at every turn. Beautifully updated, custom home in esteemed Bent Tree North features gorgeous hardwoods, soaring ceilings, updated lighting, recent windows, fresh paint throughout, new cabinet & bath hardware, solid 8ft doors. Open & inviting floorplan is a standout. Gorgeous, totally remodeled kitchen and breakfast area, oversized island, custom cabinets, coffered ceiling, quartz counters, SS appliances, dbl ovens, subzero, warming drawer, desk + view to a pretty side patio. Enormous primary suite w-double-tray ceiling, spa-worthy dbl vanity, jetted tub, big shower, walk-in closet, bonus fitness room + downstairs guest bedroom & bath. Office upfront. Recent carpet upstairs, 2 large bedrooms + ensuite baths, oversize game room, walk-in cedar closet, 3 walk-in attics. Backyard private retreat - pool-spa, beautifully landscaped yard. Bonus craft-wrkroom. Plano ISD, Trinity Christian, Shelton, Levine nearby. Come fall in love!
Sold
Price Unknown
4908 Sandestin Dr, Dallas, TX 75287
4beds
5,024sqft
Single Family Residence
Built in 1989
0.29 Acres Lot
$1,521,400 Zestimate®
$--/sqft
$6,058 Estimated rent
Home value
$1,521,400
$1.40M - $1.67M
$6,058/mo
Zestimate® history
Owner options
List your home for rent
$6,058/mo
Rent Zestimate®
Find your next renter with Zillow Rental Manager. Plus, with online applications, you can quickly screen prospective tenants – for free.
$6,058/mo
Rent Zestimate®
Refinance and save
$525/mo
Est. payment
Refinancing to a lower rate could help reduce your monthly payments and save thousands over the life of the loan.
$525/mo
Est. payment
Explore your selling options
Work with a Zillow partner agent
Leverage their expertise and Zillow's premium Showcase listings to get your home seen by more buyers.
Get startedList with your own agent
Get your home in front of millions of buyers by listing it on Zillow.
Learn how to do itSell it yourself
Take full control of how buyers see your home on Zillow by listing For Sale by Owner (FSBO).
List your homeWhat's special
Zillow last checked:
Listing updated:
Listed by:
Janelle Rawlston 0590201 469-360-2161,
Compass RE Texas, LLC. 214-814-8100,
Judy Parsons 0589358 972-567-5539,
Compass RE Texas, LLC.
Bought with:
Noelle Malone
Coldwell Banker Apex, REALTORS
Source: NTREIS,MLS#: 20654967
Facts & features
Interior
Bedrooms & bathrooms
- Bedrooms: 4
- Bathrooms: 5
- Full bathrooms: 4
- 1/2 bathrooms: 1
Primary bedroom
- Features: Closet Cabinetry, En Suite Bathroom, Sitting Area in Primary, Walk-In Closet(s)
- Level: First
- Dimensions: 18 x 17
Bedroom
- Features: Ceiling Fan(s)
- Level: First
- Dimensions: 15 x 13
Bedroom
- Features: Ceiling Fan(s), En Suite Bathroom
- Level: Second
- Dimensions: 15 x 14
Bedroom
- Features: Ceiling Fan(s), En Suite Bathroom
- Level: Second
- Dimensions: 18 x 12
Primary bathroom
- Features: Built-in Features, Closet Cabinetry, Dual Sinks, Double Vanity, En Suite Bathroom, Jetted Tub, Linen Closet, Solid Surface Counters, Separate Shower
- Level: First
- Dimensions: 21 x 12
Breakfast room nook
- Features: Built-in Features
- Level: First
- Dimensions: 13 x 13
Den
- Features: Built-in Features, Ceiling Fan(s), Fireplace
- Level: First
- Dimensions: 23 x 21
Dining room
- Level: First
- Dimensions: 19 x 14
Exercise room
- Features: Built-in Features, Ceiling Fan(s)
- Level: First
- Dimensions: 10 x 8
Other
- Features: Built-in Features, Solid Surface Counters
- Level: First
- Dimensions: 9 x 7
Other
- Features: Built-in Features, En Suite Bathroom, Solid Surface Counters
- Level: Second
- Dimensions: 9 x 8
Other
- Features: Built-in Features, En Suite Bathroom, Solid Surface Counters
- Level: Second
- Dimensions: 8 x 7
Game room
- Features: Built-in Features, Ceiling Fan(s), Other
- Level: Second
- Dimensions: 18 x 14
Half bath
- Level: First
- Dimensions: 6 x 5
Kitchen
- Features: Breakfast Bar, Built-in Features, Kitchen Island, Pantry, Stone Counters
- Level: First
- Dimensions: 17 x 15
Laundry
- Features: Built-in Features, Solid Surface Counters, Utility Sink
- Level: First
- Dimensions: 8 x 11
Living room
- Features: Fireplace
- Level: First
- Dimensions: 19 x 15
Loft
- Level: Second
- Dimensions: 10 x 10
Office
- Features: Built-in Features, Ceiling Fan(s)
- Level: First
- Dimensions: 12 x 14
Workshop
- Level: First
- Dimensions: 15 x 5
Heating
- Central, Natural Gas
Cooling
- Central Air, Ceiling Fan(s), Electric
Appliances
- Included: Built-In Refrigerator, Double Oven, Dishwasher, Electric Cooktop, Disposal, Microwave, Trash Compactor, Warming Drawer
Features
- Wet Bar, Built-in Features, Cedar Closet(s), Decorative/Designer Lighting Fixtures, Eat-in Kitchen, Kitchen Island, Open Floorplan, Pantry, Cable TV, Walk-In Closet(s)
- Flooring: Carpet, Ceramic Tile, Hardwood, Marble, Tile
- Has basement: No
- Number of fireplaces: 2
- Fireplace features: Gas, Gas Log, Gas Starter, Living Room
Interior area
- Total interior livable area: 5,024 sqft
Property
Parking
- Total spaces: 3
- Parking features: Alley Access, Circular Driveway, Driveway, Garage, Garage Door Opener, Garage Faces Rear
- Attached garage spaces: 3
- Has uncovered spaces: Yes
Features
- Levels: Two
- Stories: 2
- Patio & porch: Covered
- Exterior features: Private Yard, Rain Gutters
- Pool features: Gunite, In Ground, Pool, Pool Sweep, Water Feature
- Fencing: Wood
Lot
- Size: 0.29 Acres
- Features: Landscaped, Sprinkler System
Details
- Parcel number: R241200802501
Construction
Type & style
- Home type: SingleFamily
- Architectural style: Traditional,Detached
- Property subtype: Single Family Residence
Materials
- Brick
- Foundation: Slab
- Roof: Concrete,Tile
Condition
- Year built: 1989
Utilities & green energy
- Sewer: Public Sewer
- Water: Public
- Utilities for property: Sewer Available, Separate Meters, Water Available, Cable Available
Community & HOA
Community
- Features: Curbs, Sidewalks
- Security: Security System Owned
- Subdivision: Bent Tree North 4
HOA
- Has HOA: Yes
- Services included: Security
- HOA fee: $525 annually
- HOA name: Bent Tree North HOA
Location
- Region: Dallas
Financial & listing details
- Tax assessed value: $1,274,613
- Annual tax amount: $18,623
- Date on market: 7/11/2024
- Cumulative days on market: 82 days
Price history
| Date | Event | Price |
|---|---|---|
| 9/16/2024 | Sold | -- |
Source: NTREIS #20654967 Report a problem | ||
| 8/23/2024 | Pending sale | $1,425,000$284/sqft |
Source: NTREIS #20654967 Report a problem | ||
| 8/16/2024 | Contingent | $1,425,000$284/sqft |
Source: NTREIS #20654967 Report a problem | ||
| 7/11/2024 | Listed for sale | $1,425,000-1%$284/sqft |
Source: NTREIS #20654967 Report a problem | ||
| 6/25/2024 | Listing removed | $1,440,000$287/sqft |
Source: NTREIS #20610271 Report a problem | ||
| 6/6/2024 | Listed for sale | $1,440,000$287/sqft |
Source: NTREIS #20610271 Report a problem | ||
| 6/3/2024 | Contingent | $1,440,000$287/sqft |
Source: NTREIS #20610271 Report a problem | ||
| 5/9/2024 | Listed for sale | $1,440,000$287/sqft |
Source: NTREIS #20610271 Report a problem | ||
Public tax history
| Year | Property taxes | Tax assessment |
|---|---|---|
| 2025 | $16,189 +89.4% | $1,274,613 +27.2% |
| 2024 | $8,549 -3.2% | $1,002,137 +10% |
| 2023 | $8,832 -25.1% | $911,034 +10% |
| 2022 | $11,788 +3.2% | $828,213 +10% |
| 2021 | $11,422 -4.3% | $752,921 -3.7% |
| 2020 | $11,934 +0.4% | $782,141 +1.4% |
| 2019 | $11,886 -5.5% | $771,527 +0.9% |
| 2018 | $12,573 -17.9% | $764,716 +4.6% |
| 2017 | $15,317 | $731,000 +9.3% |
| 2016 | $15,317 +43.6% | $668,759 +5.6% |
| 2015 | $10,664 | $633,000 +2% |
| 2014 | $10,664 | $620,660 +5.6% |
| 2013 | -- | $587,713 +0.9% |
| 2012 | -- | $582,682 +1.6% |
| 2011 | -- | $573,738 -7.4% |
| 2010 | -- | $619,617 -0.4% |
| 2009 | -- | $622,146 -4.7% |
| 2008 | -- | $652,641 -2.3% |
| 2007 | -- | $667,935 +13.3% |
| 2006 | -- | $589,698 +9.2% |
| 2005 | -- | $540,138 +0.3% |
| 2004 | -- | $538,278 +1.9% |
| 2003 | -- | $528,470 -1.8% |
| 2002 | -- | $537,909 +2% |
| 2001 | -- | $527,479 +5.1% |
| 2000 | -- | $501,935 |
Find assessor info on the county website
Neighborhood: 75287
Nearby homes
- $1,107,9004 bd3 ba4.5k sqft4912 Sandestin Dr, Dallas, TX 75287Off Market
- $--4 bd5 ba5k sqft4904 Sandestin Dr, Dallas, TX 75287Sold
- $1,067,3005 bd5 ba4.3k sqft4911 Sea Pines Dr, Dallas, TX 75287Off Market

- $850,6004 bd4 ba3.4k sqft4915 Sea Pines Dr, Dallas, TX 75287Off Market
- $1,048,9004 bd3 ba4.2k sqft4916 Sandestin Dr, Dallas, TX 75287Off Market
- $1,109,8004 bd4 ba3.9k sqft4907 Sandestin Dr, Dallas, TX 75287Off Market
- $997,0004 bd3 ba4.1k sqft4903 Sandestin Dr, Dallas, TX 75287Off Market
- $822,1004 bd3 ba3.3k sqft4907 Sea Pines Dr, Dallas, TX 75287Off Market
Nearby schools
GreatSchools rating
- 7/10Mitchell Elementary SchoolGrades: PK-5Distance: 0.8 mi
- 5/10Frankford Middle SchoolGrades: 6-8Distance: 3 mi
- 5/10Shepton High SchoolGrades: 9-10Distance: 1.7 mi
Schools provided by the listing agent
- Elementary: Mitchell
- Middle: Frankford
- High: Shepton
- District: Plano ISD
Source: NTREIS. This data may not be complete. We recommend contacting the local school district to confirm school assignments for this home.
Get a cash offer in 3 minutes
Find out how much your home could sell for in as little as 3 minutes with a no-obligation cash offer.
Estimated market value
$1,521,400
Get a cash offer in 3 minutes
Find out how much your home could sell for in as little as 3 minutes with a no-obligation cash offer.
Estimated market value
$1,521,400
- Texas
- Collin County
- Dallas
- 75287
- 4908 Sandestin Dr
