Skip main navigation
For sale
  • $218,000

    4908 Stafford Ave, Lansing, MI 48910

    3beds
    1,503sqft
    : 
    Loading
    Get pre-qualified
    Single Family Residence
    Built in 1953
    0.25 Acres Lot
    $215,400 Zestimate®
    $145/sqft
    $-- HOA

    What's special

    Storage shedPrivacy fenceAttractive finished ceilingsSpacious front deckWonderful curb appealLarge primary bedroomLuxury vinyl plank flooring
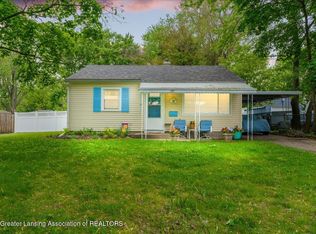
    WELCOME HOME TO THIS CHARMING, 3-BEDROOM, 1-FULL-BATH RESIDENCE THAT OFFERS WONDERFUL CURB APPEAL FROM THE MOMENT YOU ARRIVE. ENJOY YOUR MORNING COFFEE OR TAKE IN A BEAUTIFUL SUNRISE FROM THE SPACIOUS FRONT DECK. INSIDE, YOU WILL FIND OVER 1,500 SQUARE FEET OF TOTAL FINISHED LIVING SPACE FEATURING LUXURY VINYL PLANK FLOORING, ATTRACTIVE FINISHED CEILINGS, AND A THOUGHTFULLY DESIGNED FLOOR PLAN THAT FLOWS EFFORTLESSLY FROM ROOM TO ROOM. THE KITCHEN IS BOTH STYLISH AND FUNCTIONAL, BOASTING AN ABUNDANCE OF CHOCOLATE BROWN CABINETRY, A CRISP WHITE SUBWAY TILE LOOKING BACKSPLASH, AND STAINLESS STEEL APPLIANCES. THE UPDATED FULL BATH ADDS MODERN APPEAL, WHILE THE LARGE PRIMARY BEDROOM PROVIDES A COMFORTABLE RETREAT WITH GENEROUS CLOSET SPACE. TWO ADDITIONAL BEDROOMS OFFER FLEXIBILITY FOR FAMILY, GUESTS OR FOR A HOME OFFICE. THE FINISHED BASEMENT EXPANDS THE HOME'S VERSATILITY, OFFERING ADDITIONAL FLEX SPACE PERFECT FOR ENTERTAINING, A RECREATION AREA, OR A HOME OFFICE. OUTSIDE, THE HUGE FENCED BACKYARD IS DESIGNED FOR ENJOYMENT AND PRIVACY, FEATURING A PRIVACY FENCE, STORAGE SHED, AND A SMALL OUTBUILDING FOR EXTRA STORAGE OR HOBBY SPACE. THE EXPANSIVE REAR DECK CREATES THE PERFECT SETTING TO RELAX, ENTERTAIN GUESTS, AND TAKE IN STUNNING SUNSET VIEWS AT THE END OF THE DAY. WELCOME HOME.
    3 days
    |
    439
    |
    26
    |

    Zillow last checked:

    Listing updated:

    Listed by:

    John Hagerty, Jr. 517-803-5868,

    Five Star Real Estate - Lansing 517-507-0068

    Source: Greater Lansing AOR,MLS#: 297594MLS Logo

    Loading...

      Facts & features

      Interior

      Bedrooms & bathrooms
      • Bedrooms: 3
      • Bathrooms: 1
      • Full bathrooms: 1
      Primary bedroom
      • Level: First
      • Area: 158.08 Square Feet
      • Dimensions: 10.4 x 15.2
      Bedroom 2
      • Level: First
      • Area: 126.54 Square Feet
      • Dimensions: 11.4 x 11.1
      Bedroom 3
      • Level: First
      • Area: 92.07 Square Feet
      • Dimensions: 9.3 x 9.9
      Dining room
      • Level: First
      • Area: 58.08 Square Feet
      • Dimensions: 8.8 x 6.6
      Game room
      • Level: Basement
      • Area: 261.9 Square Feet
      • Dimensions: 9.7 x 27
      Kitchen
      • Level: First
      • Area: 130 Square Feet
      • Dimensions: 13 x 10
      Living room
      • Level: First
      • Area: 299.6 Square Feet
      • Dimensions: 14 x 21.4
      Heating
      • Forced Air
      Cooling
      • Central Air
      Appliances
      • Included: Dishwasher, Dryer, Gas Cooktop, Gas Oven, Gas Water Heater, Ice Maker, Microwave, Range, Refrigerator, Washer
      • Laundry: Lower Level
      Features
      • Ceiling Fan(s), Laminate Counters, Open Floorplan
      • Flooring: Carpet, Concrete, Laminate, Tile
      • Windows: Double Pane Windows, Window Treatments
      • Basement: Block,Crawl Space,Finished,Sump Pump
      • Has fireplace: No
      • Fireplace features: None
      Interior area
      • Total structure area: 1,792
      • Total interior livable area: 1,503 sqft
      • Finished area above ground: 1,050
      • Finished area below ground: 453

      Property

      Parking
      • Parking features: No Garage
      Features
      • Levels: One
      • Stories: 1
      • Patio & porch: Deck, Front Porch, Rear Porch
      • Exterior features: Lighting, Private Yard, Rain Gutters, Storage
      • Pool features: None
      • Spa features: None
      • Fencing: Back Yard,Wood
      Lot
      • Size: 0.25 Acres
      • Dimensions: 66 x 165
      • Features: Back Yard, Few Trees, Front Yard, Private, Rectangular Lot
      Details
      • Additional structures: Shed(s), Storage
      • Foundation area: 742
      • Parcel number: 33010133378341
      • Zoning description: Zoning

      Construction

      Type & style
      • Home type: SingleFamily
      • Architectural style: Ranch
      • Property subtype: Single Family Residence
      Materials
      • Vinyl Siding
      • Foundation: Block
      • Roof: Shingle
      Condition
      • Updated/Remodeled
      • New construction: No
      • Year built: 1953

      Utilities & green energy

      • Electric: 100 Amp Service, Circuit Breakers
      • Sewer: Public Sewer
      • Water: Public
      • Utilities for property: Water Connected, Sewer Connected, Natural Gas Connected, Electricity Connected

      Community & HOA

      Community
      • Subdivision: Creyts Acres
      Location
      • Region: Lansing

      Financial & listing details

      • Price per square foot: $145/sqft
      • Tax assessed value: $73,600
      • Annual tax amount: $4,782
      • Date on market: 7/15/2026
      • Listing terms: VA Loan,Cash,Conventional,FHA
      • Road surface type: Asphalt, Concrete

        Estimated market value

        $215,400

        $205,000 - $226,000

        $1,491/mo

        Price history

        DateEventPrice
        7/15/2026Listed for sale$218,000+10.7%$145/sqft
        Source: Greater Lansing AOR #297594 Report a problem
        8/23/2024Sold$197,000+9.5%$131/sqft
        Source: Greater Lansing AOR #281966 Report a problem
        8/14/2024Pending sale$179,900$120/sqft
        Source: Greater Lansing AOR #281966 Report a problem
        7/15/2024Contingent$179,900$120/sqft
        Source: Greater Lansing AOR #281966 Report a problem
        7/12/2024Listed for sale$179,900+83.8%$120/sqft
        Source: Greater Lansing AOR #281966 Report a problem
        9/19/2001Sold$97,900$65/sqft
        Source: Public Record Report a problem

        Public tax history

        YearProperty taxesTax assessment
        2025$2,310 +6.6%$73,600 +41.8%
        2024$2,168 $51,900 +9%
        2023-- $47,600 +16.7%
        2022-- $40,800 +9.1%
        2021-- $37,400 +7.8%
        2020-- $34,700 +3%
        2019$1,653 $33,700 +9.1%
        2018$1,653 -42.1%$30,900
        2017$2,856 $30,900 +5.8%
        2016$2,856 $29,200 +3.2%
        2015$2,856 $28,300 +2.5%
        2014$2,856 $27,600 -3.5%
        2013-- $28,600 -7.4%
        2012-- $30,900 -13.7%
        2011-- $35,800 -9.8%
        2010-- $39,700 -8.9%
        2009-- $43,600 -9.4%
        2008-- $48,100 -2.2%
        2007-- $49,200 +2.9%
        2006-- $47,800 +2.1%
        2005-- $46,800 +3.1%
        2004-- $45,400 +15.8%
        2003-- $39,200 +19.1%
        2002-- $32,900 +12.3%
        2001-- $29,300 +5%
        2000-- $27,900
        Find assessor info on the county website

        Monthly payment

        Est. payment

        Payment breakdown

        Explore the cost of this home by adjusting the details. Changes won't be saved.
        All calculations are estimates and provided by Zillow, Inc. for informational purposes only. Actual amounts may vary.
        HOA fees may include property taxes on listings classified as Co-Ops. Contact the listing agent and/or owner for fee details.
        Mortgage interest rates are dependent on a number of factors, including credit score, down payment, and repayment length. Interest rate data provided by Zillow Group Marketplace, Inc. as of 1/1/1970 from various mortgage lenders with which we have lead or other similar arrangements; the Estimated Payment is an average of those rates.
        See how much you could borrow to make a competitive offer.

        Climate risks

        Neighborhood: Old Everett

        Getting around

        57 / 100
        Somewhat Walkable
        33 / 100
        Some Transit
        52 / 100
        Bikeable

        Nearby schools

        GreatSchools rating
        Schools provided by the listing agent
        • High: Lansing

        Source: Greater Lansing AOR. This data may not be complete. We recommend contacting the local school district to confirm school assignments for this home.

        A local agent can set up tours, give advice and negotiate with sellers.

        Browse local experts

        Similar homes