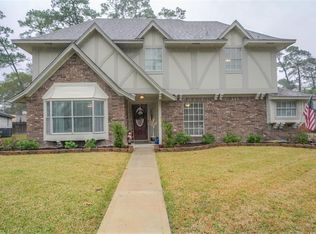
Welcome to 4908 Summer Lane, where thoughtful updates, exceptional outdoor living, and everyday comfort come together on an oversized lot. This beautifully maintained 3 bedroom, 2.5 bath home offers spacious living areas and a layout designed for both relaxing and entertaining.
The remodeled kitchen serves as the heart of the home featuring stainless Steel appliances, a large center island, and modern finishes that blend style with functionality.
Step outside to your own private backyard retreat complete with a sparkling pool, covered patio, and plenty of space to entertain family and friends all year long. Whether you're hosting summer gatherings or enjoying a quiet evening outdoors, this backyard is sure to impress.
From the beautifully updated interior to the exceptional outdoor living spaces, every detail reflects pride of ownership. Complete with a Generac Generator, this move-in ready home is one you won't want to miss!
Pending
$395,000
4908 Summer Ln, Baytown, TX 77521
3beds
2,745sqft
Single Family Residence
Built in 1983
0.4 Acres Lot
$393,800 Zestimate®
$144/sqft
$-- HOA
What's special
Sparkling poolBeautifully updated interiorPrivate backyard retreatExceptional outdoor livingStainless steel appliancesCovered patioLarge center island
- 28 days |
- 755 |
- 89 |
Likely to sell faster than
Zillow last checked:
Listing updated:
Listed by:
Xavier Nolasco TREC #0766428 409-789-9140,
Keller Williams Realty Metropolitan
Source: HAR,MLS#: 25332653
Facts & features
Interior
Bedrooms & bathrooms
- Bedrooms: 3
- Bathrooms: 3
- Full bathrooms: 2
- 1/2 bathrooms: 1
Primary bedroom
- Level: Second
- Area: 195.36
- Dimensions: 13.2X14.8
Bedroom
- Level: Second
- Area: 180.55
- Dimensions: 11.5X15.7
Bedroom
- Level: Second
- Area: 188.4
- Dimensions: 12X15.7
Heating
- Electric
Cooling
- Electric
Features
- All Bedrooms Up
- Number of fireplaces: 2
Interior area
- Total structure area: 2,745
- Total interior livable area: 2,745 sqft
Property
Parking
- Total spaces: 3
- Parking features: Attached
- Attached garage spaces: 3
Features
- Stories: 2
- Has private pool: Yes
- Pool features: Gunite
Lot
- Size: 0.4 Acres
- Features: Subdivided, 1/4 Up to 1/2 Acre
Details
- Parcel number: 1138870000211
Construction
Type & style
- Home type: SingleFamily
- Architectural style: Traditional
- Property subtype: Single Family Residence
Materials
- Brick, Wood Siding
- Foundation: Slab
- Roof: Composition
Condition
- New construction: No
- Year built: 1983
Utilities & green energy
- Sewer: Public Sewer
- Water: Public
Community & HOA
Community
- Subdivision: Whispering Pines Sec 04
Location
- Region: Baytown
Financial & listing details
- Price per square foot: $144/sqft
- Tax assessed value: $315,499
- Annual tax amount: $8,153
- Date on market: 7/23/2026
Estimated market value
Zestimate®
$393,800
Estimated sales range
$374,000 - $413,000
Rent Zestimate®
$2,995/mo
Price history
| Date | Event | Price |
|---|---|---|
| 8/5/2026 | Pending sale | $395,000$144/sqft |
Source: | ||
| 7/23/2026 | Listed for sale | $395,000+58.1%$144/sqft |
Source: | ||
| 4/28/2016 | Listing removed | $249,900$91/sqft |
Source: Bates-Brinkley Realty #42794683 Report a problem | ||
| 3/21/2016 | Pending sale | $249,900$91/sqft |
Source: Bates-Brinkley Realty #42794683 Report a problem | ||
| 3/10/2016 | Listed for sale | $249,900$91/sqft |
Source: Bates-Brinkley Realty #42794683 Report a problem | ||
Public tax history
| Year | Property taxes | Tax assessment |
|---|---|---|
| 2025 | $1,587 +4.5% | $315,499 -2.8% |
| 2024 | $1,520 +14.6% | $324,560 -5% |
| 2023 | $1,326 +9.9% | $341,634 +8.1% |
| 2022 | $1,206 | $316,099 +23.5% |
| 2021 | -- | $255,914 |
| 2020 | -- | $255,914 |
| 2019 | $1,114 -81.8% | -- |
| 2018 | $6,109 | $225,325 -7.5% |
| 2017 | $6,109 +209.4% | $243,610 +24.9% |
| 2016 | $1,974 -5.9% | $195,000 +24.2% |
| 2015 | $2,098 | $157,000 -10.5% |
| 2014 | $2,098 | $175,392 +13.2% |
| 2013 | -- | $155,000 |
| 2012 | -- | $155,000 -5.3% |
| 2011 | -- | $163,721 -9.6% |
| 2010 | -- | $181,123 -3.3% |
| 2009 | -- | $187,311 +0.9% |
| 2007 | -- | $185,723 +15.2% |
| 2006 | -- | $161,150 +4.6% |
| 2005 | -- | $154,000 |
| 2004 | -- | $154,000 -3.8% |
| 2003 | -- | $160,000 +0.2% |
| 2002 | -- | $159,700 +10% |
| 2001 | -- | $145,200 +10% |
| 2000 | -- | $132,000 |
Find assessor info on the county website
Monthly payment
Est. payment
Payment breakdown
Explore the cost of this home by adjusting the details. Changes won't be saved.Climate risks
Neighborhood: Whispering Pines
Nearby schools
GreatSchools rating
- 5/10Stephen F Austin Elementary SchoolGrades: K-5Distance: 0.8 mi
- 4/10Cedar Bayou Junior High SchoolGrades: 6-8Distance: 1.8 mi
- 4/10Sterling High SchoolGrades: 9-12Distance: 2.7 mi
Schools provided by the listing agent
- Elementary: Stephen F. Austin Elementary School (Goose Creek)
- Middle: Gentry Junior High School
- High: Sterling High School (Goose Creek)
Source: HAR. This data may not be complete. We recommend contacting the local school district to confirm school assignments for this home.
- $289,5004 bd2 ba2k sqft4906 Summer Ln, Baytown, TX 77521Off Market
Save - $244,1003 bd2 ba1.8k sqft4910 Summer Ln, Baytown, TX 77521Off Market
Save - $--4 bd3 ba2.1k sqft3700 Summer Ln, Baytown, TX 77521Sold
Save 
- $330,1004 bd2 ba2.3k sqft4904 Summer Ln, Baytown, TX 77521Off Market
Save 
- $279,5004 bd2 ba2.5k sqft3701 Summer Ln, Baytown, TX 77521Off Market
Save - $272,7003 bd3 ba1.7k sqft3602 Del Sur St, Baytown, TX 77521Off Market
Save - $628,5003 bd4 ba4.4k sqft3701 Del Oro St, Baytown, TX 77521Off Market
Save - $386,2004 bd3 ba2.9k sqft3703 Del Oro St, Baytown, TX 77521Off Market
Save
A local agent can set up tours, give advice and negotiate with sellers.