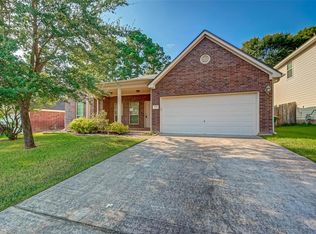
Charming home tucked along a quiet, tree-lined street in Conroe.
The open-concept layout creates an inviting flow between the living, dining, and kitchen areas, with plenty of room to gather or simply enjoy a night at home. A large brick fireplace serves as the focal point of the living room, adding warmth and character to the space. The oversized primary bedroom features an additional sitting area, perfect for a reading nook, workspace, or private retreat. Two additional bedrooms offer flexible space for family, guests, or a home office. Step outside to an oversized concrete patio with room to dine and entertain, overlooking the fenced backyard. Close to restaurants and plenty of shopping, this home offers space to spread out, inside and out, in a peaceful setting.
House for rent
Single family residence
Available now
Cats, dogs OK
Air conditioner, central air
2 Attached garage spaces parking
Fireplace, forced air
What's special
Large brick fireplaceQuiet tree-lined streetFenced backyardOversized primary bedroomOpen-concept layout
- 13 days |
- -- |
- -- |
Zillow last checked:
Listing updated:
Travel times

Let’s turn your rent into credit progress
Build credit history with every on-time payment and get credit for the payment you’re already making.
Facts & features
Interior
Bedrooms & bathrooms
- Bedrooms: 3
- Bathrooms: 2
- Full bathrooms: 2
Rooms
- Room types: Breakfast Nook, Family Room, Laundry Room, Master Bath, Pantry, Walk In Closet
Heating
- Fireplace, Forced Air
Cooling
- Air Conditioner, Central Air
Appliances
- Included: Dishwasher, Microwave Oven
Features
- Ceiling Fan(s), Pantry
- Flooring: Carpet, Hardwood, Tile
- Has fireplace: Yes
Interior area
- Total interior livable area: 1,609 sqft
Property
Parking
- Total spaces: 2
- Parking features: Attached, Garage
- Has attached garage: Yes
- Details: Contact manager
Features
- Patio & porch: Patio
- Exterior features: Fenced Yard, Large Closets
- Fencing: Fenced Yard
Details
- Additional structures: Garage(s)
- Parcel number: 90640001500
Construction
Type & style
- Home type: SingleFamily
- Property subtype: Single Family Residence
Condition
- Year built: 2006
Community & HOA
Community
- Features: Smoke Free
Location
- Region: Conroe
Financial & listing details
- Lease term: Lease: Long Term One Year Deposit: One Months Rent
Price history
| Date | Event | Price |
|---|---|---|
| 9/26/2026 | Listed for rent | $1,975-1.3%$1/sqft |
Source: Zillow Rentals Report a problem | ||
| 9/15/2026 | Listing removed | $2,000$1/sqft |
Source:  HAR #42893427 Report a problem HAR #42893427 Report a problem | ||
| 9/14/2026 | Listing removed | $215,000$134/sqft |
Source:  HAR #67760007 Report a problem HAR #67760007 Report a problem | ||
| 9/4/2026 | Price change | $2,000-9.1%$1/sqft |
Source: HAR #42893427 Report a problem | ||
| 9/4/2026 | Price change | $215,000-6.5%$134/sqft |
Source: HAR #67760007 Report a problem | ||
| 8/26/2026 | Listed for rent | $2,200$1/sqft |
Source: HAR #42893427 Report a problem | ||
| 8/20/2026 | Price change | $230,000-4.2%$143/sqft |
Source: HAR #67760007 Report a problem | ||
| 8/1/2026 | Price change | $240,000-4%$149/sqft |
Source: HAR #67760007 Report a problem | ||
| 7/16/2026 | Listed for sale | $249,9000%$155/sqft |
Source: HAR #67760007 Report a problem | ||
| 1/8/2026 | Listing removed | $250,000$155/sqft |
Source: HAR #57542734 Report a problem | ||
| 11/16/2025 | Listed for sale | $250,000+78.7%$155/sqft |
Source: HAR #57542734 Report a problem | ||
| 3/24/2011 | Listing removed | $139,900$87/sqft |
Source: Keller Williams - Conroe/Lake Conroe / Magnolia/Huntsville #47297742 Report a problem | ||
| 3/11/2011 | Listed for sale | $139,900$87/sqft |
Source: The Housesmith Group, LLC #47297742 Report a problem | ||