Experience refined living in this elegant two-bedroom townhouse. The property welcomes you with a stone-accented porch and an impressive 8-foot glass entry door. The interior, formerly a model home, features a range of high-quality upgrades, including custom trim work, 42-inch wood cabinets in the kitchen, stainless steel appliances, granite countertops in both the kitchen and bathrooms, custom bedroom closets, ceramic tile flooring on the first level, and attractive wood laminate flooring upstairs. Residents can enjoy a private courtyard that leads directly to a two-car garage. Community amenities comprise two swimming pools, a dog park, a playground, and walking paths adjacent to the scenic Lake Runnymede conservation area. Conveniently located minutes from Lake Nona/Medical City, retail shopping, restaurants, major expressways, and just a 45-minute drive from the nearest beach.
For sale
$244,890
4908 TERRAPIN BOULEVARD, ST CLOUD, FL 34771
2beds
1,450sqft
Townhouse
Built in 2007
3,267 Square Feet Lot
$241,600 Zestimate®
$169/sqft
$291/mo HOA
What's special
Private courtyardTwo-car garageStone-accented porchCustom bedroom closetsCustom trim workHigh-quality upgradesStainless steel appliances
- 6 days
- 229
- 19
Zillow last checked:
Listing updated:
Listed by:
Javier Angulo 407-394-6607,
HOME WISE REALTY GROUP, INC. 407-712-2000
Source: Stellar MLS,MLS#: O6348207 Originating MLS: West Volusia
Originating MLS: West Volusia
Facts & features
Interior
Bedrooms & bathrooms
- Bedrooms: 2
- Bathrooms: 3
- Full bathrooms: 2
- 1/2 bathrooms: 1
Primary bedroom
- Features: Walk-In Closet(s)
- Level: Second
Great room
- Level: First
Kitchen
- Level: First
Heating
- Central, Electric
Cooling
- Central Air
Appliances
- Included: Dishwasher, Disposal, Microwave, Range, Refrigerator
- Laundry: Electric Dryer Hookup, Inside, Laundry Closet
Features
- Ceiling Fan(s), PrimaryBedroom Upstairs, Walk-In Closet(s)
- Flooring: Laminate, Tile
- Doors: French Doors
- Has fireplace: No
Interior area
- Total structure area: 1,679
- Total interior livable area: 1,450 sqft
Video & virtual tour
Property
Parking
- Total spaces: 2
- Parking features: Driveway, Garage Door Opener, Garage Faces Rear
- Garage spaces: 2
- Has uncovered spaces: Yes
- Details: Garage Dimensions: 21X20
Features
- Levels: Two
- Stories: 2
- Patio & porch: Front Porch, Patio
- Exterior features: Courtyard, Irrigation System
Lot
- Size: 3,267 Square Feet
- Residential vegetation: Mature Landscaping
Details
- Parcel number: 312531084000011520
- Zoning: SPUD
- Special conditions: None
Construction
Type & style
- Home type: Townhouse
- Architectural style: Craftsman
- Property subtype: Townhouse
Materials
- Block, Stucco
- Foundation: Block
- Roof: Shingle
Condition
- New construction: No
- Year built: 2007
Utilities & green energy
- Sewer: Public Sewer
- Water: Public
- Utilities for property: Cable Available, Electricity Available
Community & HOA
Community
- Features: Deed Restrictions, Dog Park, Park, Playground, Pool
- Pet fee: $0 monthly
- Subdivision: TURTLE CREEK PH 1A
HOA
- Has HOA: Yes
- Services included: Community Pool, Maintenance Structure, Maintenance Grounds, Pool Maintenance
- HOA fee: $291 monthly
- HOA name: Artemis Lifestyle - Sandy Etheredge x434
- HOA phone: 407-705-2190
Location
- Region: Saint Cloud
Financial & listing details
- Price per square foot: $169/sqft
- Tax assessed value: $215,700
- Annual tax amount: $3,161
- Date on market: 9/29/2025
- Cumulative days on market: 142 days
- Listing terms: Cash,Conventional,FHA,VA Loan
- Ownership: Fee Simple
- Total actual rent: 0
- Electric utility on property: Yes
- Road surface type: Asphalt
Estimated market value
$241,600
$230,000 - $254,000
$2,029/mo
Price history
| Date | Event | Price |
|---|---|---|
| 8/27/2026 | Listed for sale | $244,890-11.6%$169/sqft |
Source:  Stellar MLS #O6348207 Report a problem Stellar MLS #O6348207 Report a problem | ||
| 2/13/2026 | Listing removed | $277,000$191/sqft |
Source: Stellar MLS #O6348207 Report a problem | ||
| 9/29/2025 | Listed for sale | $277,000-8.3%$191/sqft |
Source: Stellar MLS #O6348207 Report a problem | ||
| 10/28/2024 | Listing removed | $302,000-2.6%$208/sqft |
Source: Stellar MLS #O6190098 Report a problem | ||
| 9/12/2024 | Price change | $310,000-0.3%$214/sqft |
Source: Stellar MLS #O6190098 Report a problem | ||
| 8/16/2024 | Price change | $310,999-1.3%$214/sqft |
Source: Stellar MLS #O6190098 Report a problem | ||
| 5/22/2024 | Price change | $315,000-0.6%$217/sqft |
Source: Stellar MLS #O6190098 Report a problem | ||
| 5/13/2024 | Pending sale | $316,900$219/sqft |
Source: Stellar MLS #O6190098 Report a problem | ||
| 5/2/2024 | Price change | $316,9000%$219/sqft |
Source: Stellar MLS #O6190098 Report a problem | ||
| 4/5/2024 | Price change | $317,000-2.5%$219/sqft |
Source: Stellar MLS #O6190098 Report a problem | ||
| 3/27/2024 | Listed for sale | $325,000+7.3%$224/sqft |
Source: Stellar MLS #O6190098 Report a problem | ||
| 9/20/2022 | Sold | $303,000+1.5%$209/sqft |
Source: Public Record Report a problem | ||
| 9/1/2022 | Pending sale | $298,400$206/sqft |
Source: Stellar MLS #S5073277 Report a problem | ||
| 8/30/2022 | Listed for sale | $298,400+121%$206/sqft |
Source: Stellar MLS #S5073277 Report a problem | ||
| 11/6/2009 | Sold | $135,000$93/sqft |
Source: Public Record Report a problem | ||
Public tax history
| Year | Property taxes | Tax assessment |
|---|---|---|
| 2025 | $3,093 -2.1% | $215,700 -1.7% |
| 2024 | $3,161 -17% | $219,400 +3.9% |
| 2023 | $3,808 +272% | $211,200 +23.9% |
| 2022 | $1,024 +2.4% | $170,400 +14.4% |
| 2021 | $1,000 +1.5% | $148,900 +11% |
| 2020 | $985 +2.5% | $134,200 -1.1% |
| 2019 | $961 | $135,700 +36.3% |
| 2018 | $961 -13.1% | $99,558 +11.9% |
| 2017 | $1,106 +19.2% | $88,990 +2.1% |
| 2016 | $928 +2.8% | $87,160 +0.7% |
| 2015 | $903 -0.5% | $86,555 +0.8% |
| 2014 | $908 | $85,869 +1.5% |
| 2013 | -- | $84,600 -0.6% |
| 2012 | -- | $85,100 -13.8% |
| 2011 | -- | $98,700 -9.7% |
| 2010 | -- | $109,300 +5.5% |
| 2009 | -- | $103,600 -38% |
| 2008 | -- | $167,200 |
Find assessor info on the county website
Monthly payment
Est. payment
Payment breakdown
Explore the cost of this home by adjusting the details. Changes won't be saved.Climate risks
Neighborhood: 34771
Nearby schools
Schools provided by the listing agent
- Elementary: Lakeview Elem (K 5)
- Middle: Narcoossee Middle
- High: Harmony High
Source: Stellar MLS. This data may not be complete. We recommend contacting the local school district to confirm school assignments for this home.
- $274,8003 bd2 ba1.8k sqft4906 Terrapin Blvd, Saint Cloud, FL 34771Off Market
- $263,2002 bd2 ba1.1k sqft4910 Terrapin Blvd, Saint Cloud, FL 34771Off Market
- $323,0004 bd4 ba1.8k sqft4904 Terrapin Blvd, Saint Cloud, FL 34771Off Market
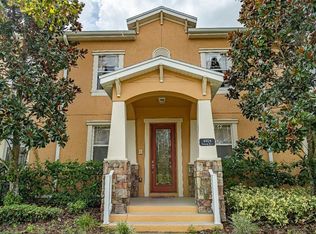
- $243,7002 bd2 ba1.4k sqft4902 Terrapin Blvd, Saint Cloud, FL 34771Off Market
Similar homes
- $216,0002 bd2 ba1.2k sqft3936 PEMBERLY PINES CIRCLE, ST CLOUD, FL 34769For Sale
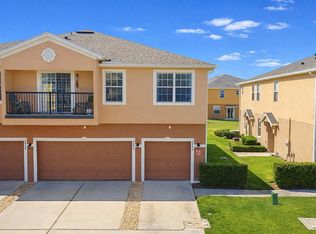
 MLS ID #O6382983, Linda Guzman, LIV REALTY II INC.. Stellar MLS
 - $260,0002 bd2 ba1.2k sqft6484 S GOLDENROD ROAD #41A, ORLANDO, FL 32822For Sale
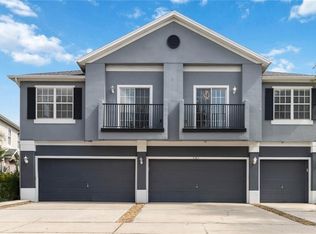 MLS ID #O6317804, Rustina Gibson, RE/MAX VANTAGE. Stellar MLS
 - $249,9003 bd3 ba1.5k sqft2264 BETSY ROSS LANE #2264, ST CLOUD, FL 34769For Sale
 MLS ID #O6432541, David Berlant, KELLER WILLIAMS REALTY AT THE PARKS. Stellar MLS
 - $308,9992 bd2 ba1.4k sqft2374 DATURA LOOP, ST CLOUD, FL 34772For Sale
 MLS ID #S5156184, Sherry Feck, WEICHERT REALTORS HALLMARK PRO. Stellar MLS
 - $268,0002 bd3 ba1.3k sqft2436 HASSONITE STREET, KISSIMMEE, FL 34744For SaleMLS ID #S5153209, Jessica Camacho, KELLER WILLIAMS LEGACY REALTY. Stellar MLS
- $235,0002 bd2 ba1.5k sqft2473 INDEPENDENCE LANE, ST CLOUD, FL 34772For SaleMLS ID #O6415848, Kimley Simard, REAL BROKER, LLC. Stellar MLS
- $345,0004 bd4 ba1.9k sqft5103 JONES ROAD, ST CLOUD, FL 34771For SaleMLS ID #S5154213, Steve Pugh, EXP REALTY LLC. Stellar MLS
- $280,0002 bd2 ba1.4k sqft170 CLUB VILLAS LANE, KISSIMMEE, FL 34744For SaleMLS ID #S5152939, Sue Vasquez, FLORIDA REALTY RESULTS LLC. Stellar MLS
- $305,0002 bd2 ba1.4k sqft2447 YELLOW BRICK ROAD, ST CLOUD, FL 34772For SaleMLS ID #S5153109, Magdalis Martinez Oropeza, CORCORAN CONNECT LLC. Stellar MLS
- $289,9002 bd2 ba1.4k sqft2557 YELLOW BRICK ROAD, ST CLOUD, FL 34772For SaleMLS ID #S5139225, Sherry Feck, WEICHERT REALTORS HALLMARK PRO. Stellar MLS
- $224,0002 bd3 ba1.2k sqft214 MAJORS LANE #C, KISSIMMEE, FL 34743For SaleMLS ID #O6423130, Carmen Quintana, COLDWELL BANKER REALTY. Stellar MLS
- $365,0004 bd2 ba1.8k sqft3551 SAXONY LANE, ST CLOUD, FL 34772For SaleMLS ID #O6437615, Wilfred Sierra Sosa, PA, RE/MAX PRIME PROPERTIES. Stellar MLS
- $250,0004 bd2 ba1.8k sqft2852 TANZANITE TERRACE, KISSIMMEE, FL 34758For SaleMLS ID #R4911613, Larry Ditoro, FLIPHUB LLC. Stellar MLS
- $249,9993 bd3 ba1.4k sqft1149 S BEACH CIRCLE, KISSIMMEE, FL 34746For SaleMLS ID #S5123352, James Donovan, TEAM DONOVAN. Stellar MLS
- $230,0002 bd2 ba1.1k sqft284 VESTRELLA DRIVE, POINCIANA, FL 34759For SaleMLS ID #S5156191, Heather Hayes, BORCHINI REALTY. Stellar MLS
- $329,9004 bd3 ba2.1k sqft3606 SANCTUARY DRIVE, ST CLOUD, FL 34769For SaleMLS ID #O6431253, Robert Salmons, ENTERA REALTY LLC. Stellar MLS
- $255,0002 bd3 ba1.3k sqft6007 SCOTCHWOOD GLEN #39, ORLANDO, FL 32822For SaleMLS ID #O6416271, Monica Cuervo, LPT REALTY, LLC. Stellar MLS
- $349,0003 bd3 ba1.3k sqft2879 NARCOOSSEE COMMONS WAY, ST CLOUD, FL 34771For SaleMLS ID #O6391344, Nuria Laso, URBAN CITY REALTY LLC. Stellar MLS
- $354,9003 bd3 ba1.6k sqft8443 KELSALL DRIVE, ORLANDO, FL 32832For SaleMLS ID #S5156140, Maria Fernan Castro, PA, LA ROSA REALTY KISSIMMEE. Stellar MLS
- $249,9002 bd2 ba1.3k sqft10235 CALA LILY TRAIL #35A, ORLANDO, FL 32832For SaleMLS ID #O6384670, Dan Conlon, HEIRLOOM REALTY INTERNATIONAL. Stellar MLS
