FULLY RENOVATED INSIDE AND OUT! This home features a new front stucco and siding, new concrete walkways, and an oversized backyard deck with composite flooring! Completely redesigned and remodeled interior with all-new Pella windows throughout and doors by Therma-Tru. Welcome to the Best of Fairfax Living in Brentwood PRIME LOCATION & NEARLY 1.5-ACRE LOT IN THE HEART OF FAIRFAX—NO HOA! If you’re looking for fresh air, open spaces, and a summer project to create your own private oasis, look no further. This charming home, a relic from a bygone era, sits gracefully on a sprawling 1.43-acre corner lot and offers endless potential. Step onto the welcoming open front porch, where you can enjoy serene views of the expansive front and rear yards. Inside, this fully updated and renovated home combines modern design with open space living, offering a perfect blend of contemporary style and classic charm. The main level features an open floor plan with a large, updated modern kitchen, complete with a kitchen island, perfect for entertaining. Upstairs, you’ll find 3 generously sized bedrooms and 2 full bathrooms. The lower level boasts a spacious living room, a large bedroom, a full bathroom, and a second kitchen, offering great versatility. Step outside to the oversized backyard deck, where you can relax and take in the stunning views of the trees and expansive backyard—an ideal space for outdoor gatherings. This home is a true gem in a prime Fairfax location, with a lot that spans over 1.4 acres! Recent upgrades include a new roof , 2 Zones HVAC (2024),Water Heater (2024),all-new Pella windows, Therma-Tru doors, and a fully renovated exterior and interior with new Hardieplank Type sidings, new concrete walkways, and a completely redesigned and remodeled interior. New Drive way! Conveniently located with quick access to major roads, including I-66, Routes 29, 28, 50, 123, and Fairfax County Parkway, this home is beyond well-located. Enjoy evening strolls to Fairfax Corner for dining, upscale boutiques, and a movie theater. Minutes from Wegmans, Costco, Home Depot, Fair Oaks Mall, Whole Foods, Walmart, Oak Marr Golf Course, and a variety of restaurants. Don’t miss out on this rare opportunity! Check out the 3D Matterport and make this Fairfax beauty your forever home!
Sold for $1,220,000
$1,220,000
4908 Village Dr, Fairfax, VA 22030
4beds
3,025sqft
Single Family Residence
Built in 1976
1.43 Acres Lot
$1,231,300 Zestimate®
$403/sqft
$4,609 Estimated rent
Home value
$1,231,300
$1.17M - $1.31M
$4,609/mo
Zestimate® history
Owner options
List your home for rent
$4,609/mo
Rent Zestimate®
Find your next renter with Zillow Rental Manager. Plus, with online applications, you can quickly screen prospective tenants – for free.
$4,609/mo
Rent Zestimate®
Refinance and save
$7,567/mo
Est. payment
Refinancing to a lower rate could help reduce your monthly payments and save thousands over the life of the loan.
$7,567/mo
Est. payment
Explore your selling options
Work with a Zillow partner agent
Leverage their expertise and Zillow's premium Showcase listings to get your home seen by more buyers.
Get startedList with your own agent
Get your home in front of millions of buyers by listing it on Zillow.
Learn how to do itSell it yourself
Take full control of how buyers see your home on Zillow by listing For Sale by Owner (FSBO).
List your homeWhat's special
Zillow last checked:
Listing updated:
Listed by:
SALAR HAJIBABAEI 703-861-5595,
Fairfax Realty of Tysons
Bought with:
Zhen Wang, 673049
Premiere Realty LLC
Source: Bright MLS,MLS#: VAFX2205566
Facts & features
Interior
Bedrooms & bathrooms
- Bedrooms: 4
- Bathrooms: 4
- Full bathrooms: 3
- 1/2 bathrooms: 1
- Main level bathrooms: 1
Rooms
- Room types: Living Room, Dining Room, Primary Bedroom, Bedroom 2, Bedroom 3, Bedroom 4, Kitchen, Family Room, Basement, Foyer, Breakfast Room
Basement
- Area: 994
Heating
- Heat Pump, Electric
Cooling
- Central Air, Electric
Appliances
- Included: Dishwasher, Exhaust Fan, Oven/Range - Electric, Refrigerator, Microwave, Cooktop, Disposal, ENERGY STAR Qualified Refrigerator, ENERGY STAR Qualified Washer, ENERGY STAR Qualified Dishwasher, Dryer, Double Oven, Self Cleaning Oven, Stainless Steel Appliance(s), Water Heater, Electric Water Heater
- Laundry: Upper Level
Features
- Attic, Breakfast Area, Combination Dining/Living, Exposed Beams, Dining Area, Floor Plan - Traditional, Kitchen - Country, Pantry
- Flooring: Luxury Vinyl
- Doors: Sliding Glass
- Windows: Bay/Bow, Double Pane Windows
- Basement: Finished,Exterior Entry,Side Entrance,Walk-Out Access
- Number of fireplaces: 1
- Fireplace features: Wood Burning, Brick, Marble, Pellet Stove
Interior area
- Total structure area: 3,066
- Total interior livable area: 3,025 sqft
- Finished area above ground: 2,072
- Finished area below ground: 953
Property
Parking
- Total spaces: 2
- Parking features: Storage, Garage Faces Front, Garage Door Opener, Inside Entrance, Built In, Asphalt, Attached, Driveway
- Attached garage spaces: 2
- Has uncovered spaces: Yes
Accessibility
- Accessibility features: None
Features
- Levels: Three
- Stories: 3
- Patio & porch: Porch, Deck
- Pool features: None
- Has view: Yes
- View description: Garden, Trees/Woods
Lot
- Size: 1.43 Acres
- Features: Backs to Trees, Corner Lot, Front Yard, Rear Yard, SideYard(s), Sloped, Level
Details
- Additional structures: Above Grade, Below Grade
- Parcel number: 0563 06 0005
- Zoning: 030
- Special conditions: Standard
Construction
Type & style
- Home type: SingleFamily
- Architectural style: Colonial
- Property subtype: Single Family Residence
Materials
- HardiPlank Type, Concrete, Combination
- Foundation: Permanent
- Roof: Shingle
Condition
- Excellent
- New construction: No
- Year built: 1976
- Major remodel year: 2024
Details
- Builder model: VERMONT IV
Utilities & green energy
- Sewer: Septic = # of BR
- Water: Public
- Utilities for property: Natural Gas Available, Water Available, Electricity Available, Sewer Available
Community & HOA
Community
- Subdivision: Brentwood
HOA
- Has HOA: No
- Services included: None
Location
- Region: Fairfax
Financial & listing details
- Price per square foot: $403/sqft
- Tax assessed value: $793,520
- Annual tax amount: $9,193
- Date on market: 10/30/2024
- Listing agreement: Exclusive Agency
- Listing terms: Cash,Conventional,VA Loan,USDA Loan,Other
- Ownership: Fee Simple
Price history
| Date | Event | Price |
|---|---|---|
| 11/29/2024 | Sold | $1,220,000+2.5%$403/sqft |
Source:  Bright MLS #VAFX2205566 Report a problem Bright MLS #VAFX2205566 Report a problem | ||
| 10/31/2024 | Contingent | $1,190,000$393/sqft |
Source: Bright MLS #VAFX2205566 Report a problem | ||
| 10/30/2024 | Listed for sale | $1,190,000+40%$393/sqft |
Source: Bright MLS #VAFX2205566 Report a problem | ||
| 7/10/2024 | Sold | $850,000+21.4%$281/sqft |
Source: Bright MLS #VAFX2180608 Report a problem | ||
| 5/23/2024 | Pending sale | $700,000$231/sqft |
Source:  Long & Foster Broker Feed #VAFX2180608 Report a problem Long & Foster Broker Feed #VAFX2180608 Report a problem | ||
| 5/21/2024 | Listed for sale | $700,000$231/sqft |
Source: Long & Foster Broker Feed #VAFX2180608 Report a problem | ||
Public tax history
| Year | Property taxes | Tax assessment |
|---|---|---|
| 2025 | $13,329 +45% | $1,153,020 +45.3% |
| 2024 | $9,193 +7.4% | $793,520 +4.6% |
| 2023 | $8,562 +3.3% | $758,750 +4.7% |
| 2022 | $8,287 | $724,670 +10.7% |
| 2021 | -- | $654,560 +4.4% |
| 2020 | $7,419 +5.6% | $626,830 +5.6% |
| 2019 | $7,027 +2.2% | $593,750 +2.2% |
| 2018 | $6,877 +1.9% | $581,040 |
| 2017 | $6,746 +0.2% | $581,040 |
| 2016 | $6,731 +9.7% | $581,040 +5.7% |
| 2015 | $6,136 +0.2% | $549,850 |
| 2014 | $6,123 | $549,850 +12% |
| 2013 | -- | $490,750 +6.8% |
| 2012 | -- | $459,680 |
| 2011 | -- | $459,680 +0.6% |
| 2010 | -- | $456,870 -9.9% |
| 2009 | -- | $507,320 -8.6% |
| 2008 | -- | $555,110 -6% |
| 2007 | -- | $590,350 +70.7% |
| 2003 | -- | $345,840 +18.8% |
| 2002 | -- | $291,110 +24% |
| 2001 | -- | $234,765 |
Find assessor info on the county website
Neighborhood: Braddock
Nearby homes
- $823,3004 bd3 ba2k sqft11904 Appling Valley Rd, Fairfax, VA 22030Off Market
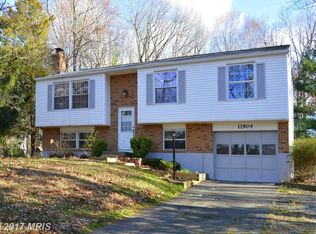
- $685,3003 bd2 ba1k sqft4906 Village Dr, Fairfax, VA 22030Off Market
- $753,900-- bd3 ba1.3k sqft4904 Village Dr, Fairfax, VA 22030Off Market
- $976,1004 bd2 ba2.9k sqft11906 Appling Valley Rd, Fairfax, VA 22030Off Market
- $1,013,9004 bd4 ba3.2k sqft4907 Village Dr, Fairfax, VA 22030Off Market
- $740,8003 bd2 ba1k sqft4909 Village Dr, Fairfax, VA 22030Off Market
- $945,6004 bd3 ba2.4k sqft11805 Larry Rd, Fairfax, VA 22030Off Market
- $863,6004 bd2 ba2.1k sqft11809 Larry Rd, Fairfax, VA 22030Off Market
Nearby schools
GreatSchools rating
- 9/10Fairfax Villa Elementary SchoolGrades: PK-6Distance: 1.8 mi
- 9/10Frost Middle SchoolGrades: 7-8Distance: 4.5 mi
- 9/10Woodson High SchoolGrades: 9-12Distance: 4.3 mi
Schools provided by the listing agent
- High: Woodson
- District: Fairfax County Public Schools
Source: Bright MLS. This data may not be complete. We recommend contacting the local school district to confirm school assignments for this home.
Get a cash offer in 3 minutes
Find out how much your home could sell for in as little as 3 minutes with a no-obligation cash offer.
Estimated market value
$1,231,300
Get a cash offer in 3 minutes
Find out how much your home could sell for in as little as 3 minutes with a no-obligation cash offer.
Estimated market value
$1,231,300
- Virginia
- Fairfax County
- Fairfax
- 22030
- Braddock
- 4908 Village Dr
Nearby cities
Nearby neighborhoods
Nearby zip codes
Other Fairfax Topics
