Skip main navigation
Off market
Street View
  • $2,780,000

    4908 W Estrella St, Tampa, FL 33629

    5beds
    5,028sqft
    SingleFamily
    Built in 2019
    0.27 Acres Lot
    $2,780,000 Zestimate®
    $553/sqft
    $17,381 Estimated rent

    Home value

    $2,780,000

    $2.53M - $3.03M

    $17,381/mo

    Zestimate® history
    Loading
    Loading...

    Owner options

    List your home for rent

    $17,381/mo

    Rent Zestimate®

    Find your next renter with Zillow Rental Manager. Plus, with online applications, you can quickly screen prospective tenants – for free.

    Learn more

    $17,381/mo

    Rent Zestimate®

    Refinance and save

    $19,353/mo

    Est. payment

    Refinancing to a lower rate could help reduce your monthly payments and save thousands over the life of the loan.

    See today's rates

    $19,353/mo

    Est. payment

    Explore your selling options

    Work with a Zillow partner agent

    Leverage their expertise and Zillow's premium Showcase listings to get your home seen by more buyers.

    Get started

    List with your own agent

    Get your home in front of millions of buyers by listing it on Zillow.

    Learn how to do it

    Sell it yourself

    Take full control of how buyers see your home on Zillow by listing For Sale by Owner (FSBO).

    List your home

    What's special

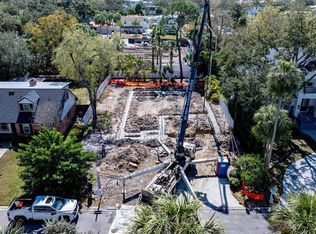
    Please call for info or to see this house. GREAT LOCATION IN THE HEART OF BEACH PARK. AN IDEAL OPPORTUNITY TO REHAB THIS KEY WEST COTTAGE OR BUILD OUR DREAM HOME. NESTLED AT THE END OF ESTRELLA, A NEW HOME COULD BE BUILT UP TO ENCOMPASS WATERFRONT VISTAS. ONLY MINUTES FROM WESTSHORE BUSINESS AREA, MALL AND AIRPORT, THIS IS AN OPTIMAL LOCATION. FOR THOSE SEEKING A QUICK COMMUTE TO PINELLAS COUNTY. LOOK NO FURTHER. SURROUNDED BY LOVELY HOMES, YOUR INVESTMENT IS SECURE!

    This property is off market, which means it's not currently listed for sale or rent on Zillow. This may be different from what's available on other websites or public sources.
    Facts & features

    Interior

    Bedrooms & bathrooms
    • Bedrooms: 5
    • Bathrooms: 6
    • Full bathrooms: 5
    • 1/2 bathrooms: 1
    Heating
    • Other
    Cooling
    • Central
    Appliances
    • Included: Dishwasher, Microwave, Refrigerator
    • Laundry: Inside, Laundry Room, Upper Floor
    Features
    • High Ceiling(s), Crown Molding, Walk-In Closet(s), Open Floorplan, Solid Surface Counters, Solid Wood Cabinets, Kitchen/Family Room Combo, Tray Ceiling(s)
    • Flooring: Tile
    • Windows: Low Emissivity Windows
    • Has fireplace: Yes
    • Fireplace features: Family Room, Gas
    Interior area
    • Structure area source: Builder
    • Total interior livable area: 5,028 sqft

    Property

    Parking
    • Total spaces: 4
    • Parking features: Garage - Detached
    Features
    • Levels: Two
    • Patio & porch: Covered, Deck, Front Porch, Rear Porch
    • Exterior features: Stucco, Cement / Concrete
    • Pool features: Heated, Salt Water, Tile, Screen Enclosure, In Ground, Gunite
    • Has spa: Yes
    • Spa features: Heated, In Ground
    • Has view: Yes
    • View description: Water
    • Has water view: Yes
    • Water view: Water
    Lot
    • Size: 0.27 Acres
    • Dimensions: 87x136
    • Features: Street Paved, Street Dead-End, FloodZone, In City Limits, Flood Insurance Required, Level/Flat
    • Residential vegetation: Mature Landscaping, Oak Trees
    Details
    • Parcel number: 1829293SL000012000070A
    • Zoning: RS-75

    Construction

    Type & style
    • Home type: SingleFamily
    • Architectural style: Contemporary
    Materials
    • masonry
    • Roof: Tile
    Condition
    • Under Construction
    • Year built: 2019
    Details
    • Builder model: Sunset 2
    • Builder name: LLC, Brookshire Homes

    Utilities & green energy

    • Sewer: Public Sewer
    • Water: Public
    • Utilities for property: Public, Cable Connected, Electricity Connected, Street Lights, Sewer Connected, Natural Gas Connected

    Community & HOA

    Community
    • Security: Smoke Detector(s), Security System, Security Lights
    • Subdivision: HENDERSON BEACH
    Location
    • Region: Tampa

    Financial & listing details

    • Price per square foot: $553/sqft
    • Tax assessed value: $2,220,475
    • Annual tax amount: $30,413

    Price history

    DateEventPrice
    10/1/2019Sold$1,825,000-1.3%$363/sqft
    Source: Public Record Report a problem
    6/14/2019Pending sale$1,849,000$368/sqft
    Source: Smith & Associates Real Estate #T3170676 Report a problem
    4/25/2019Listed for sale$1,849,000+333%$368/sqft
    Source: SMITH & ASSOCIATES REAL ESTATE #T3170676 Report a problem
    12/5/2018Sold$427,000-4%$85/sqft
    Source: Public Record Report a problem
    8/23/2018Listing removed$445,000$89/sqft
    Source: Smith & Associates Real Estate #T2918495 Report a problem
    3/9/2018Listed for sale$445,000$89/sqft
    Source: Smith & Associates Real Estate #T2918495 Report a problem
    3/5/2018Pending sale$445,000$89/sqft
    Source: Smith & Associates Real Estate #T2918495 Report a problem
    2/16/2018Listed for sale$445,000$89/sqft
    Source: Smith & Associates Real Estate #T2918495 Report a problem
    1/30/2018Pending sale$445,000$89/sqft
    Source: Smith & Associates #T2918495 Report a problem
    1/26/2018Price change$445,000+2.3%$89/sqft
    Source: Smith & Associates #T2918495 Report a problem
    1/3/2018Pending sale$435,000$87/sqft
    Source: Smith & Associates #T2918495 Report a problem
    12/13/2017Listed for sale$435,000$87/sqft
    Source: SMITH & ASSOCIATES REAL ESTATE #T2918501 Report a problem

    Public tax history

    YearProperty taxesTax assessment
    2025$30,413 +7.3%$1,560,864 +2.9%
    2024$28,354 +2.2%$1,516,875 +3%
    2023$27,732 +2.4%$1,472,694 +3%
    2022$27,070 +1%$1,429,800 +3%
    2021$26,809 -0.4%$1,388,155 +0.3%
    2020$26,904 +213.3%$1,384,162 +228.8%
    2019$8,586 $421,034 +118.3%
    2018$8,586 +168.4%$192,848 -48.9%
    2017$3,199 +1.4%$377,377 +104%
    2016$3,154 +3.2%$184,996 +0.7%
    2015$3,057 +2.3%$183,710 +0.8%
    2014$2,988 $182,252 +1.5%
    2013$2,988 +1%$179,559 +1.7%
    2012$2,959 +3.7%$176,558 +3%
    2011$2,855 +2.8%$171,416 +1.5%
    2010$2,776 +2.9%$168,883 +2.7%
    2009$2,697 -0.3%$164,443 +0.1%
    2008$2,706 -6.8%$164,279 +3.3%
    2007$2,904 -5.8%$158,975 +2.5%
    2006$3,083 +1.5%$155,098 +3.8%
    2005$3,037 $149,358 +3%
    2004-- $145,008 +1.9%
    2003-- $142,304 +2.4%
    2002-- $138,969 +2.3%
    2001-- $135,796 -17.1%
    2000$2,722 $163,882
    Find assessor info on the county website

    Neighborhood: Sunset Park

    Nearby schools

    GreatSchools rating
    Schools provided by the listing agent
    • Elementary: Mabry Elementary School-HB
    • Middle: Coleman-HB
    • High: Plant-HB

    Source: The MLS. This data may not be complete. We recommend contacting the local school district to confirm school assignments for this home.

    Get a cash offer in 3 minutes
    Find out how much your home could sell for in as little as 3 minutes with a no-obligation cash offer.
    Estimated market value
    $2,780,000
    Get a cash offer in 3 minutes
    Find out how much your home could sell for in as little as 3 minutes with a no-obligation cash offer.
    Estimated market value
    $2,780,000