Come and see this Wedgwood charmer and make it yours as Buyer's financing fell through. Two spacious living areas provide lots of flexibility and flow smoothly into the kitchen for entertaining and gatherings. Relax and enjoy the birds and beauty of the landscaped backyard from the comfort of the sunroom or through the picture window in the eat-in kitchen area. There’s direct access to this delightful retreat area from both the family room and primary bedroom. The primary bedroom has lots of options for your furniture placement. The primary bath boasts two walk-in closets, built-in chest of drawers, an oversized linen closet, with a make-up desk area. In addition to 3 bedrooms, there’s a wonderful flex bonus room nestled on the other side of the house with natural light and a ceiling fan great for hobbies, study, exercise, storage or your choice. The inviting front porch is perfect for a bench for enjoying the greenery and greeting neighbors. This home has been lovingly maintained by the same owner for more than 25 years. Lots of storage and cabinets throughout and much of the interior has been freshly painted (May 2026). Schedule your showing today.
Sold
Price Unknown
4908 Wheelock Dr, Fort Worth, TX 76133
3beds
2,044sqft
Single Family Residence
Built in 1968
0.26 Acres Lot
$292,700 Zestimate®
$--/sqft
$2,231 Estimated rent
Home value
$292,700
$272,000 - $313,000
$2,231/mo
Zestimate® history
Owner options
List your home for rent
$2,231/mo
Rent Zestimate®
Find your next renter with Zillow Rental Manager. Plus, with online applications, you can quickly screen prospective tenants – for free.
$2,231/mo
Rent Zestimate®
Refinance and save
Refinancing to a lower rate could help reduce your monthly payments and save thousands over the life of the loan.
Explore your selling options
Work with a Zillow partner agent
Leverage their expertise and Zillow's premium Showcase listings to get your home seen by more buyers.
Get startedList with your own agent
Get your home in front of millions of buyers by listing it on Zillow.
Learn how to do itSell it yourself
Take full control of how buyers see your home on Zillow by listing For Sale by Owner (FSBO).
List your homeWhat's special
Landscaped backyardMake-up desk areaOversized linen closetBuilt-in chest of drawers
Zillow last checked:
Listing updated:
Listed by:
Tricia Pitts 0668165 817-596-8668,
Heritage Real Estate 817-596-8668
Bought with:
Michael Austin, 0590298
ARC Realty DFW
Source: NTREIS,MLS#: 21215648
Facts & features
Interior
Bedrooms & bathrooms
- Bedrooms: 3
- Bathrooms: 2
- Full bathrooms: 2
Primary bedroom
- Features: Ceiling Fan(s), En Suite Bathroom, Walk-In Closet(s)
- Level: First
- Dimensions: 18 x 12
Bedroom
- Features: Ceiling Fan(s)
- Level: First
- Dimensions: 13 x 11
Bedroom
- Features: Ceiling Fan(s)
- Level: First
- Dimensions: 12 x 10
Primary bathroom
- Features: Built-in Features, En Suite Bathroom, Linen Closet, Solid Surface Counters
- Level: First
- Dimensions: 15 x 5
Bonus room
- Features: Ceiling Fan(s)
- Level: First
- Dimensions: 9 x 9
Family room
- Features: Ceiling Fan(s), Fireplace
- Level: First
- Dimensions: 18 x 15
Other
- Features: Built-in Features, Solid Surface Counters
- Level: First
- Dimensions: 7 x 7
Kitchen
- Features: Built-in Features, Dual Sinks, Eat-in Kitchen, Solid Surface Counters
- Level: First
- Dimensions: 19 x 11
Living room
- Level: First
- Dimensions: 22 x 10
Sunroom
- Features: Ceiling Fan(s)
- Level: First
- Dimensions: 15 x 11
Utility room
- Features: Built-in Features, Utility Room
- Level: First
- Dimensions: 9 x 8
Heating
- Central, Fireplace(s), Natural Gas
Cooling
- Electric
Appliances
- Included: Dishwasher, Microwave, Refrigerator
- Laundry: Washer Hookup, Dryer Hookup, ElectricDryer Hookup, Laundry in Utility Room
Features
- Decorative/Designer Lighting Fixtures, Eat-in Kitchen, Pantry, Paneling/Wainscoting, Cable TV, Walk-In Closet(s)
- Flooring: Carpet, Ceramic Tile
- Windows: Window Coverings
- Has basement: No
- Number of fireplaces: 1
- Fireplace features: Family Room, Masonry, Raised Hearth, Wood Burning
Interior area
- Total interior livable area: 2,044 sqft
Property
Parking
- Total spaces: 2
- Parking features: Covered, Door-Multi, Garage Faces Front, Garage, Garage Door Opener
- Attached garage spaces: 2
Features
- Levels: One
- Stories: 1
- Patio & porch: Front Porch, Patio
- Exterior features: Awning(s), Rain Gutters
- Pool features: None
- Fencing: Privacy,Wood
Lot
- Size: 0.26 Acres
- Dimensions: 95 x 141 x 67 x 152
- Features: Landscaped, Many Trees, Sloped, Sprinkler System
Details
- Additional structures: Shed(s)
- Parcel number: 03354733
Construction
Type & style
- Home type: SingleFamily
- Architectural style: Ranch,Traditional,Detached
- Property subtype: Single Family Residence
Materials
- Brick, Wood Siding
- Foundation: Slab
- Roof: Composition
Condition
- Year built: 1968
Utilities & green energy
- Sewer: Public Sewer
- Water: Public
- Utilities for property: Electricity Connected, Natural Gas Available, Sewer Available, Separate Meters, Water Available, Cable Available
Community & HOA
Community
- Features: Curbs
- Security: Carbon Monoxide Detector(s), Smoke Detector(s)
- Subdivision: Wedgwood Add
HOA
- Has HOA: No
Location
- Region: Fort Worth
Financial & listing details
- Tax assessed value: $231,300
- Annual tax amount: $6,677
- Date on market: 5/8/2026
- Cumulative days on market: 41 days
- Listing terms: Cash,Conventional,FHA,VA Loan
Price history
| Date | Event | Price |
|---|---|---|
| 6/26/2026 | Sold | -- |
Source: NTREIS #21215648 Report a problem | ||
| 6/23/2026 | Pending sale | $305,000$149/sqft |
Source: NTREIS #21215648 Report a problem | ||
| 6/18/2026 | Contingent | $305,000$149/sqft |
Source: NTREIS #21215648 Report a problem | ||
| 6/11/2026 | Listed for sale | $305,000$149/sqft |
Source: NTREIS #21215648 Report a problem | ||
| 5/11/2026 | Contingent | $305,000$149/sqft |
Source: NTREIS #21215648 Report a problem | ||
| 5/8/2026 | Listed for sale | $305,000$149/sqft |
Source: NTREIS #21215648 Report a problem | ||
Public tax history
| Year | Property taxes | Tax assessment |
|---|---|---|
| 2025 | $883 -1.9% | $231,300 |
| 2024 | $900 -51.4% | $231,300 +1.2% |
| 2023 | $1,851 -2.1% | $228,582 +21.8% |
| 2022 | $1,891 +2.1% | $187,641 +9.5% |
| 2021 | $1,853 -2.1% | $171,411 -11.5% |
| 2020 | $1,893 +2.3% | $193,597 +3.3% |
| 2019 | $1,850 +2.7% | $187,346 +20.9% |
| 2018 | $1,801 +1.9% | $154,902 -8.9% |
| 2017 | $1,767 +1.6% | $170,030 +15.5% |
| 2016 | $1,738 -4.4% | $147,262 +25.9% |
| 2015 | $1,819 | $116,980 +10.6% |
| 2014 | $1,819 | $105,800 |
| 2013 | -- | $105,800 -0.1% |
| 2012 | -- | $105,900 |
| 2011 | -- | $105,900 -6.3% |
| 2010 | -- | $113,000 -7.8% |
| 2009 | -- | $122,600 |
| 2008 | -- | $122,600 +6.9% |
| 2007 | -- | $114,700 |
| 2006 | -- | $114,700 +3.1% |
| 2005 | -- | $111,300 |
| 2004 | -- | $111,300 |
| 2003 | -- | $111,300 +12.7% |
| 2002 | -- | $98,800 +6.8% |
| 2001 | -- | $92,500 |
| 2000 | -- | $92,500 |
Find assessor info on the county website
Neighborhood: Wedgwood
Nearby homes
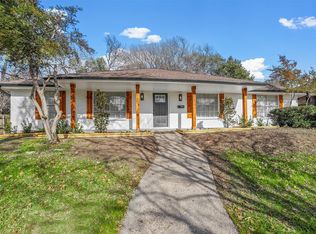
- $--3 bd2 ba1.8k sqft4912 Wheelock Dr, Fort Worth, TX 76133Sold
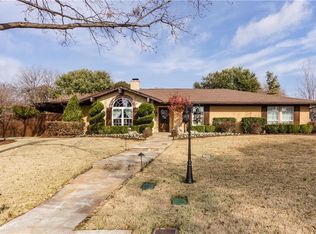
- $387,4003 bd2 ba2.4k sqft4900 Wheelock Dr, Fort Worth, TX 76133Off Market
- $265,8004 bd2 ba1.7k sqft6508 Wilton Dr, Fort Worth, TX 76133Off Market
- $277,9003 bd2 ba1.8k sqft6504 Wilton Dr, Fort Worth, TX 76133Off Market
- $317,7003 bd2 ba2.3k sqft6429 Wrigley Way, Fort Worth, TX 76133Off Market
- $155,295-- bd2 ba2.2k sqft6433 Wrigley Way, Fort Worth, TX 76133Off Market
- $305,2003 bd2 ba2.2k sqft6433 Wrigley Way, Fort Worth, TX 76133Off Market
- $329,8003 bd3 ba2k sqft4909 Wheelock Dr, Fort Worth, TX 76133Off Market
Nearby schools
GreatSchools rating
- 4/10J T Stevens Elementary SchoolGrades: PK-5Distance: 0.4 mi
- 3/10Wedgwood Middle SchoolGrades: 6-8Distance: 1.3 mi
- 3/10Southwest High SchoolGrades: 9-12Distance: 1 mi
Schools provided by the listing agent
- Elementary: Jt Stevens
- Middle: Wedgwood
- High: Southwest
- District: Fort Worth ISD
Source: NTREIS. This data may not be complete. We recommend contacting the local school district to confirm school assignments for this home.
Get a cash offer in 3 minutes
Find out how much your home could sell for in as little as 3 minutes with a no-obligation cash offer.
Estimated market value
$292,700
Get a cash offer in 3 minutes
Find out how much your home could sell for in as little as 3 minutes with a no-obligation cash offer.
Estimated market value
$292,700
- Texas
- Tarrant County
- Fort Worth
- 76133
- Wedgwood
- 4908 Wheelock Dr
