This exceptional one-story residence, situated in Tampa’s Touchstone community, offers the advantage of no rear neighbors and is ready for immediate occupancy. The backyard presents a breathtaking view, ideal for appreciating the stunning sunrises that grace the area. Constructed by Lennar in 2021, this meticulously cared-for property exemplifies the nearly new condition of the HARTFORD model. Upon entry, you will discover a thoughtfully designed split floor plan featuring three guest bedrooms and a full bathroom, with the primary suite conveniently located at the rear of the home. The spacious primary bedroom serves as a serene retreat, providing ample space for relaxation. The Master Suite bathroom is equipped with a generous shower, double vanity, water closet, linen closet, and an impressive oversized walk-in closet complete with an Organized Closet System. The three additional bedrooms, each featuring built-in closet systems, along with a guest bathroom that includes a tub/shower combination and a floor-to-ceiling linen closet, ensure ample accommodation for family and guests. The heart of this home is the open-concept living area, which boasts a large great room that seamlessly connects to the dining area and a well-equipped kitchen, fostering a warm environment ideal for entertaining. The modern kitchen, designed for the culinary enthusiast, features a spacious island with a breakfast bar, sleek Stainless Steele appliances, and generous cabinet and counter space, including 36-inch staggered cabinets and granite-look laminate countertops. With its expansive central island and roomy walk-in pantry, this kitchen is a true delight for any cooking aficionado. Natural light floods every corner of the home, while the volume ceilings and neutral color scheme provide an excellent canvas for personal decor. Each room is fitted with upgraded ceiling fans. The backyard serves as a tranquil oasis, perfect for hosting gatherings or enjoying quiet evenings under the stars. Relax on the serene stone-paved patio, which is fully fenced for privacy and free from any rear neighbors. The two-car garage adds to the convenience of this remarkable property.
Sold for $407,500
$407,500
4908 WILD SENNA BOULEVARD, TAMPA, FL 33619
4beds
1,936sqft
Single Family Residence
Built in 2021
6,390 Square Feet Lot
$397,800 Zestimate®
$210/sqft
$2,552 Estimated rent
Home value
$397,800
Estimated sales range
Not available
$2,552/mo
Zestimate® history
Owner options
List your home for rent
$2,552/mo
Rent Zestimate®
Find your next renter with Zillow Rental Manager. Plus, with online applications, you can quickly screen prospective tenants – for free.
$2,552/mo
Rent Zestimate®
Refinance and save
$2,837/mo
Est. payment
Refinancing to a lower rate could help reduce your monthly payments and save thousands over the life of the loan.
$2,837/mo
Est. payment
Explore your selling options
Work with a Zillow partner agent
Leverage their expertise and Zillow's premium Showcase listings to get your home seen by more buyers.
Get startedList with your own agent
Get your home in front of millions of buyers by listing it on Zillow.
Learn how to do itSell it yourself
Take full control of how buyers see your home on Zillow by listing For Sale by Owner (FSBO).
List your homeWhat's special
Breathtaking viewStone-paved patioFully fenced for privacyVolume ceilingsNeutral color schemeSplit floor planModern kitchen
Zillow last checked:
Listing updated:
Listed by:
Yaremi Garcia 813-304-9490,
COLDWELL BANKER REALTY 813-977-3500
Bought with:
Kendall Bonner, 3242534
EXP REALTY LLC
Tyler Cook, 3559000
EXP REALTY LLC
Source: Stellar MLS,MLS#: TB8353237 Originating MLS: Suncoast Tampa
Originating MLS: Suncoast Tampa
Facts & features
Interior
Bedrooms & bathrooms
- Bedrooms: 4
- Bathrooms: 2
- Full bathrooms: 2
Rooms
- Room types: Great Room, Utility Room
Primary bedroom
- Features: Walk-In Closet(s)
- Level: First
- Area: 204 Square Feet
- Dimensions: 12x17
Bedroom 2
- Features: Built-in Closet
- Level: First
- Area: 110 Square Feet
- Dimensions: 11x10
Bedroom 3
- Features: Built-in Closet
- Level: First
- Area: 100 Square Feet
- Dimensions: 10x10
Bedroom 4
- Features: Built-in Closet
- Level: First
- Area: 110 Square Feet
- Dimensions: 11x10
Dinette
- Features: No Closet
- Level: First
- Area: 121 Square Feet
- Dimensions: 11x11
Great room
- Features: No Closet
- Level: First
- Area: 322 Square Feet
- Dimensions: 14x23
Kitchen
- Features: Walk-In Closet(s)
- Level: First
- Area: 143 Square Feet
- Dimensions: 11x13
Heating
- Central
Cooling
- Central Air
Appliances
- Included: Dishwasher, Disposal, Dryer, Microwave, Range, Refrigerator, Washer
- Laundry: Inside
Features
- Eating Space In Kitchen, Open Floorplan
- Flooring: Carpet, Ceramic Tile
- Windows: Blinds, Hurricane Shutters
- Has fireplace: No
Interior area
- Total structure area: 2,336
- Total interior livable area: 1,936 sqft
Property
Parking
- Total spaces: 2
- Parking features: Driveway, Garage Door Opener
- Attached garage spaces: 2
- Has uncovered spaces: Yes
- Details: Garage Dimensions: 19X20
Features
- Levels: One
- Stories: 1
- Patio & porch: Rear Porch
- Exterior features: Garden, Irrigation System, Lighting, Private Mailbox, Sidewalk
- Has view: Yes
- View description: Trees/Woods
Lot
- Size: 6,390 Square Feet
- Features: In County, Landscaped, Near Public Transit, Sloped
- Residential vegetation: Trees/Landscaped
Details
- Parcel number: U023019C4I00001700064.0
- Zoning: PD
- Special conditions: None
Construction
Type & style
- Home type: SingleFamily
- Architectural style: Contemporary
- Property subtype: Single Family Residence
Materials
- Block, Stucco
- Foundation: Slab
- Roof: Shingle
Condition
- New construction: No
- Year built: 2021
Utilities & green energy
- Sewer: Public Sewer
- Water: Public
- Utilities for property: Cable Available
Community & HOA
Community
- Features: Clubhouse, Community Mailbox, Deed Restrictions, Dog Park, Irrigation-Reclaimed Water, Sidewalks
- Pet fee: $0 monthly
- Subdivision: TOUCHSTONE
HOA
- Has HOA: Yes
- Amenities included: Basketball Court, Clubhouse, Fitness Center, Park, Playground, Pool
- Services included: Community Pool
- HOA fee: $22 monthly
- HOA name: Homeriver /Will Pahlck
- HOA phone: 813-993-4000
Location
- Region: Tampa
Financial & listing details
- Price per square foot: $210/sqft
- Tax assessed value: $343,401
- Annual tax amount: $8,726
- Date on market: 2/20/2025
- Cumulative days on market: 78 days
- Listing terms: Cash,Conventional,FHA,VA Loan
- Ownership: Fee Simple
- Total actual rent: 0
- Road surface type: Paved, Asphalt
Price history
| Date | Event | Price |
|---|---|---|
| 6/25/2025 | Sold | $407,500-3.9%$210/sqft |
Source:  Stellar MLS #TB8353237 Report a problem Stellar MLS #TB8353237 Report a problem | ||
| 5/10/2025 | Pending sale | $423,999$219/sqft |
Source: Stellar MLS #TB8353237 Report a problem | ||
| 4/9/2025 | Price change | $423,999-1.4%$219/sqft |
Source: Stellar MLS #TB8353237 Report a problem | ||
| 2/21/2025 | Listed for sale | $429,900+21.1%$222/sqft |
Source: Stellar MLS #TB8353237 Report a problem | ||
| 12/13/2021 | Sold | $355,100$183/sqft |
Source: Public Record Report a problem | ||
Public tax history
| Year | Property taxes | Tax assessment |
|---|---|---|
| 2025 | $9,183 +5.2% | $327,330 +2.9% |
| 2024 | $8,726 +2.9% | $318,105 +3% |
| 2023 | $8,482 +7% | $308,840 +3% |
| 2022 | $7,929 +231.1% | $299,845 +4592.4% |
| 2021 | $2,395 | $6,390 |
Find assessor info on the county website
Neighborhood: 33619
Nearby homes
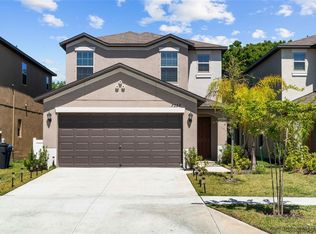
- $409,0004 bd3 ba2k sqft7222 Spring Snowflake Ave, Tampa, FL 33619Sold
- $398,800-- bd2 ba1.9k sqft4904 Wild Senna Blvd, Tampa, FL 33619Off Market
- $469,2005 bd3 ba2.9k sqft4914 Wild Senna Blvd, Tampa, FL 33619Off Market
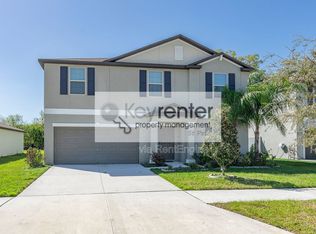
- $380,0004 bd3 ba1.9k sqft4907 Wild Senna Blvd, Tampa, FL 33619For Sale

- $386,7004 bd3 ba2k sqft7224 Spring Snowflake Ave, Tampa, FL 33619Off Market
- $427,000-- bd3 ba2.6k sqft4905 Wild Senna Blvd, Tampa, FL 33619Off Market
- $357,0004 bd3 ba1.7k sqft7220 Spring Snowflake Ave, Tampa, FL 33619Off Market
- $624,7005 bd2 ba2.4k sqft4911 Wild Senna Blvd, Tampa, FL 33619Off Market
Nearby schools
GreatSchools rating
- 4/10Bing Elementary SchoolGrades: PK-5Distance: 0.8 mi
- 2/10Giunta Middle SchoolGrades: 6-8Distance: 1.1 mi
- 3/10Spoto High SchoolGrades: 9-12Distance: 1.9 mi
Schools provided by the listing agent
- Elementary: Bing-HB
- Middle: Giunta Middle-HB
- High: Spoto High-HB
Source: Stellar MLS. This data may not be complete. We recommend contacting the local school district to confirm school assignments for this home.
Get a cash offer in 3 minutes
Find out how much your home could sell for in as little as 3 minutes with a no-obligation cash offer.
Estimated market value
$397,800
Get a cash offer in 3 minutes
Find out how much your home could sell for in as little as 3 minutes with a no-obligation cash offer.
Estimated market value
$397,800
- Florida
- Hillsborough County
- Tampa
- 33619
- 4908 WILD SENNA BOULEVARD
Nearby cities
Nearby neighborhoods
Nearby zip codes
Other Tampa Topics
