Welcome to 4908 Wister Lane in the desirable Kelly Lakes Estates community, where comfort, convenience, and a wonderful neighborhood lifestyle come together. This thoughtfully designed home offers an inviting floor plan with spacious living areas and flexibility to meet your needs. The living room serves as the heart of the home, featuring a tiled fireplace and an abundance of windows that fill the space with natural light. The open-concept kitchen overlooks the living area and is equipped with a center island, pantry, ample cabinetry, and generous workspace, making it ideal for both everyday living and entertaining. The adjoining dining area provides a welcoming space for family meals and gatherings, with direct access to the covered back patio for seamless indoor-outdoor living. Whether enjoying your morning coffee or hosting guests, the patio offers a comfortable retreat for relaxing and entertaining. The private primary suite is thoughtfully separated from the secondary bedrooms, creating a peaceful retreat. The well-appointed primary bathroom and spacious closet provide both comfort and functionality. Secondary bedrooms are generously sized and offer flexibility for family, guests, or hobbies. The fourth bedroom is perfectly suited as a home office or study, providing additional versatility. Additional features include a storm shelter located in the garage, offering peace of mind during Oklahoma weather. Residents of Kelly Lakes Estates enjoy exceptional community amenities including a neighborhood pool and playground. The home is also within walking distance of a highly acclaimed Edmond elementary school, making it an ideal location for families. Conveniently located near shopping, dining, and everyday amenities, this home offers the perfect blend of comfort, location, and community. You’ll love the lifestyle that Kelly Lakes Estates provides. Make this your next home. Welcome Home!
Pending
Price cut: $10K (7/30)
$315,000
4908 Wister Ln, Edmond, OK 73025
4beds
1,791sqft
Single Family Residence
Built in 2015
8,450 Square Feet Lot
$-- Zestimate®
$176/sqft
$46/mo HOA
What's special
- 80 days
- 355
- 38
Zillow last checked:
Listing updated:
Listed by:
Karen Blevins 405-726-8889,
Chinowth & Cohen
Source: MLSOK/OKCMAR as distributed by MLS GRID,MLS#: 1234717
Facts & features
Interior
Bedrooms & bathrooms
- Bedrooms: 4
- Bathrooms: 2
- Full bathrooms: 2
Heating
- Has Heating (Unspecified Type)
Cooling
- Has cooling: Yes
Appliances
- Included: Dishwasher, Disposal, Microwave, Free-Standing Electric Oven
- Laundry: Laundry Room
Features
- Paint Woodwork
- Flooring: Carpet, Tile
- Number of fireplaces: 1
Interior area
- Total structure area: 1,791
- Total interior livable area: 1,791 sqft
Property
Parking
- Total spaces: 3
- Parking features: Concrete
- Garage spaces: 3
Features
- Levels: One
- Stories: 1
- Patio & porch: Patio, Porch
Lot
- Size: 8,450 Square Feet
- Features: Interior Lot
Details
- Parcel number: 4908NONEWister73025
- Special conditions: None
Construction
Type & style
- Home type: SingleFamily
- Architectural style: Modern
- Property subtype: Single Family Residence
Materials
- Brick & Frame
- Foundation: Slab
- Roof: Composition
Condition
- Year built: 2015
Utilities & green energy
- Utilities for property: Public
Community & HOA
HOA
- Has HOA: Yes
- Services included: Greenbelt, Pool
- HOA fee: $550 annually
Location
- Region: Edmond
Financial & listing details
- Price per square foot: $176/sqft
- Tax assessed value: $297,797
- Annual tax amount: $3,444
- Date on market: 6/18/2026
Estimated market value
Not available
Estimated sales range
Not available
Not available
Price history
| Date | Event | Price |
|---|---|---|
| 8/15/2026 | Pending sale | $315,000$176/sqft |
Source:  MLSOK/OKCMAR as distributed by MLS GRID #1234717 Report a problem MLSOK/OKCMAR as distributed by MLS GRID #1234717 Report a problem | ||
| 7/30/2026 | Price change | $315,000-3.1%$176/sqft |
Source: MLSOK/OKCMAR as distributed by MLS GRID #1234717 Report a problem | ||
| 7/24/2026 | Price change | $325,000-1.5%$181/sqft |
Source: MLSOK/OKCMAR as distributed by MLS GRID #1234717 Report a problem | ||
| 7/17/2026 | Price change | $330,000-1.5%$184/sqft |
Source: MLSOK/OKCMAR as distributed by MLS GRID #1234717 Report a problem | ||
| 7/2/2026 | Listed for sale | $335,000$187/sqft |
Source: MLSOK/OKCMAR as distributed by MLS GRID #1234717 Report a problem | ||
| 6/24/2026 | Pending sale | $335,000$187/sqft |
Source: MLSOK/OKCMAR as distributed by MLS GRID #1234717 Report a problem | ||
| 6/18/2026 | Listed for sale | $335,000+45.7%$187/sqft |
Source: MLSOK/OKCMAR as distributed by MLS GRID #1234717 Report a problem | ||
| 4/26/2016 | Sold | $229,990+482.3%$128/sqft |
Source: MLSOK/OKCMAR as distributed by MLS GRID #703630 Report a problem | ||
| 10/9/2015 | Sold | $39,500$22/sqft |
Source: Agent Provided Report a problem | ||
Public tax history
| Year | Property taxes | Tax assessment |
|---|---|---|
| 2025 | $3,445 +5.1% | $32,756 +5% |
| 2024 | $3,277 +5.8% | $31,197 +5% |
| 2023 | $3,097 +4.6% | $29,711 +5% |
| 2022 | $2,961 +5.5% | $28,297 +5% |
| 2021 | $2,807 -2% | $26,950 -0.8% |
| 2020 | $2,864 +16.1% | $27,170 +3.3% |
| 2019 | $2,467 +3.9% | $26,290 +3.9% |
| 2018 | $2,374 -12.5% | $25,300 -1.1% |
| 2017 | $2,712 | $25,574 +3933.8% |
| 2016 | $2,712 +3942.3% | $634 |
| 2015 | $67 +0.3% | $634 |
| 2014 | $67 | $634 |
Find assessor info on the county website
Monthly payment
Est. payment
Payment breakdown
Explore the cost of this home by adjusting the details. Changes won't be saved.Climate risks
Neighborhood: Kelly Lakes
Nearby schools
Schools provided by the listing agent
- Elementary: Cross Timbers ES
- Middle: Cheyenne MS
- High: North HS
Source: MLSOK/OKCMAR as distributed by MLS GRID. This data may not be complete. We recommend contacting the local school district to confirm school assignments for this home.


Similar homes
- $375,0004 bd3 ba2.1k sqft609 S Texoma Dr, Edmond, OK 73025For Sale
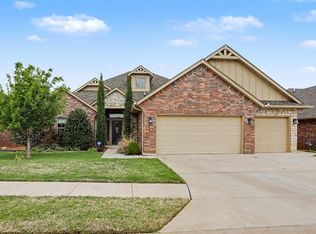 MLS ID #1223238, Robin Wilson, Epique Realty. MLSOK/OKCMAR as distributed by MLS GRID
 - $425,0004 bd3 ba2.4k sqft4924 Champlain Pl, Edmond, OK 73025For Sale
 MLS ID #1244227, Kiera Proud, Salt Real Estate Inc. MLSOK/OKCMAR as distributed by MLS GRID
 - $410,0004 bd3 ba2.4k sqft1487 Bridge St, Edmond, OK 73025For Sale
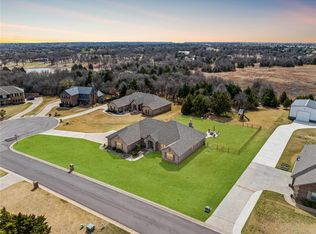 MLS ID #1217339, Karen Blevins, Chinowth & Cohen. MLSOK/OKCMAR as distributed by MLS GRID
 - $279,9003 bd2 ba1.8k sqft1975 Pleasant Ridge Ct, Edmond, OK 73012For Sale
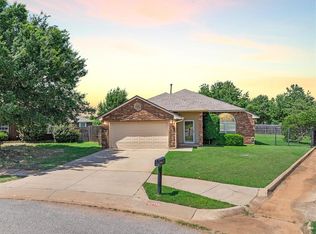 MLS ID #1233273, Karen Blevins, Chinowth & Cohen. MLSOK/OKCMAR as distributed by MLS GRID
