This beautifully updated home in the heart of Meadows West—one of Fort Worth’s best-kept secret neighborhoods—offers the perfect blend of modern upgrades and timeless character. Set on a spacious corner lot in a quiet cul-de-sac with an oversized circular driveway, it features abundant storage, including a cedar closet and built-in cabinets. Recent updates include a larger AC unit (replaced in 2024), a smaller AC unit (replaced in 2021), both water heaters (replaced in 2022), and updated pool equipment. All windows have been replaced within the last 10 years, boosting energy efficiency and overall appeal.
The home is an entertainer's dream with large windows in the living room framing a stunning view of the pool. The covered back patio is equipped with an electric screen to keep pests at bay with the touch of a button. The backyard features an 8ft privacy fence, a grassy area, and a gravel fire pit—perfect for relaxing or hosting gatherings.
Inside, the open layout seamlessly connects the oversized dining room, kitchen, and living room. The primary suite is a peaceful retreat with a luxurious ensuite bath, including a European-inspired concrete tub, separate shower, and dual vanities. A second primary bedroom on the other side of the home features its own ensuite bath, massive walk-in closet, and cedar closet—ideal for guests or family who extend their stay.
The oversized utility room includes a large sink, storage cabinets, and a wet area that could double as a dog bath or be converted into a poolside shower. The rear-entry 2-car garage offers ample space for freezers, outdoor toys, and a workshop area. An electric gate on the large driveway adds privacy and security—ideal for basketball games or bike riding.
This home provides a serene retreat with convenient access to everything the city has to offer. Seize the opportunity to make it your dream home!
Sold
Price Unknown
4908 Woodbend Ct, Fort Worth, TX 76132
4beds
3,316sqft
Single Family Residence
Built in 1990
0.3 Acres Lot
$767,400 Zestimate®
$--/sqft
$5,332 Estimated rent
Home value
$767,400
$706,000 - $836,000
$5,332/mo
Zestimate® history
Owner options
List your home for rent
$5,332/mo
Rent Zestimate®
Find your next renter with Zillow Rental Manager. Plus, with online applications, you can quickly screen prospective tenants – for free.
$5,332/mo
Rent Zestimate®
Refinance and save
Refinancing to a lower rate could help reduce your monthly payments and save thousands over the life of the loan.
Explore your selling options
Work with a Zillow partner agent
Leverage their expertise and Zillow's premium Showcase listings to get your home seen by more buyers.
Get startedList with your own agent
Get your home in front of millions of buyers by listing it on Zillow.
Learn how to do itSell it yourself
Take full control of how buyers see your home on Zillow by listing For Sale by Owner (FSBO).
List your homeWhat's special
Grassy areaElectric screenWet areaGravel fire pitCovered back patioCorner lotLuxurious ensuite bath
Zillow last checked:
Listing updated:
Listed by:
Leah Littenberg 0699780,
Fine Point Homes Real Estate 817-507-8420
Bought with:
Michelle Martin
JPAR - Central Metro
Source: NTREIS,MLS#: 20835050
Facts & features
Interior
Bedrooms & bathrooms
- Bedrooms: 4
- Bathrooms: 4
- Full bathrooms: 3
- 1/2 bathrooms: 1
Primary bedroom
- Features: En Suite Bathroom
- Level: First
- Dimensions: 19 x 14
Primary bedroom
- Features: Closet Cabinetry, Cedar Closet(s), Ceiling Fan(s), Walk-In Closet(s)
- Level: First
- Dimensions: 17 x 13
Bedroom
- Features: Ceiling Fan(s), En Suite Bathroom, Walk-In Closet(s)
- Level: First
- Dimensions: 14 x 13
Bedroom
- Features: Ceiling Fan(s), En Suite Bathroom, Walk-In Closet(s)
- Level: First
- Dimensions: 15 x 13
Dining room
- Level: First
Other
- Features: Built-in Features, Dual Sinks, Double Vanity, En Suite Bathroom, Separate Shower
- Level: First
- Dimensions: 12 x 12
Other
- Features: En Suite Bathroom
- Level: First
Other
- Features: Double Vanity, En Suite Bathroom, Jack and Jill Bath, Linen Closet
- Level: First
Half bath
- Level: First
- Dimensions: 5 x 5
Kitchen
- Features: Breakfast Bar, Built-in Features, Butler's Pantry, Eat-in Kitchen, Kitchen Island, Pantry, Walk-In Pantry
- Level: First
- Dimensions: 14 x 13
Living room
- Features: Built-in Features, Ceiling Fan(s), Fireplace
- Level: First
- Dimensions: 12 x 19
Utility room
- Features: Built-in Features, Utility Sink
- Level: First
- Dimensions: 9 x 9
Heating
- Central, Electric, Fireplace(s)
Cooling
- Central Air, Ceiling Fan(s), Electric
Appliances
- Included: Double Oven, Dishwasher, Electric Cooktop, Electric Oven, Electric Water Heater, Disposal, Warming Drawer
- Laundry: Washer Hookup, Electric Dryer Hookup, Laundry in Utility Room
Features
- Built-in Features, Cedar Closet(s), Decorative/Designer Lighting Fixtures, Double Vanity, Eat-in Kitchen, High Speed Internet, Kitchen Island, Multiple Master Suites, Pantry, Cable TV, Walk-In Closet(s), Wired for Sound
- Flooring: Carpet, Concrete, Tile, Wood
- Has basement: No
- Number of fireplaces: 1
- Fireplace features: Family Room, Masonry, Wood Burning
Interior area
- Total interior livable area: 3,316 sqft
Property
Parking
- Total spaces: 2
- Parking features: Additional Parking, Circular Driveway, Concrete, Driveway, Electric Gate, Garage, Garage Door Opener, Oversized, Garage Faces Rear, Workshop in Garage
- Attached garage spaces: 2
- Has uncovered spaces: Yes
Features
- Levels: One
- Stories: 1
- Patio & porch: Rear Porch, Screened, Covered
- Exterior features: Private Yard, Rain Gutters
- Has private pool: Yes
- Pool features: Fenced, Gunite, In Ground, Outdoor Pool, Pool, Private, Pool Sweep, Sport
- Fencing: Electric,Fenced,Gate,Privacy,Wood,Wrought Iron
Lot
- Size: 0.3 Acres
- Features: Corner Lot, Cul-De-Sac, Interior Lot, Landscaped, Subdivision, Sprinkler System, Few Trees
- Residential vegetation: Grassed
Details
- Parcel number: 06323103
Construction
Type & style
- Home type: SingleFamily
- Architectural style: Traditional,Detached
- Property subtype: Single Family Residence
Materials
- Brick
- Foundation: Slab
- Roof: Composition
Condition
- Year built: 1990
Utilities & green energy
- Sewer: Public Sewer
- Water: Public
- Utilities for property: Sewer Available, Separate Meters, Underground Utilities, Water Available, Cable Available
Community & HOA
Community
- Features: Trails/Paths, Curbs
- Security: Smoke Detector(s)
- Subdivision: Meadows West Add
HOA
- Has HOA: No
- HOA name: Meadows West HOA - Voluntary
Location
- Region: Fort Worth
Financial & listing details
- Tax assessed value: $602,000
- Annual tax amount: $14,242
- Date on market: 2/6/2025
- Cumulative days on market: 56 days
- Listing terms: Cash,Conventional,FHA,VA Loan
- Exclusions: Silk Curtains throughout
Price history
| Date | Event | Price |
|---|---|---|
| 4/3/2025 | Sold | -- |
Source: NTREIS #20835050 Report a problem | ||
| 3/10/2025 | Contingent | $785,000$237/sqft |
Source: NTREIS #20835050 Report a problem | ||
| 3/6/2025 | Listed for sale | $785,000$237/sqft |
Source: NTREIS #20835050 Report a problem | ||
| 3/3/2025 | Contingent | $785,000$237/sqft |
Source: NTREIS #20835050 Report a problem | ||
| 2/27/2025 | Price change | $785,000-1.9%$237/sqft |
Source: NTREIS #20835050 Report a problem | ||
| 2/6/2025 | Listed for sale | $800,000+63.3%$241/sqft |
Source: NTREIS #20835050 Report a problem | ||
| 8/29/2017 | Listing removed | $489,900$148/sqft |
Source: Briggs Freeman Sotheby's International Realty #13637889 Report a problem | ||
| 8/10/2017 | Pending sale | $489,900$148/sqft |
Source: Briggs Freeman Sotheby's International Realty #13637889 Report a problem | ||
| 7/27/2017 | Listed for sale | $489,900$148/sqft |
Source: Briggs Freeman Sotheby's International Realty #13637889 Report a problem | ||
| 7/27/2017 | Pending sale | $489,900$148/sqft |
Source: Briggs Freeman Sotheby's International Realty #13637889 Report a problem | ||
| 7/24/2017 | Listed for sale | $489,900$148/sqft |
Source: Briggs Freeman Sotheby's International Realty #13637889 Report a problem | ||
| 7/21/2017 | Pending sale | $489,900$148/sqft |
Source: Briggs Freeman Sotheby's International Realty #13637889 Report a problem | ||
| 7/13/2017 | Price change | $489,900-2%$148/sqft |
Source: Briggs Freeman Sotheby's International Realty #13637889 Report a problem | ||
| 6/30/2017 | Listed for sale | $499,900+25.3%$151/sqft |
Source: Briggs Freeman Sotheby's International Realty #13637889 Report a problem | ||
| 7/9/2012 | Listing removed | $399,000$120/sqft |
Source: CirclePix #11717556 Report a problem | ||
| 5/31/2012 | Listed for sale | $399,000$120/sqft |
Source: CirclePix #11717556 Report a problem | ||
| 4/3/2012 | Sold | -- |
Source: Agent Provided Report a problem | ||
| 2/6/2012 | Listed for sale | $399,000$120/sqft |
Source: THE HELEN PAINTER GROUP #11717556 Report a problem | ||
Public tax history
| Year | Property taxes | Tax assessment |
|---|---|---|
| 2025 | $11,175 -21.5% | $602,000 -5.2% |
| 2024 | $14,242 +1.7% | $634,698 +2.5% |
| 2023 | $14,005 +6.8% | $618,937 +22.7% |
| 2022 | $13,113 +6% | $504,436 +9.6% |
| 2021 | $12,373 -2.6% | $460,308 -0.6% |
| 2020 | $12,701 +3% | $463,002 -0.6% |
| 2019 | $12,326 +6.8% | $465,697 +11% |
| 2018 | $11,546 +24.2% | $419,715 -2.1% |
| 2017 | $9,295 +0.5% | $428,733 +5.6% |
| 2016 | $9,252 -1% | $405,892 +4.6% |
| 2015 | $9,345 | $388,000 |
| 2014 | $9,345 | $388,000 |
| 2013 | -- | $388,000 -1.2% |
| 2012 | -- | $392,600 +2% |
| 2011 | -- | $385,000 |
| 2010 | -- | $385,000 |
| 2009 | -- | $385,000 |
| 2008 | -- | $385,000 |
| 2007 | -- | $385,000 |
| 2006 | -- | $385,000 +8.7% |
| 2005 | -- | $354,100 +4.2% |
| 2004 | -- | $339,800 |
| 2003 | -- | $339,800 +0.4% |
| 2002 | -- | $338,400 +15.5% |
| 2001 | -- | $293,000 +16.7% |
| 2000 | -- | $251,000 |
Find assessor info on the county website
Neighborhood: Meadows West
Nearby homes
- $742,5004 bd3 ba3.6k sqft4904 Woodbend Ct, Fort Worth, TX 76132Off Market
- $670,8003 bd2 ba3.6k sqft6628 Meadows West Dr S, Fort Worth, TX 76132Off Market
- $1-- bd-- ba-- sqft6628 Meadows West Dr S, Fort Worth, TX 76132Off Market
- $860,4004 bd4 ba3.8k sqft6621 Meadows West Dr S, Fort Worth, TX 76132Off Market
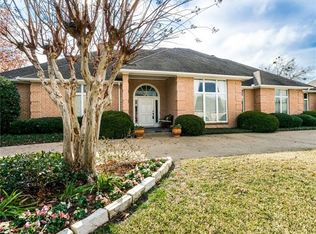
- $--4 bd4 ba3.7k sqft6625 Meadows West Dr S, Fort Worth, TX 76132Sold
- $628,6003 bd2 ba3.1k sqft4925 River View Dr, Fort Worth, TX 76132Off Market
- $821,2004 bd3 ba3.7k sqft4909 Woodbend Ct, Fort Worth, TX 76132Off Market
- $689,3003 bd2 ba3.2k sqft4900 Woodbend Ct, Fort Worth, TX 76132Off Market
Nearby schools
GreatSchools rating
- 6/10Ridglea Hills Elementary SchoolGrades: PK-5Distance: 2 mi
- 3/10Monnig Middle SchoolGrades: 6-8Distance: 3.5 mi
- 3/10Arlington Heights High SchoolGrades: 9-12Distance: 4.5 mi
Schools provided by the listing agent
- Elementary: Ridgleahil
- Middle: Monnig
- High: Arlngtnhts
- District: Fort Worth ISD
Source: NTREIS. This data may not be complete. We recommend contacting the local school district to confirm school assignments for this home.
Get a cash offer in 3 minutes
Find out how much your home could sell for in as little as 3 minutes with a no-obligation cash offer.
Estimated market value
$767,400
Get a cash offer in 3 minutes
Find out how much your home could sell for in as little as 3 minutes with a no-obligation cash offer.
Estimated market value
$767,400
- Texas
- Tarrant County
- Fort Worth
- 76132
- Meadows West
- 4908 Woodbend Ct
