Skip main navigation
Sold for $464,000
  • $464,000

    49088 Lehr Dr, Macomb, MI 48044

    4beds
    4,228sqft
    Single Family Residence
    Built in 2002
    0.3 Acres Lot
    $478,700 Zestimate®
    $110/sqft
    $4,243 Estimated rent

    Home value

    $478,700

    $450,000 - $507,000

    $4,243/mo

    Zestimate® history
    Loading
    Loading...

    Owner options

    List your home for rent

    $4,243/mo

    Rent Zestimate®

    Find your next renter with Zillow Rental Manager. Plus, with online applications, you can quickly screen prospective tenants – for free.

    Learn more

    $4,243/mo

    Rent Zestimate®

    Refinance and save

    $3,251/mo

    Est. payment

    Refinancing to a lower rate could help reduce your monthly payments and save thousands over the life of the loan.

    See today's rates

    $3,251/mo

    Est. payment

    Explore your selling options

    Work with a Zillow partner agent

    Leverage their expertise and Zillow's premium Showcase listings to get your home seen by more buyers.

    Get started

    List with your own agent

    Get your home in front of millions of buyers by listing it on Zillow.

    Learn how to do it

    Sell it yourself

    Take full control of how buyers see your home on Zillow by listing For Sale by Owner (FSBO).

    List your home

    What's special

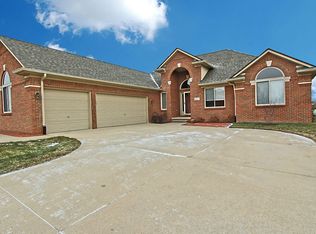
    HIGHEST AND BEST OFFERS DUE BY 6PM ON SUNDAY NOV 23rd. Welcome to this beautifully maintained 4-bedroom, 3-bath sprawling ranch offering over 4,188 sq ft of finished living space in one of Macomb’s most desirable neighborhoods. With 2,144 sq ft on the main level and a fully finished lower level to match, this home provides exceptional space for comfortable living, entertaining, and hobbies. The main floor features a bright, open layout with a cozy gas fireplace, main-floor laundry, and generous living areas ready for your personal touch. The private primary suite includes a jetted tub and plenty of storage, while three additional bedrooms offer flexibility for family, guests, or office needs. The finished basement is a true extension of the home—complete with a wet bar, a spacious recreation area, a bedroom, a dedicated office/flex room, and a full bathroom. A standout feature is the workshop area, perfect for hobbyists or DIY enthusiasts, supported by 220 power in the basement and 200-amp service throughout the home. Enjoy the outdoors in the large, fully fenced backyard, ideal for pets, gatherings, and relaxation. This well-cared-for home offers solid construction, great flow, and endless potential to make it your own while enjoying immediate comfort. Close to parks, shopping, dining, and top-rated schools—this is the ranch you’ve been waiting for. Schedule your showing today!

    Zillow last checked:

    Listing updated:

    Listed by:

    Doniece E Muzzy 810-908-1833,

    EXP Realty Shelby Twp

    Bought with:

    Nora Paciorek, 6501437262

    Realteam Real Estate

    Source: Realcomp II,MLS#: 20251054564MLS Logo

    Facts & features

    Interior

    Bedrooms & bathrooms
    • Bedrooms: 4
    • Bathrooms: 4
    • Full bathrooms: 3
    • 1/2 bathrooms: 1
    Primary bedroom
    • Level: Entry
    • Area: 234
    • Dimensions: 18 X 13
    Bedroom
    • Level: Entry
    • Area: 165
    • Dimensions: 15 X 11
    Bedroom
    • Level: Entry
    • Area: 143
    • Dimensions: 11 X 13
    Bedroom
    • Level: Basement
    • Area: 210
    • Dimensions: 15 X 14
    Primary bathroom
    • Level: Entry
    • Area: 64
    • Dimensions: 8 X 8
    Other
    • Level: Entry
    • Area: 81
    • Dimensions: 9 X 9
    Other
    • Level: Basement
    • Area: 56
    • Dimensions: 7 X 8
    Other
    • Level: Entry
    • Area: 48
    • Dimensions: 8 X 6
    Dining room
    • Level: Entry
    • Area: 169
    • Dimensions: 13 X 13
    Great room
    • Level: Entry
    • Area: 378
    • Dimensions: 18 X 21
    Great room
    • Level: Basement
    • Area: 1080
    • Dimensions: 30 X 36
    Kitchen
    • Level: Entry
    • Area: 169
    • Dimensions: 13 X 13
    Laundry
    • Level: Entry
    • Area: 48
    • Dimensions: 6 X 8
    Library
    • Level: Entry
    • Area: 156
    • Dimensions: 12 X 13
    Library
    • Level: Basement
    • Area: 180
    • Dimensions: 15 X 12
    Other
    • Level: Entry
    • Area: 99
    • Dimensions: 11 X 9
    Other
    • Level: Basement
    • Area: 161
    • Dimensions: 23 X 7
    Other
    • Level: Basement
    • Area: 196
    • Dimensions: 28 X 7
    Heating
    • Forced Air, Natural Gas
    Cooling
    • Ceiling Fans, Central Air
    Appliances
    • Included: Dishwasher, Disposal, Dryer, Free Standing Electric Range, Free Standing Refrigerator, Microwave, Washer
    Features
    • Entrance Foyer, High Speed Internet, Jetted Tub, Programmable Thermostat, Wet Bar
    • Basement: Bath Stubbed,Finished,Full
    • Has fireplace: Yes
    • Fireplace features: Gas, Great Room
    Interior area
    • Total interior livable area: 4,228 sqft
    • Finished area above ground: 2,144
    • Finished area below ground: 2,084

    Property

    Parking
    • Total spaces: 2
    • Parking features: Two Car Garage, Attached, Electricityin Garage, Garage Faces Front, Garage Door Opener, Side Entrance
    • Attached garage spaces: 2
    Features
    • Levels: One
    • Stories: 1
    • Entry location: GroundLevelwSteps
    • Patio & porch: Patio
    • Pool features: None
    • Fencing: Back Yard,Fenced
    Lot
    • Size: 0.30 Acres
    • Dimensions: 70 x 190
    • Features: Sprinklers
    Details
    • Parcel number: 0821452019
    • Special conditions: Short Sale No,Standard

    Construction

    Type & style
    • Home type: SingleFamily
    • Architectural style: Ranch
    • Property subtype: Single Family Residence
    Materials
    • Brick
    • Foundation: Basement, Block
    • Roof: Asphalt
    Condition
    • New construction: No
    • Year built: 2002

    Utilities & green energy

    • Electric: Volts 220, Circuit Breakers
    • Sewer: Public Sewer
    • Water: Public

    Community & neighborhood

    Security
    • Security features: Smoke Detectors
    Community
    • Community features: Sidewalks
    Location
    • Region: Macomb
    • Subdivision: BUCKINGHAM WOODS SUB

    HOA & financial

    HOA
    • Has HOA: Yes
    • HOA fee: $250 annually

    Other

    Other facts
    • Listing agreement: Exclusive Agency
    • Listing terms: Cash,Conventional,FHA,Va Loan

    Price history

    DateEventPrice
    1/5/2026Sold$464,000+0.9%$110/sqft
    Source: Realcomp II #20251054564 Report a problem
    12/1/2025Pending sale$459,900$109/sqft
    Source: Realcomp II #20251054564 Report a problem
    11/18/2025Listed for sale$459,900+513.2%$109/sqft
    Source: Realcomp II #20251054564 Report a problem
    6/12/2002Sold$75,000+20%$18/sqft
    Source: Public Record Report a problem
    1/9/2002Sold$62,500$15/sqft
    Source: Public Record Report a problem

    Public tax history

    YearProperty taxesTax assessment
    2025$4,822 +4.7%$208,800 +1.2%
    2024$4,606 -0.6%$206,300 +8.4%
    2023$4,633 +6.3%$190,300 +12.2%
    2022$4,357 +2.7%$169,600 +5.6%
    2021$4,243 $160,600 +3%
    2020$4,243 +7.7%$155,900 +6.6%
    2019$3,939 +4.2%$146,300 +3.8%
    2018$3,781 +6.7%$141,000 +4.7%
    2017$3,545 $134,610
    2016$3,545 $134,610 +7.7%
    2015$3,545 +380.4%$125,030 +10.3%
    2014$738 $113,330 +1.3%
    2011$738 $111,850 -6.3%
    2009-- $119,390

    Find assessor info on the county website

    Neighborhood: 48044

    Nearby schools

    GreatSchools rating
    Get a cash offer in 3 minutes
    Find out how much your home could sell for in as little as 3 minutes with a no-obligation cash offer.
    Estimated market value
    $478,700
    Get a cash offer in 3 minutes
    Find out how much your home could sell for in as little as 3 minutes with a no-obligation cash offer.
    Estimated market value
    $478,700