Quintessential shotgun double in a great Mid-City location on a quiet, dead end street ideal for an owner occupant or as an investment property. The 2 bed, 1 bath units have high ceilings, solid wood doors & attractive millwork. Unit 4911 also features original wood floors, wood windows & historic mantels. Both units have sizable living rooms and large eat-in kitchens w/plentiful cabinetry. The big backyard has lots of greenspace shaded by a mature oak tree. There is a shed with laundry hook-ups.
Closed
Price Unknown
4909-11 Iberville St, New Orleans, LA 70119
4beds
1,682sqft
Duplex, Multi Family, Multi Family
Built in 1934
-- sqft lot
$330,700 Zestimate®
$--/sqft
$2,259 Estimated rent
Home value
$330,700
$298,000 - $370,000
$2,259/mo
Zestimate® history
Owner options
List your home for rent
$2,259/mo
Rent Zestimate®
Find your next renter with Zillow Rental Manager. Plus, with online applications, you can quickly screen prospective tenants – for free.
$2,259/mo
Rent Zestimate®
Refinance and save
Refinancing to a lower rate could help reduce your monthly payments and save thousands over the life of the loan.
Explore your selling options
Work with a Zillow partner agent
Leverage their expertise and Zillow's premium Showcase listings to get your home seen by more buyers.
Get startedList with your own agent
Get your home in front of millions of buyers by listing it on Zillow.
Learn how to do itSell it yourself
Take full control of how buyers see your home on Zillow by listing For Sale by Owner (FSBO).
List your homeWhat's special
Zillow last checked:
Listing updated:
Listed by:
Aaron Dare 504-210-2014,
Crane Realtors
Bought with:
Crystal Hatchett
Godwyn Realty, ERA Powered
Source: GSREIN,MLS#: 2431064
Facts & features
Interior
Bedrooms & bathrooms
- Bedrooms: 4
- Bathrooms: 2
- Full bathrooms: 2
Bedroom
- Description: Flooring: Wood
- Level: Lower
- Dimensions: 12.5000 x 11.6000
Bedroom
- Description: Flooring: Wood
- Level: Lower
- Dimensions: 13.5000 x 12.5000
Bedroom
- Description: Flooring: Plank,Simulated Wood
- Level: Lower
- Dimensions: 12.5000 x 11.6000
Bedroom
- Description: Flooring: Plank,Simulated Wood
- Level: Lower
- Dimensions: 13.5000 x 12.5000
Bathroom
- Description: Flooring: Tile
- Level: Lower
- Dimensions: 8.6000 x 6.4000
Bathroom
- Description: Flooring: Plank,Simulated Wood
- Level: Lower
- Dimensions: 8.6000 x 6.4000
Kitchen
- Description: Flooring: Wood
- Level: Lower
- Dimensions: 12.5000 x 11.4000
Kitchen
- Description: Flooring: Tile
- Level: Lower
- Dimensions: 12.5000 x 11.4000
Living room
- Description: Flooring: Wood
- Level: Lower
- Dimensions: 15.2000 x 12.5000
Living room
- Description: Flooring: Plank,Simulated Wood
- Level: Lower
- Dimensions: 15.2000 x 12.5000
Heating
- Central, Dual System
Cooling
- Central Air
Interior area
- Total interior livable area: 1,682 sqft
Property
Parking
- Parking features: None
Features
- Levels: One
- Stories: 1
- Pool features: None
Lot
- Size: 3,658 Square Feet
- Dimensions: 31' x 118'
- Features: City Lot, Rectangular Lot
Details
- Additional structures: Shed(s)
- Parcel number: 206210803
- Special conditions: None
Construction
Type & style
- Home type: MultiFamily
- Property subtype: Duplex, Multi Family, Multi Family
Materials
- Vinyl Siding
- Foundation: Raised
- Roof: Asphalt,Shingle
Condition
- Very Good Condition,Resale
- New construction: No
- Year built: 1934
Utilities & green energy
- Sewer: Public Sewer
- Water: Public
Community & HOA
Location
- Region: New Orleans
Financial & listing details
- Date on market: 1/24/2024
- Tenant pays: Electricity, Gas, Water
Price history
| Date | Event | Price |
|---|---|---|
| 7/23/2024 | Sold | -- |
Source:  GSREIN #2431064 Report a problem GSREIN #2431064 Report a problem | ||
| 6/3/2024 | Contingent | $325,000$193/sqft |
Source: GSREIN #2431064 Report a problem | ||
| 5/17/2024 | Price change | $325,000-5.8%$193/sqft |
Source: GSREIN #2431064 Report a problem | ||
| 1/25/2024 | Listed for sale | $345,000$205/sqft |
Source: GSREIN #2431064 Report a problem | ||
Public tax history
Tax history is unavailable.
Neighborhood: Mid-City
Nearby homes
- $--1 bd1 ba643 sqft4009-4011 Iberville St, New Orleans, LA 70119Off Market

- $--1 bd1 ba643 sqft4001-4003 Iberville St, New Orleans, LA 70119Off Market
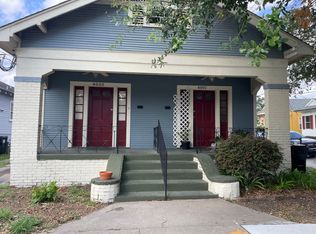
- $210,4001 bd1 ba303 sqft4138 1/2 Iberville St, New Orleans, LA 70119Off Market
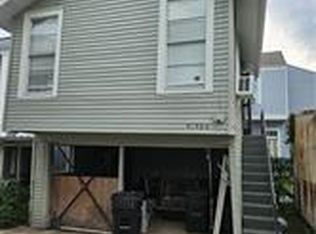
- $354,2003 bd2 ba1.9k sqft4133-35 Iberville St UNIT 4133A, New Orleans, LA 70119Off Market
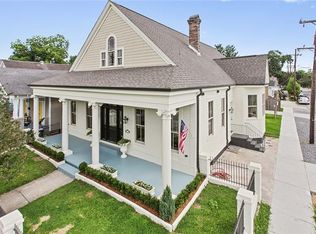
- $446,800-- bd-- ba2.4k sqft2334B Iberville St, New Orleans, LA 70119Off Market
- $292,0002 bd2 ba1.1k sqft4422 Iberville St, New Orleans, LA 70119Off Market
- $307,0004 bd2 ba1.5k sqft4426 Iberville St, New Orleans, LA 70119Off Market
- $347,7002 bd2 ba1.9k sqft139 N Alexander St, New Orleans, LA 70119Off Market
- $384,1002 bd2 ba2k sqft4415 Iberville St, New Orleans, LA 70119Off Market
Nearby schools
GreatSchools rating
- 8/10Mary McLeod Bethune Elementary School of Literature & TechnologyGrades: PK-8Distance: 3.1 mi
- NAWarren Easton Senior High SchoolGrades: 9-12Distance: 1 mi
- 7/10Benjamin Franklin Elementary Math And ScienceGrades: PK-8Distance: 3.8 mi
Get a cash offer in 3 minutes
Find out how much your home could sell for in as little as 3 minutes with a no-obligation cash offer.
Estimated market value
$330,700
Get a cash offer in 3 minutes
Find out how much your home could sell for in as little as 3 minutes with a no-obligation cash offer.
Estimated market value
$330,700
- Louisiana
- Orleans Parish
- New Orleans
- 70119
- Mid-City
- 4909-11 Iberville St
Nearby cities
Nearby neighborhoods
Nearby zip codes
Other New Orleans Topics
