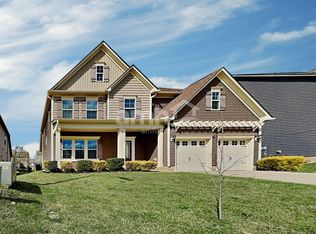
Large rocking chair front porch with stone accents. This spacious master down floor plan offers 5 bedrooms, 3.5 baths, formal dining room and a 21 x15 bonus room. The gourmet kitchen boasts an abundance of cabinets, granite countertops, designer backsplash, large pantry and stainless steel appliances. Hardwood floors in great room, dining room, kitchen and hall. Crown molding on main level, cased windows, built-in bench and cubbies at the garage entry, hardwood stairs with black iron rails and designer paint scheme. Tankless water heater in finished two-car garage.
This property is off market, which means it's not currently listed for sale or rent on Zillow. This may be different from what's available on other websites or public sources.