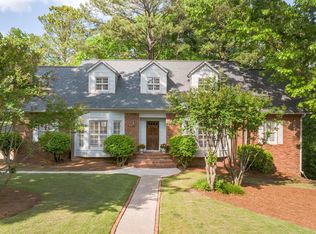
Discover luxury living in Cherokee Bend! This stunning corner-lot home sits in a quiet, low-traffic cul-de-sac in one of the area’s most sought-after neighborhoods. Fully renovated from top to bottom, it blends timeless charm with modern upgrades—new HVAC, electrical, plumbing, and windows for total peace of mind. The sun-drenched interior features a show-stopping chef’s kitchen with a 48" gas range and an impressive 10' waterfall island, all open to a spacious family room and door to the large deck—perfect for entertaining. The main-level owner’s suite offers a spa-like bath and features an oversized walk-in closet with center island. Main level also includes a butler's pantry, large half bath and huge laundry room/mudroom with built-ins off the two-car garage. Upstairs boasts four generous bedrooms and two full baths, while the finished basement includes a bedroom, bath, large den/playroom, and bonus daylight flex space. A rare opportunity in an amazing community!
Sold for $1,175,000
$1,175,000
4909 Brandywood Dr, Mountain Brook, AL 35223
6beds
4,967sqft
Single Family Residence
Built in 1979
0.51 Acres Lot
$1,178,800 Zestimate®
$237/sqft
$5,518 Estimated rent
Home value
$1,178,800
$1.12M - $1.24M
$5,518/mo
Zestimate® history
Owner options
List your home for rent
$5,518/mo
Rent Zestimate®
Find your next renter with Zillow Rental Manager. Plus, with online applications, you can quickly screen prospective tenants – for free.
$5,518/mo
Rent Zestimate®
Refinance and save
$5,565/mo
Est. payment
Refinancing to a lower rate could help reduce your monthly payments and save thousands over the life of the loan.
$5,565/mo
Est. payment
Explore your selling options
Work with a Zillow partner agent
Leverage their expertise and Zillow's premium Showcase listings to get your home seen by more buyers.
Get startedList with your own agent
Get your home in front of millions of buyers by listing it on Zillow.
Learn how to do itSell it yourself
Take full control of how buyers see your home on Zillow by listing For Sale by Owner (FSBO).
List your homeWhat's special
Two-car garageQuiet low-traffic cul-de-sacCorner-lot homeSun-drenched interiorSpacious family roomSpa-like bath
Zillow last checked:
Listing updated:
Listed by:
Margie Beth Shaw 205-234-2906,
Keller Williams Realty Vestavia
Bought with:
Betsy Dreher
Ray & Poynor Properties
Source: GALMLS,MLS#: 21450005
Facts & features
Interior
Bedrooms & bathrooms
- Bedrooms: 6
- Bathrooms: 5
- Full bathrooms: 4
- 1/2 bathrooms: 1
Rooms
- Room types: Bedroom, Den/Family (ROOM), Dining Room, Bathroom, Half Bath (ROOM), Kitchen, Master Bathroom, Master Bedroom, Play/Rec (ROOM)
Primary bedroom
- Level: First
Bedroom 1
- Level: Second
Bedroom 2
- Level: Second
Bedroom 3
- Level: Second
Bedroom 4
- Level: Second
Bedroom 5
- Level: Basement
Primary bathroom
- Level: First
Bathroom 1
- Level: First
Bathroom 3
- Level: Second
Dining room
- Level: First
Family room
- Level: First
Kitchen
- Features: Stone Counters, Kitchen Island, Pantry
- Level: First
Basement
- Area: 1365
Heating
- Central, Dual Systems (HEAT), Natural Gas
Cooling
- Central Air, Dual, Electric
Appliances
- Included: Convection Oven, Gas Cooktop, Dishwasher, Disposal, Double Oven, Refrigerator, Gas Water Heater
- Laundry: Electric Dryer Hookup, Washer Hookup, Main Level, Laundry Room, Laundry (ROOM), Yes
Features
- Recessed Lighting, Split Bedroom, Crown Molding, Smooth Ceilings, Dressing Room, Soaking Tub, Linen Closet, Separate Shower, Double Vanity, Shared Bath, Split Bedrooms, Tub/Shower Combo, Walk-In Closet(s)
- Flooring: Hardwood, Laminate, Marble, Tile
- Doors: French Doors
- Windows: Bay Window(s)
- Basement: Full,Finished,Daylight
- Attic: Pull Down Stairs,Yes
- Number of fireplaces: 1
- Fireplace features: Masonry, Family Room, Gas
Interior area
- Total interior livable area: 4,967 sqft
- Finished area above ground: 3,602
- Finished area below ground: 1,365
Property
Parking
- Total spaces: 2
- Parking features: Attached, Driveway, Parking (MLVL), Garage Faces Side
- Attached garage spaces: 2
- Has uncovered spaces: Yes
Features
- Levels: 2+ story
- Patio & porch: Porch, Open (DECK), Deck
- Exterior features: Sprinkler System
- Pool features: None
- Has view: Yes
- View description: None
- Waterfront features: No
Lot
- Size: 0.51 Acres
- Features: Corner Lot
Details
- Parcel number: 2300361001098.000
- Special conditions: N/A
Construction
Type & style
- Home type: SingleFamily
- Property subtype: Single Family Residence
Materials
- Brick, Wood Siding
- Foundation: Basement
Condition
- Year built: 1979
Utilities & green energy
- Sewer: Septic Tank
- Water: Public
Community & HOA
Community
- Subdivision: Cherokee Bend
Location
- Region: Mountain Brook
Financial & listing details
- Price per square foot: $237/sqft
- Tax assessed value: $976,700
- Annual tax amount: $8,953
- Price range: $1.2M - $1.2M
- Date on market: 4/16/2026
Price history
| Date | Event | Price |
|---|---|---|
| 5/21/2026 | Sold | $1,175,000-2.1%$237/sqft |
Source:  GALMLS #21450005 Report a problem GALMLS #21450005 Report a problem | ||
| 4/29/2026 | Contingent | $1,200,000$242/sqft |
Source: GALMLS #21450005 Report a problem | ||
| 4/16/2026 | Listed for sale | $1,200,000$242/sqft |
Source: GALMLS #21450005 Report a problem | ||
| 4/8/2026 | Listing removed | $1,200,000$242/sqft |
Source: GALMLS #21445304 Report a problem | ||
| 3/4/2026 | Listed for sale | $1,200,000+20.1%$242/sqft |
Source: GALMLS #21445304 Report a problem | ||
| 7/13/2023 | Sold | $999,000-4.9%$201/sqft |
Source: GALMLS #1357424 Report a problem | ||
| 7/13/2023 | Contingent | $1,050,000$211/sqft |
Source: GALMLS #1357424 Report a problem | ||
| 6/22/2023 | Listed for sale | $1,050,000+113.6%$211/sqft |
Source: GALMLS #1357424 Report a problem | ||
| 9/9/2022 | Sold | $491,500+34.3%$99/sqft |
Source: Public Record Report a problem | ||
| 5/12/2000 | Sold | $365,900$74/sqft |
Source: Public Record Report a problem | ||
Public tax history
| Year | Property taxes | Tax assessment |
|---|---|---|
| 2025 | $8,953 +7% | $82,620 +7% |
| 2024 | $8,364 -39.9% | $77,220 -39.5% |
| 2023 | $13,921 +126.9% | $127,720 +112.4% |
| 2022 | $6,135 +22.6% | $60,120 +22.5% |
| 2021 | $5,004 -1.7% | $49,080 +4% |
| 2020 | $5,092 +12.1% | $47,200 +1.7% |
| 2019 | $4,541 +5.3% | $46,400 +5.2% |
| 2018 | $4,313 +7.1% | $44,100 +7% |
| 2017 | $4,026 | $41,200 |
| 2016 | $4,026 | $41,200 |
| 2015 | $4,026 +1.2% | $41,200 +1.3% |
| 2014 | $3,979 +2.8% | $40,680 |
| 2013 | $3,871 | $40,680 +4% |
| 2012 | $3,871 -1.2% | $39,100 -1.2% |
| 2011 | $3,918 -14.9% | $39,580 -14.9% |
| 2010 | $4,605 | $46,510 |
| 2009 | $4,605 -1.7% | $46,510 -1.7% |
| 2008 | $4,685 +0.5% | $47,320 +0.5% |
| 2007 | $4,661 +2.4% | $47,080 +2.4% |
| 2006 | $4,553 +9.8% | $45,990 +9.8% |
| 2005 | $4,146 +4.5% | $41,880 -47.8% |
| 2004 | $3,968 +3.4% | $80,160 +3.4% |
| 2003 | $3,837 +21.7% | $77,520 +143.4% |
| 2002 | $3,153 | $31,850 |
| 2001 | $3,153 | $31,850 |
| 2000 | $3,153 | $31,850 |
Find assessor info on the county website
Neighborhood: 35223
Nearby homes
- $1,111,7004 bd4 ba5.6k sqft4905 Brandywood Dr, Birmingham, AL 35223Off Market
- $956,5005 bd4 ba5k sqft4913 Brandywood Cir, Mountain Brook, AL 35223Off Market
- $749,0004 bd4 ba4.2k sqft4925 Brandywood Cir, Mountain Brook, AL 35223Sold
- $989,9005 bd3 ba4.5k sqft4908 Brandywood Dr, Mountain Brook, AL 35223Off Market
- $1,025,2004 bd3 ba4.8k sqft4904 Brandywood Dr, Birmingham, AL 35223Off Market
- $915,0004 bd4 ba3.6k sqft4921 Brandywood Cir, Mountain Brook, AL 35223Sold
- $910,0004 bd4 ba4.4k sqft4901 Brandywood Dr, Mountain Brook, AL 35223Sold
- $910,0004 bd4 ba4.9k sqft3521 Branch Mill Rd, Birmingham, AL 35223Sold
Nearby schools
GreatSchools rating
- 10/10Cherokee Bend Elementary SchoolGrades: PK-6Distance: 1.4 mi
- 10/10Mt Brook Jr High SchoolGrades: 7-9Distance: 3.8 mi
- 10/10Mt Brook High SchoolGrades: 10-12Distance: 1.8 mi
Schools provided by the listing agent
- Elementary: Cherokee Bend
- Middle: Mountain Brook
- High: Mountain Brook
Source: GALMLS. This data may not be complete. We recommend contacting the local school district to confirm school assignments for this home.
Get a cash offer in 3 minutes
Find out how much your home could sell for in as little as 3 minutes with a no-obligation cash offer.
Estimated market value
$1,178,800
Get a cash offer in 3 minutes
Find out how much your home could sell for in as little as 3 minutes with a no-obligation cash offer.
Estimated market value
$1,178,800
- Alabama
- Jefferson County
- Mountain Brook
- 35223
- 4909 Brandywood Dr
Nearby cities
Nearby zip codes
Other Mountain Brook Topics
