Welcome to this charming 2-bedroom, 2-bathroom home in the desirable Bridgefield Villa community. Nestled just minutes from Eagle Creek, major interstates, and vibrant shopping districts, this home offers the perfect blend of convenience and comfort. Step inside to discover a thoughtfully updated interior with custom finishes that elevate the living experience. The living area features open-plan design, ideal for entertaining or relaxing and a gas fireplace - perfect for these cold winter days! Custom feature walls in the bedroom, bathroom & living area feature reeded walnut paneling & peel & stick wall paper (for easy changeovers). The large garage is currently used as an entertainment zone and has excellent storage possibilities. Both bedrooms are generously sized, offering peaceful retreats with ample closet space. The primary suite includes a private ensuite bathroom, while the second bedroom is versatile, with easy access to the second full bath. This home also has a den/office space that has also been previously used as a third bedroom and offers easy access to the patio. Enjoy the outdoors from your private patio or take advantage of the community amenities, including a pool, putting green and a clubhouse for gatherings or special events. With easy access to nearby parks, dining, and entertainment, this home offers the ultimate in low-maintenance living in an unbeatable location. Don't miss out-schedule your private tour today!
Sold
$209,900
4909 Bridgefield Dr, Indianapolis, IN 46254
2beds
1,239sqft
Residential, Condominium
Built in 2002
-- sqft lot
$213,200 Zestimate®
$169/sqft
$1,680 Estimated rent
Home value
$213,200
$194,000 - $235,000
$1,680/mo
Zestimate® history
Owner options
List your home for rent
$1,680/mo
Rent Zestimate®
Find your next renter with Zillow Rental Manager. Plus, with online applications, you can quickly screen prospective tenants – for free.
$1,680/mo
Rent Zestimate®
Refinance and save
$1,637/mo
Est. payment
Refinancing to a lower rate could help reduce your monthly payments and save thousands over the life of the loan.
$1,637/mo
Est. payment
Explore your selling options
Work with a Zillow partner agent
Leverage their expertise and Zillow's premium Showcase listings to get your home seen by more buyers.
Get startedList with your own agent
Get your home in front of millions of buyers by listing it on Zillow.
Learn how to do itSell it yourself
Take full control of how buyers see your home on Zillow by listing For Sale by Owner (FSBO).
List your homeWhat's special
Gas fireplaceOpen-plan designCustom finishesCustom feature wallsAmple closet spacePrivate patioPrivate ensuite bathroom
Zillow last checked:
Listing updated:
Listed by:
Martine Locke 317-515-1420,
@properties
Bought with:
Kelly Dather
Keller Williams Indy Metro NE
Source: MIBOR as distributed by MLS GRID,MLS#: 22017950
Facts & features
Interior
Bedrooms & bathrooms
- Bedrooms: 2
- Bathrooms: 2
- Full bathrooms: 2
- Main level bathrooms: 2
- Main level bedrooms: 2
Primary bedroom
- Features: Carpet
- Level: Main
- Area: 196 Square Feet
- Dimensions: 14x14
Bedroom 2
- Features: Carpet
- Level: Main
- Area: 120 Square Feet
- Dimensions: 12x10
Great room
- Features: Laminate
- Level: Main
- Area: 238 Square Feet
- Dimensions: 17x14
Kitchen
- Features: Laminate
- Level: Main
- Area: 117 Square Feet
- Dimensions: 13x9
Laundry
- Features: Laminate
- Level: Main
- Area: 54 Square Feet
- Dimensions: 9x6
Heating
- Forced Air
Cooling
- Has cooling: Yes
Appliances
- Included: Electric Cooktop, Dishwasher, Dryer, Refrigerator, Washer, Water Heater
- Laundry: Main Level
Features
- Cathedral Ceiling(s), Ceiling Fan(s), Pantry, Walk-In Closet(s)
- Windows: Screens Some, Windows Vinyl
- Has basement: No
- Number of fireplaces: 1
- Fireplace features: Gas Starter
- Common walls with other units/homes: End Unit
Interior area
- Total structure area: 1,239
- Total interior livable area: 1,239 sqft
Property
Parking
- Total spaces: 2
- Parking features: Attached
- Attached garage spaces: 2
Features
- Levels: One
- Stories: 1
- Entry location: Ground Level
- Patio & porch: Patio
- Fencing: Fenced,Partial
Lot
- Size: 2,178 Square Feet
- Features: Corner Lot, Curbs, Sidewalks, Mature Trees
Details
- Parcel number: 490511117064000600
- Horse amenities: None
Construction
Type & style
- Home type: Condo
- Architectural style: Ranch
- Property subtype: Residential, Condominium
- Attached to another structure: Yes
Materials
- Brick
- Foundation: Slab
Condition
- New construction: No
- Year built: 2002
Utilities & green energy
- Water: Municipal/City
Community & HOA
Community
- Features: Clubhouse, Fitness Center, Pool, Street Lights
- Subdivision: Bridgefield Villas
HOA
- Has HOA: Yes
- Amenities included: Clubhouse, Maintenance, Snow Removal, Trash
- Services included: Clubhouse, Entrance Common, Lawncare, Maintenance, Snow Removal, Trash
- HOA fee: $250 monthly
Location
- Region: Indianapolis
Financial & listing details
- Price per square foot: $169/sqft
- Tax assessed value: $199,100
- Annual tax amount: $1,840
- Date on market: 1/16/2025
- Cumulative days on market: 4 days
Price history
| Date | Event | Price |
|---|---|---|
| 4/2/2025 | Sold | $209,900$169/sqft |
Source:  MIBOR as distributed by MLS GRID #22017950 Report a problem MIBOR as distributed by MLS GRID #22017950 Report a problem | ||
| 1/20/2025 | Pending sale | $209,900$169/sqft |
Source: MIBOR as distributed by MLS GRID #22017950 Report a problem | ||
| 1/16/2025 | Listed for sale | $209,900+10.5%$169/sqft |
Source: MIBOR as distributed by MLS GRID #22017950 Report a problem | ||
| 10/6/2022 | Sold | $190,000$153/sqft |
Source: Public Record Report a problem | ||
Public tax history
| Year | Property taxes | Tax assessment |
|---|---|---|
| 2025 | $2,039 +10.8% | $199,100 +8.4% |
| 2024 | $1,840 +15.3% | $183,600 -0.2% |
| 2023 | $1,596 -42.5% | $184,000 +15.3% |
| 2022 | $2,776 +3.8% | $159,600 +15% |
| 2021 | $2,674 +3.4% | $138,800 +3.8% |
| 2020 | $2,586 +5.3% | $133,700 +3.4% |
| 2019 | $2,456 +123.9% | $129,300 +5.3% |
| 2018 | $1,097 -6.7% | $122,800 +5% |
| 2017 | $1,175 +15% | $117,000 -0.9% |
| 2016 | $1,022 +3.8% | $118,100 +7.7% |
| 2014 | $985 +8.8% | $109,700 |
| 2013 | $905 | $109,700 -0.1% |
| 2012 | $905 | $109,800 +9.9% |
| 2011 | -- | $99,900 -16.4% |
| 2010 | $933 +0.4% | $119,500 -1.5% |
| 2009 | $929 | $121,300 -2% |
| 2007 | -- | $123,800 +0.7% |
| 2006 | -- | $123,000 +5.1% |
| 2005 | -- | $117,000 |
Find assessor info on the county website
Neighborhood: Eagle Creek
Nearby homes
- $204,9002 bd2 ba1.3k sqft4905 Bridgefield Dr, Indianapolis, IN 46254Off Market
- $215,7003 bd1 ba1.4k sqft4911 Bridgefield Dr, Indianapolis, IN 46254Off Market
- $209,1002 bd2 ba1.4k sqft4921 Bridgefield Dr, Indianapolis, IN 46254Off Market
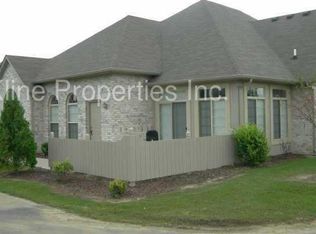
- $228,1003 bd2 ba1.6k sqft4919 Bridgefield Dr, Indianapolis, IN 46254Off Market
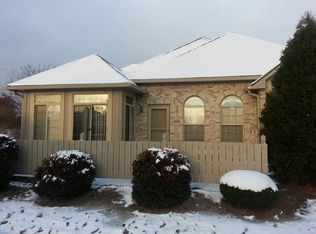
- $216,1002 bd2 ba1.6k sqft4903 Bridgefield Dr, Indianapolis, IN 46254Off Market
- $220,0003 bd2 ba1.6k sqft4925 Bridgefield Dr, Indianapolis, IN 46254Sold
- $227,4003 bd2 ba1.6k sqft4927 Bridgefield Dr, Indianapolis, IN 46254Off Market
- $207,5002 bd1 ba1.2k sqft4908 Bridgefield Dr, Indianapolis, IN 46254Off Market
Nearby schools
GreatSchools rating
- 5/10Deer Run Elementary SchoolGrades: K-5Distance: 0.7 mi
- 3/10Guion Creek Middle SchoolGrades: 6-8Distance: 2.1 mi
- 4/10Pike High SchoolGrades: 9-12Distance: 2.7 mi
Schools provided by the listing agent
- High: Pike High School
Source: MIBOR as distributed by MLS GRID. This data may not be complete. We recommend contacting the local school district to confirm school assignments for this home.
Get a cash offer in 3 minutes
Find out how much your home could sell for in as little as 3 minutes with a no-obligation cash offer.
Estimated market value
$213,200
Get a cash offer in 3 minutes
Find out how much your home could sell for in as little as 3 minutes with a no-obligation cash offer.
Estimated market value
$213,200
- Indiana
- Marion County
- Indianapolis
- 46254
- Eagle Creek
- 4909 Bridgefield Dr
Nearby cities
Nearby neighborhoods
Nearby zip codes
Other Indianapolis Topics
