***Under Option Contract until 5-30-25: Still Accepting Backup Offers & Open for Showings, Open Houses are still scheduled for the weekend of May 24-26
Welcome to this stunning estate on 1.49 acres in Parker, TX, within the highly sought-after Plano ISD. This meticulously designed home blends timeless elegance with modern luxury, offering expansive living spaces, high-end finishes, and thoughtful details throughout.
Step through the grand entry into a soaring foyer with cathedral ceilings and abundant natural light. The open-concept layout seamlessly connects formal and casual living areas, creating the perfect setting for entertaining or everyday living. The chef’s kitchen is a masterpiece, featuring stainless steel appliances, double ovens, a gas cooktop, custom-painted cabinetry, and an expansive island.
The media room-flex space is pre-wired for media and offers incredible versatility—it can serve as a home theater, game room, or even has the potential to be converted into a sixth bedroom. The luxurious primary suite is a true retreat, boasting a spa-like ensuite bath with a drop in tub, an oversized walk-in shower, dual vanities, and a spacious walk-in closet, complete with a Liberty gun safe. Generously sized secondary bedrooms each have walk-in closets and adjoining bathrooms for added convenience.
Additional highlights include a beautifully landscaped rock garden, a fenced backyard with space for a future pool (electrical wiring upgraded for future pool equipment), an oversized 4-car garage, a fully floored attic for extra storage, and a wired alarm system.
The home also includes recent upgrades beyond the builder’s original enhancements the seller purchased. Sellers are including an LG 85-inch TV, Bose soundbar in the Family Room, and a counter-depth refrigerator in the Kitchen with the home.
Don’t miss this rare opportunity—schedule your private tour today and make this breathtaking estate your forever home!
Sold
Street View
Price Unknown
4909 Cheshire Ln, Parker, TX 75002
5beds
5,086sqft
Single Family Residence
Built in 2021
1.5 Acres Lot
$1,514,400 Zestimate®
$--/sqft
$6,653 Estimated rent
Home value
$1,514,400
$1.42M - $1.61M
$6,653/mo
Zestimate® history
Owner options
List your home for rent
$6,653/mo
Rent Zestimate®
Find your next renter with Zillow Rental Manager. Plus, with online applications, you can quickly screen prospective tenants – for free.
$6,653/mo
Rent Zestimate®
Refinance and save
$1,350/mo
Est. payment
Refinancing to a lower rate could help reduce your monthly payments and save thousands over the life of the loan.
$1,350/mo
Est. payment
Explore your selling options
Work with a Zillow partner agent
Leverage their expertise and Zillow's premium Showcase listings to get your home seen by more buyers.
Get startedList with your own agent
Get your home in front of millions of buyers by listing it on Zillow.
Learn how to do itSell it yourself
Take full control of how buyers see your home on Zillow by listing For Sale by Owner (FSBO).
List your homeWhat's special
Zillow last checked:
Listing updated:
Listed by:
Sharjeel Ahmad 0792759 310-927-7826,
Keller Williams Central 469-467-7755
Bought with:
Leonard Thomas
RE/MAX Premier
Source: NTREIS,MLS#: 20874061
Facts & features
Interior
Bedrooms & bathrooms
- Bedrooms: 5
- Bathrooms: 6
- Full bathrooms: 5
- 1/2 bathrooms: 1
Primary bedroom
- Features: Double Vanity, En Suite Bathroom, Sitting Area in Primary, Walk-In Closet(s)
- Level: First
- Dimensions: 16 x 21
Bedroom
- Features: Walk-In Closet(s)
- Level: First
- Dimensions: 15 x 12
Bedroom
- Features: Walk-In Closet(s)
- Level: First
- Dimensions: 12 x 12
Bedroom
- Features: Walk-In Closet(s)
- Level: First
- Dimensions: 14 x 12
Bedroom
- Features: Ceiling Fan(s), Walk-In Closet(s)
- Level: First
- Dimensions: 13 x 13
Breakfast room nook
- Level: First
- Dimensions: 11 x 13
Game room
- Features: Ceiling Fan(s)
- Level: First
- Dimensions: 17 x 19
Kitchen
- Features: Breakfast Bar, Built-in Features, Kitchen Island, Pantry, Walk-In Pantry
- Level: First
- Dimensions: 20 x 20
Laundry
- Features: Built-in Features, Linen Closet, Utility Sink
- Level: First
- Dimensions: 16 x 8
Living room
- Features: Built-in Features, Ceiling Fan(s), Fireplace
- Level: First
- Dimensions: 20 x 20
Media room
- Level: First
- Dimensions: 18 x 15
Office
- Features: Built-in Features
- Level: First
- Dimensions: 13 x 11
Heating
- Central, Electric, Fireplace(s)
Cooling
- Central Air, Ceiling Fan(s), Electric
Appliances
- Included: Dishwasher, Electric Oven, Gas Cooktop, Disposal, Ice Maker, Microwave, Refrigerator, Wine Cooler
- Laundry: Washer Hookup, Electric Dryer Hookup, Laundry in Utility Room
Features
- Built-in Features, Cathedral Ceiling(s), Decorative/Designer Lighting Fixtures, Double Vanity, Eat-in Kitchen, High Speed Internet, Kitchen Island, Open Floorplan, Smart Home, Cable TV, Vaulted Ceiling(s), Walk-In Closet(s), Wired for Sound
- Flooring: Carpet, Ceramic Tile, Engineered Hardwood
- Windows: Window Coverings
- Has basement: No
- Number of fireplaces: 1
- Fireplace features: Family Room, Gas, Gas Log
Interior area
- Total interior livable area: 5,086 sqft
Property
Parking
- Total spaces: 4
- Parking features: Additional Parking, Driveway, Garage, Garage Door Opener, Inside Entrance, Garage Faces Side
- Attached garage spaces: 4
- Has uncovered spaces: Yes
Features
- Levels: One
- Stories: 1
- Patio & porch: Rear Porch, Covered
- Pool features: None, Other
- Fencing: Back Yard,Fenced,Gate,High Fence,Metal,Wrought Iron
Lot
- Size: 1.5 Acres
- Features: Back Yard, Corner Lot, Lawn, Sprinkler System, Few Trees
- Residential vegetation: Grassed
Details
- Parcel number: R1219800E02601
Construction
Type & style
- Home type: SingleFamily
- Architectural style: Traditional,Detached
- Property subtype: Single Family Residence
Materials
- Brick
- Foundation: Slab
- Roof: Composition
Condition
- Year built: 2021
Utilities & green energy
- Sewer: Septic Tank
- Water: Public
- Utilities for property: Electricity Available, Electricity Connected, Natural Gas Available, Septic Available, Separate Meters, Water Available, Cable Available
Community & HOA
Community
- Security: Prewired, Security System
- Subdivision: Whitestone Estates Ph 2
HOA
- Has HOA: Yes
- Services included: All Facilities, Maintenance Grounds
- HOA fee: $1,350 annually
- HOA name: Neighborhood Mngmt INC
- HOA phone: 972-359-1548
Location
- Region: Parker
Financial & listing details
- Tax assessed value: $1,565,482
- Annual tax amount: $16,929
- Date on market: 3/24/2025
- Cumulative days on market: 21 days
- Listing terms: Cash,Conventional,FHA,VA Loan
- Exclusions: Refrigerator in Utility Room, Washer and Dryer
- Electric utility on property: Yes
Price history
| Date | Event | Price |
|---|---|---|
| 6/18/2025 | Sold | -- |
Source: NTREIS #20874061 Report a problem | ||
| 5/31/2025 | Pending sale | $1,599,000$314/sqft |
Source: NTREIS #20874061 Report a problem | ||
| 5/23/2025 | Contingent | $1,599,000$314/sqft |
Source: NTREIS #20874061 Report a problem | ||
| 5/18/2025 | Price change | $1,599,000-2.4%$314/sqft |
Source: NTREIS #20874061 Report a problem | ||
| 4/16/2025 | Pending sale | $1,639,000$322/sqft |
Source: NTREIS #20874061 Report a problem | ||
| 4/11/2025 | Contingent | $1,639,000$322/sqft |
Source: NTREIS #20874061 Report a problem | ||
| 3/24/2025 | Listed for sale | $1,639,000$322/sqft |
Source: NTREIS #20874061 Report a problem | ||
Public tax history
| Year | Property taxes | Tax assessment |
|---|---|---|
| 2025 | $10,573 -31.7% | $1,176,057 +10% |
| 2024 | $15,476 +6.4% | $1,069,143 +10% |
| 2023 | $14,545 +92.6% | $971,948 +134.6% |
| 2022 | $7,551 +143.4% | $414,268 +158.6% |
| 2021 | $3,102 | $160,222 |
Find assessor info on the county website
Neighborhood: 75002
Nearby homes
- $1,091,4003 bd3 ba3.6k sqft5001 Cheshire Ln, Parker, TX 75002Off Market
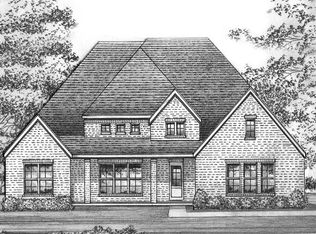
- $870,3004 bd4 ba-- sqft4907 Cheshire Ln, Parker, TX 75002Off Market
- $737,500-- bd-- ba-- sqft4907 Cheshire Ln, Parker, TX 75002Off Market
- $1,408,6004 bd5 ba4.3k sqft4901 Cheshire Dr, Parker, TX 75002Off Market

- $1,201,6004 bd4 ba4.4k sqft4705 Donna Ln, Parker, TX 75002Off Market
- $1,220,5005 bd5 ba5k sqft5003 Cheshire Ln, Parker, TX 75002Off Market
- $1,373,1005 bd6 ba5k sqft4905 Cheshire Ln, Parker, TX 75002Off Market
- $1,559,9006 bd5 ba5k sqft5002 Kingston Ct, Parker, TX 75002Off Market
Nearby schools
GreatSchools rating
- 8/10Hickey Elementary SchoolGrades: K-5Distance: 1.3 mi
- 7/10Bowman Middle SchoolGrades: 6-8Distance: 3.6 mi
- 8/10Plano East Sr High SchoolGrades: 9-12Distance: 1.9 mi
Schools provided by the listing agent
- Elementary: Hickey
- Middle: Bowman
- District: Plano ISD
Source: NTREIS. This data may not be complete. We recommend contacting the local school district to confirm school assignments for this home.
Get a cash offer in 3 minutes
Find out how much your home could sell for in as little as 3 minutes with a no-obligation cash offer.
Estimated market value
$1,514,400
Get a cash offer in 3 minutes
Find out how much your home could sell for in as little as 3 minutes with a no-obligation cash offer.
Estimated market value
$1,514,400
- Texas
- Collin County
- Parker
- 75002
- 4909 Cheshire Ln
Nearby cities
Nearby zip codes
Other Parker Topics
