Terrific Home - Fantastic Location! Come check out this 4-bedroom, 2.5 bath home in one of the most desired areas of Chesterfield County. This custom home was built by Bill Croxton and Son. The large, fenced back yard is big enough for the kids to play with their friends and the family dog. This home has a renewed kitchen with quartz countertops, LG and Bosch stainless steel appliances AND two pantries to delight the gourmet cook in you. At the end of the paved drive is a 24 X24 garage, that has been upgraded into a climate-controlled workshop or "man-cave". Enough room to put all your "toys". Or a place to work on restoring that classic car you once drove in High School. And this house already has an EV station installed for your "future" ride! Back inside, you get to greet friends in the foyer then escort them to the family room to enjoy the gas fireplace or the living room for more formal entertainment. Set the dining room table OR the table on the large rear deck, to enjoy what the cook created. Upstairs you will find privacy for family and guests while you enjoy the large primary bedroom, which is the perfect get away. And with three additional bedrooms, you can have family or friends enjoy their own private space. Additional features you will find that adds value to this home includes the Rheem Water Heater (Wi-Fi enabled so you can control the temp remotely if you wish) and a new roof in 2022 with a transferable lifetime warranty! Your insurance agent (and your wallet) will like that.
A great location, 4 bedrooms, fenced back yard, an amazing climate-controlled garage. Why wait. Come - visit - stay. You will be glad you did.
Sold for $385,000
$385,000
4909 Cochise Trl, North Chesterfield, VA 23237
4beds
2,074sqft
Single Family Residence
Built in 1984
0.4 Acres Lot
$408,100 Zestimate®
$186/sqft
$2,735 Estimated rent
Home value
$408,100
$380,000 - $441,000
$2,735/mo
Zestimate® history
Owner options
List your home for rent
$2,735/mo
Rent Zestimate®
Find your next renter with Zillow Rental Manager. Plus, with online applications, you can quickly screen prospective tenants – for free.
$2,735/mo
Rent Zestimate®
Refinance and save
$2,285/mo
Est. payment
Refinancing to a lower rate could help reduce your monthly payments and save thousands over the life of the loan.
$2,285/mo
Est. payment
Explore your selling options
Work with a Zillow partner agent
Leverage their expertise and Zillow's premium Showcase listings to get your home seen by more buyers.
Get startedList with your own agent
Get your home in front of millions of buyers by listing it on Zillow.
Learn how to do itSell it yourself
Take full control of how buyers see your home on Zillow by listing For Sale by Owner (FSBO).
List your homeWhat's special
Gas fireplaceClimate-controlled workshopThree additional bedroomsAmazing climate-controlled garageTwo pantriesQuartz countertopsLarge rear deck
Zillow last checked:
Listing updated:
Listed by:
Chick Utley (804)512-4099,
Weichert Home Run Realty
Bought with:
Iris Hernandez, 0225215165
United Real Estate Richmond
Source: CVRMLS,MLS#: 2428922 Originating MLS: Central Virginia Regional MLS
Originating MLS: Central Virginia Regional MLSFacts & features
Interior
Bedrooms & bathrooms
- Bedrooms: 4
- Bathrooms: 3
- Full bathrooms: 2
- 1/2 bathrooms: 1
Primary bedroom
- Description: Walkin Closet - Primary Bath w/Tile
- Level: Second
- Dimensions: 18.0 x 12.0
Bedroom 2
- Level: Second
- Dimensions: 11.0 x 13.0
Bedroom 3
- Level: Second
- Dimensions: 10.0 x 12.0
Bedroom 4
- Description: Office or Guest BR
- Level: Second
- Dimensions: 8.0 x 12.0
Dining room
- Description: Formal w/Chair Rail
- Level: First
- Dimensions: 12.0 x 11.0
Other
- Description: Tub & Shower
- Level: Second
Half bath
- Level: First
Kitchen
- Level: First
- Dimensions: 12.0 x 11.0
Laundry
- Level: First
- Dimensions: 7.0 x 9.0
Living room
- Level: First
- Dimensions: 13.0 x 15.0
Heating
- Electric, Heat Pump
Cooling
- Electric, Heat Pump, Attic Fan
Appliances
- Included: Dryer, Dishwasher, Electric Cooking, Electric Water Heater, Disposal, Refrigerator, Smooth Cooktop, Stove, Washer
Features
- Bay Window, Ceiling Fan(s), Dining Area, Fireplace, Granite Counters, High Speed Internet, Pantry, Wired for Data
- Flooring: Carpet, Ceramic Tile, Laminate, Wood
- Doors: Insulated Doors, Sliding Doors, Storm Door(s)
- Windows: Storm Window(s)
- Basement: Crawl Space
- Attic: Floored,Walk-up
- Number of fireplaces: 1
- Fireplace features: Gas, Masonry, Insert
Interior area
- Total interior livable area: 2,074 sqft
- Finished area above ground: 2,074
Property
Parking
- Total spaces: 2
- Parking features: Driveway, Detached, Finished Garage, Garage, Garage Door Opener, Heated Garage, Oversized, Paved, Two Spaces, Electric Vehicle Charging Station(s)
- Garage spaces: 2
- Has uncovered spaces: Yes
Features
- Levels: Two
- Stories: 2
- Patio & porch: Rear Porch, Front Porch, Deck, Porch
- Exterior features: Deck, Lighting, Out Building(s), Porch, Storage, Shed, Paved Driveway
- Pool features: None
- Fencing: Back Yard,Chain Link,Fenced
Lot
- Size: 0.4 Acres
Details
- Additional structures: Shed(s), Outbuilding
- Parcel number: 781672846200000
- Zoning description: R7
Construction
Type & style
- Home type: SingleFamily
- Architectural style: Colonial,Two Story
- Property subtype: Single Family Residence
Materials
- Block, Drywall, Vinyl Siding
- Roof: Shingle
Condition
- Resale
- New construction: No
- Year built: 1984
Utilities & green energy
- Sewer: Public Sewer
- Water: Public
Community & HOA
Community
- Security: Smoke Detector(s)
- Subdivision: Indian Springs - Chest
Location
- Region: North Chesterfield
Financial & listing details
- Price per square foot: $186/sqft
- Tax assessed value: $322,700
- Annual tax amount: $2,904
- Date on market: 12/5/2025
- Ownership: Individuals
- Ownership type: Sole Proprietor
Price history
| Date | Event | Price |
|---|---|---|
| 1/31/2025 | Sold | $385,000-3.7%$186/sqft |
Source:  CVRMLS #2428922 Report a problem CVRMLS #2428922 Report a problem | ||
| 1/13/2025 | Pending sale | $399,950$193/sqft |
Source: CVRMLS #2428922 Report a problem | ||
| 1/2/2025 | Listed for sale | $399,950$193/sqft |
Source: CVRMLS #2428922 Report a problem | ||
| 12/15/2024 | Listing removed | $399,950$193/sqft |
Source: CVRMLS #2428922 Report a problem | ||
| 12/9/2024 | Price change | $399,950-5.9%$193/sqft |
Source: CVRMLS #2428922 Report a problem | ||
| 11/22/2024 | Price change | $425,000-3.4%$205/sqft |
Source: CVRMLS #2428922 Report a problem | ||
| 11/13/2024 | Listed for sale | $439,950$212/sqft |
Source: CVRMLS #2428922 Report a problem | ||
Public tax history
| Year | Property taxes | Tax assessment |
|---|---|---|
| 2025 | $2,941 +1.2% | $330,400 +2.4% |
| 2024 | $2,904 +13.5% | $322,700 +14.8% |
| 2023 | $2,559 +11.2% | $281,200 +12.4% |
| 2022 | $2,302 +1.1% | $250,200 +4.4% |
| 2021 | $2,276 +2.4% | $239,600 +2.4% |
| 2020 | $2,222 +6.4% | $233,900 +6.4% |
| 2019 | $2,088 -1.8% | $219,800 +0.5% |
| 2018 | $2,127 +13% | $218,600 +8.3% |
| 2017 | $1,883 | $201,900 +4.3% |
| 2016 | $1,883 +3% | $193,500 +3% |
| 2015 | $1,828 -3.7% | $187,800 -3.8% |
| 2014 | $1,899 | $195,200 -1.2% |
| 2013 | -- | $197,500 -1.5% |
| 2012 | -- | $200,600 -3.7% |
| 2011 | -- | $208,400 -4.5% |
| 2010 | -- | $218,200 -4.5% |
| 2009 | -- | $228,500 +2.5% |
| 2008 | -- | $223,000 +5% |
| 2007 | -- | $212,400 +30.5% |
| 2005 | -- | $162,700 +12.1% |
| 2004 | -- | $145,200 +2.3% |
| 2003 | -- | $142,000 +0.8% |
| 2002 | -- | $140,900 +7.1% |
| 2001 | -- | $131,600 |
Find assessor info on the county website
Neighborhood: 23237
Nearby homes
- $421,8003 bd3 ba2.5k sqft4917 Cochise Trl, North Chesterfield, VA 23237Off Market
- $410,4004 bd2 ba2.2k sqft4901 Cochise Trl, North Chesterfield, VA 23237Off Market
- $375,0003 bd2 ba1.7k sqft4923 Cochise Trl, North Chesterfield, VA 23237Off Market
- $395,0004 bd3 ba3.7k sqft4908 Cochise Trl, North Chesterfield, VA 23237Sold
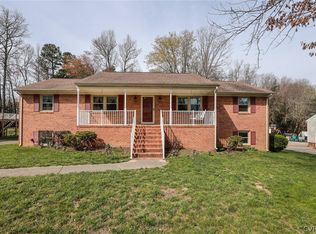
- $446,9004 bd3 ba2.1k sqft4841 Cochise Trl, North Chesterfield, VA 23237Off Market
- $420,0004 bd4 ba2.2k sqft8308 Indian Springs Rd, North Chesterfield, VA 23237Sold
- $389,4004 bd2 ba2.1k sqft4900 Cochise Trl, North Chesterfield, VA 23237Off Market
- $441,3004 bd2 ba2.8k sqft8316 Indian Springs Rd, North Chesterfield, VA 23237Off Market
Nearby schools
GreatSchools rating
- 3/10Beulah Elementary SchoolGrades: PK-5Distance: 1.1 mi
- 2/10Salem Church Middle SchoolGrades: 6-8Distance: 1.7 mi
- 3/10Lloyd C Bird High SchoolGrades: 9-12Distance: 1.7 mi
Schools provided by the listing agent
- Elementary: Beulah
- Middle: Salem
- High: Bird
Source: CVRMLS. This data may not be complete. We recommend contacting the local school district to confirm school assignments for this home.
Get a cash offer in 3 minutes
Find out how much your home could sell for in as little as 3 minutes with a no-obligation cash offer.
Estimated market value
$408,100
Get a cash offer in 3 minutes
Find out how much your home could sell for in as little as 3 minutes with a no-obligation cash offer.
Estimated market value
$408,100
- Virginia
- Chesterfield County
- Chesterfield
- 23237
- 4909 Cochise Trl
Nearby cities
Nearby zip codes
Other Chesterfield Topics
