Skip main navigation
Closed
  • $704,000

    4909 County Road 9 NE, Willmar, MN 56201

    4beds
    2,667sqft
    Single Family
    Built in 1916
    6.03 Acres Lot
    $703,400 Zestimate®
    $264/sqft
    $2,495 Estimated rent

    Home value

    $703,400

    $668,000 - $739,000

    $2,495/mo

    Zestimate® history
    Loading
    Loading...

    Owner options

    List your home for rent

    $2,495/mo

    Rent Zestimate®

    Find your next renter with Zillow Rental Manager. Plus, with online applications, you can quickly screen prospective tenants – for free.

    Learn more

    $2,495/mo

    Rent Zestimate®

    Refinance and save

    $4,360/mo

    Est. payment

    Refinancing to a lower rate could help reduce your monthly payments and save thousands over the life of the loan.

    See today's rates

    $4,360/mo

    Est. payment

    Explore your selling options

    Work with a Zillow partner agent

    Leverage their expertise and Zillow's premium Showcase listings to get your home seen by more buyers.

    Get started

    List with your own agent

    Get your home in front of millions of buyers by listing it on Zillow.

    Learn how to do it

    Sell it yourself

    Take full control of how buyers see your home on Zillow by listing For Sale by Owner (FSBO).

    List your home

    What's special

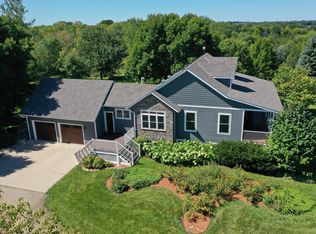
    This beautifully updated home blends modern comfort with timeless character featuring warm wood floors, rich millwork, crown molding and a classic built-in hutch. Set on six acres and less than five minutes from the Eagle Lake Public Access, the property offers privacy, space and exceptional amenities. The kitchen includes granite counters, luxury vinyl plank flooring and generous cabinetry, while a bright four-season sunroom filled with natural light provides a peaceful place to relax. The upper-level primary suite feels like a retreat with subway tile, soaking tub, double showerheads and two separate closet spaces. A convenient laundry area sits just off the garage entry. Outdoor living is definitely a highlight here with a 30' x 36' patio, a covered pergola-style structure and a year-round Jacuzzi swim spa, creating an ideal space for relaxing or entertaining. Apple trees, raspberries, perennial gardens and abundant wildlife enhance the natural setting. The property’s outbuilding and shop amenities are exceptional. The heated attached two-stall garage offers everyday convenience, while the air-conditioned detached two-stall garage provides additional storage and a great workspace. A separate chicken-coop provides a fun option! The impressive 40' x 104' fully finished and heated outbuilding features 16' sidewalls, three 14' overhead doors, a loading dock and internet access - ideal for work, hobbies, storage or a home-based business. Located on a quiet cul-de-sac with a private drive and direct access to the Glacial Lakes State Trail for walking, biking, snowmobiling and horseback riding, this is truly an exceptional property that doesn’t come along often. Take this opportunity to absolutely..."Love Where You Live"!

    Zillow last checked:

    Listing updated:

    Listed by:

    Debra J. Frantti 320-309-8669,

    Coldwell Banker Realty

    Bought with:

    Riley Flanders

    Your Next Place Real Estate

    Source: NorthstarMLS as distributed by MLS GRID,MLS#: 7055856MLS Logo

    Facts & features

    Interior

    Bedrooms & bathrooms
    • Bedrooms: 4
    • Bathrooms: 3
    • Full bathrooms: 2
    • 3/4 bathrooms: 1
    Bedroom
    • Level: Upper
    • Area: 198 Square Feet
    • Dimensions: 11X18
    Bedroom 2
    • Level: Upper
    • Area: 95.48 Square Feet
    • Dimensions: 7.7X12.4
    Bedroom 3
    • Level: Lower
    • Area: 163.8 Square Feet
    • Dimensions: 11.7X14
    Bedroom 4
    • Level: Lower
    • Area: 171.99 Square Feet
    • Dimensions: 11.7X14.7
    Deck
    • Level: Main
    • Area: 83.6 Square Feet
    • Dimensions: 7.6X11
    Dining room
    • Level: Main
    • Area: 156.25 Square Feet
    • Dimensions: 12.5X12.5
    Family room
    • Level: Lower
    • Area: 255 Square Feet
    • Dimensions: 15X17
    Other
    • Level: Main
    • Area: 196.71 Square Feet
    • Dimensions: 7.9X24.9
    Kitchen
    • Level: Main
    • Area: 259.56 Square Feet
    • Dimensions: 12.6X20.6
    Laundry
    • Level: Main
    • Area: 50 Square Feet
    • Dimensions: 5X10
    Living room
    • Level: Main
    • Area: 156.25 Square Feet
    • Dimensions: 12.5X12.5
    Patio
    • Level: Main
    • Area: 1080 Square Feet
    • Dimensions: 30X36
    Heating
    • Forced Air, Fireplace(s)
    Cooling
    • Central Air
    Appliances
    • Included: Dishwasher, Double Oven, Dryer, Exhaust Fan, Freezer, Gas Water Heater, Microwave, Range, Refrigerator, Stainless Steel Appliance(s), Washer, Water Softener Rented
    • Laundry: Main Level
    Features
    • Basement: Finished,Storage Space,Sump Basket
    • Number of fireplaces: 1
    • Fireplace features: Gas
    Interior area
    • Total structure area: 2,667
    • Total interior livable area: 2,667 sqft
    • Finished area above ground: 1,697
    • Finished area below ground: 970

    Property

    Parking
    • Total spaces: 12
    • Parking features: Attached, Detached Garage, Gravel, Electric, Garage, Garage Door Opener, Heated Garage, Insulated Garage, Multiple Garages, Storage
    • Attached garage spaces: 12
    • Has uncovered spaces: Yes
    • Details: Garage Dimensions (24x28)
    Accessibility
    • Accessibility features: None
    Features
    • Levels: One and One Half
    • Stories: 1.5
    • Patio & porch: Deck, Patio
    • Has spa: Yes
    • Spa features: Hot Tub
    Lot
    • Size: 6.03 Acres
    • Features: Tree Coverage - Medium
    Details
    • Additional structures: Garage(s), Chicken Coop/Barn
    • Foundation area: 970
    • Additional parcels included: 180300163
    • Parcel number: 180290075
    • Zoning description: Residential-Single Family
    • Other equipment: Fuel Tank - Rented

    Construction

    Type & style
    • Home type: SingleFamily
    • Property subtype: Single Family
    Materials
    • Roof: Age 8 Years or Less,Architectural Shingle
    Condition
    • New construction: No
    • Year built: 1916

    Utilities & green energy

    • Electric: Circuit Breakers
    • Gas: Propane
    • Sewer: Private Sewer, Septic System Compliant - Yes
    • Water: Drilled

    Community & HOA

    HOA
    • Has HOA: No
    Location
    • Region: Willmar

    Financial & listing details

    • Price per square foot: $264/sqft
    • Tax assessed value: $131,300
    • Annual tax amount: $6,367
    • Date on market: 5/5/2026
    • Cumulative days on market: 13 days
    • Road surface type: Unimproved

    Price history

    DateEventPrice
    6/17/2026Sold$704,000-1.8%$264/sqft
    Source: NorthstarMLS as distributed by MLS GRID #7055856 Report a problem
    5/22/2026Pending sale$717,000$269/sqft
    Source: NorthstarMLS as distributed by MLS GRID #7055856 Report a problem
    5/8/2026Listed for sale$717,000+10.6%$269/sqft
    Source: NorthstarMLS as distributed by MLS GRID #7055856 Report a problem
    8/5/2024Sold$648,000$243/sqft
    Source: NorthstarMLS as distributed by MLS GRID #6518552 Report a problem
    6/23/2024Pending sale$648,000$243/sqft
    Source: NorthstarMLS as distributed by MLS GRID #6518552 Report a problem
    6/19/2024Listed for sale$648,000$243/sqft
    Source: NorthstarMLS as distributed by MLS GRID #6518552 Report a problem
    6/9/2024Pending sale$648,000$243/sqft
    Source: NorthstarMLS as distributed by MLS GRID #6518552 Report a problem
    4/22/2024Listed for sale$648,000+131.4%$243/sqft
    Source: NorthstarMLS as distributed by MLS GRID #6518552 Report a problem
    10/26/2018Sold$280,000-6.6%$105/sqft
    Source: NorthstarMLS as distributed by MLS GRID #5191400 Report a problem
    9/5/2018Pending sale$299,900$112/sqft
    Source: CENTURY 21 Kandi Realty, Ltd. #6032083 Report a problem
    8/28/2018Listed for sale$299,900$112/sqft
    Source: CENTURY 21 KANDI REALTY #6032083 Report a problem

    Public tax history

    YearProperty taxesTax assessment
    2025$1,556 +6%$131,300 +18.3%
    2024$1,468 +8.3%$111,000 +2.9%
    2023$1,356 -10.7%$107,900 +2.9%
    2022$1,518 -3.9%$104,900 +0.9%
    2021$1,580 +1737.2%$104,000 -0.4%
    2020$86 -2.3%$104,400 +1205%
    2019$88 +2.3%$8,000
    2018$86 -4.4%$8,000
    2017$90 +4.7%$8,000 +9900%
    2016$86 $80
    2015-- --
    2014-- --
    2013-- --
    2011-- --
    2010-- --
    Find assessor info on the county website

    Neighborhood: 56201

    Nearby schools

    GreatSchools rating
    Get pre-qualified for a loan
    At Zillow Home Loans, we can pre-qualify you in as little as 5 minutes with no impact to your credit score.

    An equal housing lender. NMLS #10287.