Skip main navigation
Sold
Street View
  • $176,400

    4909 E 42nd St, Indianapolis, IN 46226

    3beds
    2,656sqft
    Residential, Single Family Residence
    Built in 1959
    0.51 Acres Lot
    $176,500 Zestimate®
    $66/sqft
    $1,836 Estimated rent

    Home value

    $176,500

    $168,000 - $185,000

    $1,836/mo

    Zestimate® history
    Loading
    Loading...

    Owner options

    List your home for rent

    $1,836/mo

    Rent Zestimate®

    Find your next renter with Zillow Rental Manager. Plus, with online applications, you can quickly screen prospective tenants – for free.

    Learn more

    $1,836/mo

    Rent Zestimate®

    Refinance and save

    $1,171/mo

    Est. payment

    Refinancing to a lower rate could help reduce your monthly payments and save thousands over the life of the loan.

    See today's rates

    $1,171/mo

    Est. payment

    Explore your selling options

    Work with a Zillow partner agent

    Leverage their expertise and Zillow's premium Showcase listings to get your home seen by more buyers.

    Get started

    List with your own agent

    Get your home in front of millions of buyers by listing it on Zillow.

    Learn how to do it

    Sell it yourself

    Take full control of how buyers see your home on Zillow by listing For Sale by Owner (FSBO).

    List your home

    What's special

    All-brick gemFunctional three-bedroom floor planGenerous half-acre corner lotExpansive mature backyardClassic architectural lines
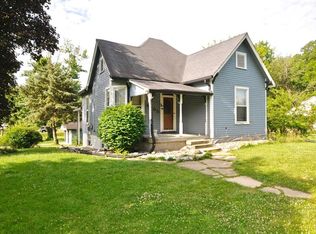
    Welcome to this charming Mid-Century Ranch nestled on a generous half-acre corner lot in the established Stone Crest addition. Built in 1959, this all-brick gem boasts classic architectural lines and a versatile layout designed for modern living. The main level features a functional three-bedroom floor plan with a large masonry fireplace serving as the centerpiece of the living room. The large kitchen offers an eating area with plenty of space for home-cooked meals and this home boasts a formal dining room as well which flows naturally into the living areas. For year-round enjoyment, the home features a beautiful glass-enclosed sun porch that overlooks the expansive, mature backyard. The living space is significantly expanded by a full, partially finished walk-out basement, featuring large daylight windows that flood the lower level with natural light-perfect for a family room, home office, or guest suite. Practicality meets convenience with a two-car attached garage (accessed via Dequincy St) and a dedicated utility/storage area. Located in the Indianapolis Public Schools district and just a block from Floro Torrence School 83, this home combines suburban tranquility with easy access to city amenities. Whether you're a mid-century enthusiast or looking for a home with room to grow, this property is a must-see!

    Zillow last checked:

    Listing updated:

    Listed by:

    Isabella Frazier 984-370-6886,

    Trelora Realty

    Bought with:

    Keith Buckley

    F.C. Tucker Company

    Source: MIBOR as distributed by MLS GRID,MLS#: 22094958MLS Logo

    Facts & features

    Interior

    Bedrooms & bathrooms
    • Bedrooms: 3
    • Bathrooms: 2
    • Full bathrooms: 2
    • Main level bathrooms: 2
    • Main level bedrooms: 3
    Primary bedroom
    • Level: Main
    • Area: 156 Square Feet
    • Dimensions: 13x12
    Bedroom 2
    • Level: Main
    • Area: 121 Square Feet
    • Dimensions: 11x11
    Bedroom 3
    • Level: Main
    • Area: 121 Square Feet
    • Dimensions: 11x11
    Dining room
    • Level: Main
    • Area: 121 Square Feet
    • Dimensions: 11x11
    Kitchen
    • Level: Main
    • Area: 210 Square Feet
    • Dimensions: 14x15
    Living room
    • Level: Main
    • Area: 224 Square Feet
    • Dimensions: 14x16
    Heating
    • Forced Air
    Cooling
    • Central Air
    Appliances
    • Included: Refrigerator, Electric Oven
    Features
    • Has basement: Yes
    Interior area
    • Total structure area: 2,656
    • Total interior livable area: 2,656 sqft
    • Finished area below ground: 0

    Property

    Parking
    • Total spaces: 2
    • Parking features: Attached
    • Attached garage spaces: 2
    Features
    • Levels: One
    • Stories: 1
    Lot
    • Size: 0.51 Acres
    Details
    • Parcel number: 490716107004000801
    • Horse amenities: None

    Construction

    Type & style
    • Home type: SingleFamily
    • Architectural style: Ranch
    • Property subtype: Residential, Single Family Residence
    Materials
    • Brick
    • Foundation: Full
    Condition
    • New construction: No
    • Year built: 1959

    Utilities & green energy

    • Water: Public

    Community & HOA

    Community
    • Subdivision: Stone Crest
    HOA
    • Has HOA: No
    Location
    • Region: Indianapolis

    Financial & listing details

    • Price per square foot: $66/sqft
    • Tax assessed value: $151,600
    • Annual tax amount: $3,066
    • Date on market: 4/17/2026
    • Cumulative days on market: 8 days

    Price history

    DateEventPrice
    6/12/2026Sold$176,400-7.1%$66/sqft
    Source: MIBOR as distributed by MLS GRID #22094958 Report a problem
    4/24/2026Pending sale$189,900$71/sqft
    Source: MIBOR as distributed by MLS GRID #22094958 Report a problem
    4/17/2026Listed for sale$189,900+239.1%$71/sqft
    Source: MIBOR as distributed by MLS GRID #22094958 Report a problem
    11/22/2022Listing removed--
    Source: Zillow Rental Manager Report a problem
    10/26/2022Listed for rent$1,525+56.4%$1/sqft
    Source: Zillow Rental Manager Report a problem
    8/29/2018Listing removed$975
    Source: Conrex Property Management Report a problem
    8/14/2018Price change$975-11.4%
    Source: Conrex Property Management Report a problem
    7/24/2018Price change$1,100-8.3%
    Source: Conrex Property Management Report a problem
    5/23/2018Listed for rent$1,200
    Source: CONREX - Property # 555148 Report a problem
    5/27/2016Sold$56,000+2.6%$21/sqft
    Source: MIBOR as distributed by MLS GRID #21410859 Report a problem
    5/4/2016Pending sale$54,600$21/sqft
    Source: J S Ruiz Realty, Inc. #21410859 Report a problem
    4/28/2016Price change$54,600+2.5%$21/sqft
    Source: J S Ruiz Realty, Inc. #21410859 Report a problem
    2/18/2016Listed for sale--
    Source: Auction.com Report a problem
    4/22/2014Sold$53,250-11.3%$20/sqft
    Source: Public Record Report a problem
    10/5/2007Sold$60,028$23/sqft
    Source: Public Record Report a problem

    Public tax history

    YearProperty taxesTax assessment
    2025$3,066 -2.9%$151,600 +17.3%
    2024$3,157 +1.9%$129,200 -2.9%
    2023$3,098 +10.2%$133,100 +1.4%
    2022$2,810 +20.7%$131,200 +7.7%
    2021$2,327 +8.2%$121,800 +21.2%
    2020$2,151 +35.8%$100,500 +10.3%
    2019$1,584 -22.4%$91,100 -0.9%
    2018$2,041 +8.3%$91,900 -2.9%
    2017$1,885 -8.6%$94,600 +9.5%
    2016$2,062 +114.7%$86,400 -12.3%
    2014$960 +39.8%$98,500
    2013$687 $98,500 +25.6%
    2012$687 $78,400 -7.3%
    2011-- $84,600
    2010$1,759 -5%$84,600 -2.6%
    2009$1,852 $86,900 -3.3%
    2007-- $89,900 -10.5%
    2006-- $100,500 +12.7%
    2005-- $89,200
    2004-- $89,200 +131.7%
    2002-- $38,500 +200.1%
    2001-- $12,830
    2000-- $12,830
    Find assessor info on the county website

    Neighborhood: Forest Manor

    Nearby schools

    GreatSchools rating
    Schools provided by the listing agent
    • Elementary: Floro Torrence School 83
    • Middle: Rousseau McClellan School 91
    • High: Shortridge High School

    Source: MIBOR as distributed by MLS GRID. This data may not be complete. We recommend contacting the local school district to confirm school assignments for this home.

    Get a cash offer in 3 minutes
    Find out how much your home could sell for in as little as 3 minutes with a no-obligation cash offer.
    Estimated market value
    $176,500
    Get a cash offer in 3 minutes
    Find out how much your home could sell for in as little as 3 minutes with a no-obligation cash offer.
    Estimated market value
    $176,500