Skip main navigation
Sold for $725,000
  • $725,000

    4909 E ANDORA Drive, Scottsdale, AZ 85254

    3beds
    1,408sqft
    Single Family Residence
    Built in 1978
    9,842 Square Feet Lot
    $724,600 Zestimate®
    $515/sqft
    $3,075 Estimated rent

    Home value

    $724,600

    $667,000 - $790,000

    $3,075/mo

    Zestimate® history
    Loading
    Loading...

    Owner options

    List your home for rent

    $3,075/mo

    Rent Zestimate®

    Find your next renter with Zillow Rental Manager. Plus, with online applications, you can quickly screen prospective tenants – for free.

    Learn more

    $3,075/mo

    Rent Zestimate®

    Refinance and save

    $4,091/mo

    Est. payment

    Refinancing to a lower rate could help reduce your monthly payments and save thousands over the life of the loan.

    See today's rates

    $4,091/mo

    Est. payment

    Explore your selling options

    Work with a Zillow partner agent

    Leverage their expertise and Zillow's premium Showcase listings to get your home seen by more buyers.

    Get started

    List with your own agent

    Get your home in front of millions of buyers by listing it on Zillow.

    Learn how to do it

    Sell it yourself

    Take full control of how buyers see your home on Zillow by listing For Sale by Owner (FSBO).

    List your home

    What's special

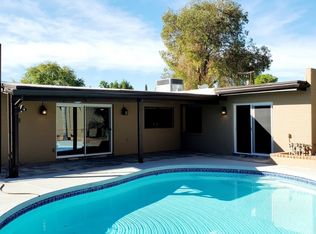
    Sparkling poolCovered patioRenovated kitchenAlumawood pergolaGenerous lotNew carpetClean modern finishes
    Multiple offers received. Set on a generous lot in the coveted 85254 + PV Mall area, this beautifully refreshed 3BD/2BA residence blends modern comfort with effortless living. Vaulted ceilings and natural light create an airy, welcoming feel throughout. Renovated kitchen + baths feature clean, modern finishes, complemented by new interior & exterior paint, new carpet, and neutral tile. Primary ensuite offers walk-in closet, double vanity & lg. shower. Laundry includes built-in storage space/pantry. Step outside to a beautiful oasis complete with sparkling pool, Alumawood pergola, bistro lighting, covered patio, hardscape, firepit & turf, perfect for low-maintenance upkeep & easy entertaining. Extended storage area in garage. Ideally located with premier dining, shopping, freeways and amenities just moments away

    Zillow last checked:

    Listing updated:

    Listed by:

    Jenn R Newman 480-848-5222,

    The Brokery,

    Elizabeth Thomson 602-228-6888,

    The Brokery

    Bought with:

    Austin Bloom, SA675314000

    Keller Williams Realty Sonoran Living

    Serena Vesprini-Heidrich, SA717035000

    Keller Williams Realty Sonoran Living

    Source: ARMLS,MLS#: 6969404MLS Logo

    Facts & features

    Interior

    Bedrooms & bathrooms
    • Bedrooms: 3
    • Bathrooms: 2
    • Full bathrooms: 2
    Heating
    • Heat Pump, Forced Air, Electric, Ceiling
    Cooling
    • Heat Pump, Central Air, Ceiling Fan(s), Programmable Thmstat
    Appliances
    • Included: Dryer, Washer, Reverse Osmosis, Refrigerator, Built-in Microwave, Dishwasher, Disposal, Electric Range, Electric Oven
    • Laundry: Inside
    Features
    • Quartz Countertops, High Speed Internet, Double Vanity, Breakfast Bar, No Interior Steps, Vaulted Ceiling(s), Pantry, 3/4 Bath Master Bdrm
    • Flooring: Carpet, Tile
    • Windows: Double Pane Windows
    • Has basement: No
    • Has fireplace: No
    Interior area
    • Total structure area: 1,408
    • Total interior livable area: 1,408 sqft

    Property

    Parking
    • Total spaces: 4
    • Parking features: Attached, RV Gate, Garage Door Opener, Extended Length Garage, Direct Access, Storage
    • Attached garage spaces: 2
    • Uncovered spaces: 2
    Features
    • Stories: 1
    • Patio & porch: Covered, Patio
    • Has private pool: Yes
    • Pool features: Variable Speed Pump, Outdoor Pool, Lap
    • Spa features: None
    • Fencing: Back Yard,Block
    Lot
    • Size: 9,842 sqft
    • Features: North/South Exposure, Desert Back, Desert Front, Gravel/Stone Front, Gravel/Stone Back, Synthetic Grass Back
    Details
    • Additional structures: Shed(s)
    • Parcel number: 16705460

    Construction

    Type & style
    • Home type: SingleFamily
    • Architectural style: Ranch
    • Property subtype: Single Family Residence
    Materials
    • Wood Siding, Painted, Brick, Slump Block
    • Foundation: Slab
    • Roof: Composition
    Condition
    • Year built: 1978
    Details
    • Builder name: Dietz Crane Homes

    Utilities & green energy

    • Sewer: Public Sewer
    • Water: City Water
    • Utilities for property: Phone Available

    Community & neighborhood

    Security
    • Security features: Security System Owned
    Community
    • Community features: Near Bus Stop, Biking/Walking Path
    Location
    • Region: Scottsdale
    • Subdivision: GREENBRIER EAST 3

    Other

    Other facts
    • Listing terms: Cash,Conventional,1031 Exchange,FHA,VA Loan
    • Ownership: Fee Simple
    • Road surface type: Paved, Asphalt

    Price history

    DateEventPrice
    3/16/2026Sold$725,000+0%$515/sqft
    Source: ARMLS #6969404 Report a problem
    2/17/2026Pending sale$724,900$515/sqft
    Source: ARMLS #6969404 Report a problem
    1/16/2026Listed for sale$724,900+517.9%$515/sqft
    Source: ARMLS #6969404 Report a problem
    12/3/1996Sold$117,315$83/sqft
    Source: Public Record Report a problem

    Public tax history

    YearProperty taxesTax assessment
    2025$2,394 +2.6%$52,700 -4%
    2024$2,333 +2.3%$54,910 +114.4%
    2023$2,282 -1.1%$25,614 -23.4%
    2022$2,307 -12.9%$33,450 +8.7%
    2021$2,648 -0.1%$30,770 +6.2%
    2020$2,652 +3.4%$28,980 +3.5%
    2019$2,564 $28,000 +13.7%
    2018$2,564 +22.5%$24,620 +3.1%
    2017$2,093 +9.5%$23,880 +3.9%
    2016$1,911 -9.4%$22,980 +3.9%
    2015$2,109 $22,110 +27.2%
    2014-- $17,380 +15.8%
    2013-- $15,010 -6%
    2012-- $15,970 -10.8%
    2011-- $17,910 -15.1%
    2010-- $21,100 -11%
    2009-- $23,710 -14.7%
    2008-- $27,800 +15.6%
    2007-- $24,050 +70.6%
    2006-- $14,100
    2005-- $14,100 +10.6%
    2004-- $12,750
    2003-- $12,750 +15.9%
    2002-- $11,000

    Find assessor info on the county website

    Neighborhood: 85254

    Nearby schools

    GreatSchools rating
    Schools provided by the listing agent
    • Elementary: Desert Shadows Elementary School
    • Middle: Desert Shadows Elementary School
    • High: Horizon High School
    • District: Paradise Valley Unified District

    Source: ARMLS. This data may not be complete. We recommend contacting the local school district to confirm school assignments for this home.

    Get a cash offer in 3 minutes
    Find out how much your home could sell for in as little as 3 minutes with a no-obligation cash offer.
    Estimated market value
    $724,600
    Get a cash offer in 3 minutes
    Find out how much your home could sell for in as little as 3 minutes with a no-obligation cash offer.
    Estimated market value
    $724,600