Skip main navigation
Sold for $500,000
  • $500,000

    4909 E DALLAS Street, Mesa, AZ 85205

    3beds
    2baths
    1,696sqft
    Single Family Residence
    Built in 1986
    7,379 Square Feet Lot
    $472,200 Zestimate®
    $295/sqft
    $2,126 Estimated rent

    Home value

    $472,200

    $449,000 - $496,000

    $2,126/mo

    Zestimate® history
    Loading
    Loading...

    Owner options

    List your home for rent

    $2,126/mo

    Rent Zestimate®

    Find your next renter with Zillow Rental Manager. Plus, with online applications, you can quickly screen prospective tenants – for free.

    Learn more

    $2,126/mo

    Rent Zestimate®

    Refinance and save

    $2,858/mo

    Est. payment

    Refinancing to a lower rate could help reduce your monthly payments and save thousands over the life of the loan.

    See today's rates

    $2,858/mo

    Est. payment

    Explore your selling options

    Work with a Zillow partner agent

    Leverage their expertise and Zillow's premium Showcase listings to get your home seen by more buyers.

    Get started

    List with your own agent

    Get your home in front of millions of buyers by listing it on Zillow.

    Learn how to do it

    Sell it yourself

    Take full control of how buyers see your home on Zillow by listing For Sale by Owner (FSBO).

    List your home

    What's special

    Sparkling swimming poolCozy fireplaceStylish new faucetCutting-edge solar panel systemLush landscapingSpacious corner lotCorner lot
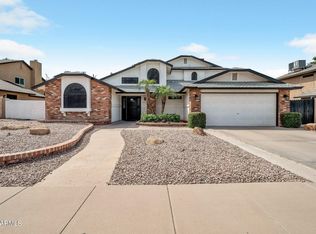
    Welcome Home to Your Mesa Oasis! Discover this immaculate two-level gem on a spacious corner lot in one of Mesa's most sought-after neighborhoods  just minutes from Boeing and with no HOA! Nestled against open space with no neighbors behind, this beautifully updated, turn-key home offers a unique blend of privacy, comfort, and convenience. Step inside and feel the warmth and charm throughout. With fresh interior paint and newer ceramic wood-look tile flooring throughout the main level, every detail has been tastefully considered. The cozy fireplace adds a touch of ambiance, perfect for relaxing evenings. The heart of the home - a gorgeously redesigned kitchen completed in April 2025 - features elegant granite countertops, brand-new appliances, a sleek black stainless-steel sink stylish new faucet, upgraded LED lighting that brightens every culinary moment. This thoughtfully maintained 3-bedroom, 2-bathroom home is ideal for young families or empty nesters alike. The guest bathroom has been stylishly updated, and the air conditioning system, installed in 2016, receives regular servicing for peace of mind. You'll also enjoy a new roof (November 2023), a cutting-edge solar panel system (April 2024)fully paid off and maintained for the next 23 years a fresh new front facade completed in July 2025. A new water heater installed in June 2021 includes a transferable service agreement for added confidence. Step into your own backyard paradise: a tropical-inspired oasis featuring a sparkling swimming pool, inviting Jacuzzi, and an expanded, tiled, covered patio  perfect for entertaining or quiet relaxation. The lush landscaping and three utility/storage sheds complete this outdoor dream space, offering fun, function, and serenity all year round. Located just 1/3 mile from Sandra Day O'Connor Elementary, 1.4 miles from Shepherd Junior High, and 3 miles from Red Mountain High School with grocery stores, hospitals, hiking trails, and the 202 and US-60 freeways all just minutes away. Lovingly owned and maintained since 1998, this home is more than a place to live it's a place to thrive, grow, and make cherished memories. Come experience the warmth and wonder of this special home today. Your new chapter begins here.

    Zillow last checked:

    Listing updated:

    Listed by:

    Chris Allen 480-206-8403,

    72SOLD,

    Chris Baker 480-239-7890,

    72SOLD

    Bought with:

    Roberta M Joseph, SA661216000

    LPT Realty, LLC

    Source: ARMLS,MLS#: 6837104MLS Logo

    Facts & features

    Interior

    Bedrooms & bathrooms
    • Bedrooms: 3
    • Bathrooms: 2
    Heating
    • Electric
    Cooling
    • Central Air, Ceiling Fan(s)
    Features
    • Granite Counters, Double Vanity, Upstairs, Full Bth Master Bdrm
    • Flooring: Carpet, Tile
    • Has basement: No
    • Has fireplace: Yes
    • Fireplace features: Family Room
    Interior area
    • Total structure area: 1,696
    • Total interior livable area: 1,696 sqft

    Property

    Parking
    • Total spaces: 4
    • Parking features: RV Gate
    • Garage spaces: 2
    • Uncovered spaces: 2
    Features
    • Stories: 2
    • Has private pool: Yes
    • Pool features: Above Ground
    • Spa features: None
    • Fencing: Block
    Lot
    • Size: 7,379 sqft
    • Features: Desert Front, Grass Back, Auto Timer H2O Front, Auto Timer H2O Back
    Details
    • Parcel number: 14016225

    Construction

    Type & style
    • Home type: SingleFamily
    • Property subtype: Single Family Residence
    Materials
    • Stucco, Wood Frame, Painted
    • Roof: Composition
    Condition
    • Year built: 1986

    Utilities & green energy

    • Sewer: Public Sewer
    • Water: City Water

    Community & neighborhood

    Location
    • Region: Mesa
    • Subdivision: STONEYBROOK

    Other

    Other facts
    • Listing terms: Cash,Conventional,FHA,VA Loan
    • Ownership: Fee Simple

    Price history

    DateEventPrice
    8/22/2025Sold$500,000-4.8%$295/sqft
    Source: ARMLS #6837104 Report a problem
    7/28/2025Pending sale$525,000$310/sqft
    Source: ARMLS #6837104 Report a problem
    5/29/2025Listed for sale$525,000$310/sqft
    Source: ARMLS #6837104 Report a problem
    4/29/2025Listing removed$525,000$310/sqft
    Source: ARMLS #6837104 Report a problem
    4/17/2025Listed for sale$525,000+356.9%$310/sqft
    Source: ARMLS #6837104 Report a problem
    9/1/1998Sold$114,900+5.9%$68/sqft
    Source: Public Record Report a problem
    7/19/1996Sold$108,500$64/sqft
    Source: Public Record Report a problem

    Public tax history

    YearProperty taxesTax assessment
    2025$1,362 +0%$31,810 -11.6%
    2024$1,361 -1.2%$35,980 +140.4%
    2023$1,378 +1.7%$14,966 -39.1%
    2022$1,355 -1.3%$24,570 +7.2%
    2021$1,373 +7.9%$22,920 +12.6%
    2020$1,272 +4.7%$20,360 +12.2%
    2019$1,215 $18,150 +4.6%
    2018$1,215 +3.2%$17,360 +11.6%
    2017$1,177 +7.9%$15,550 +9%
    2016$1,091 -0.7%$14,270 +10.5%
    2015$1,099 $12,910 +17.9%
    2014-- $10,950 +24.9%
    2013-- $8,770 -10.1%
    2012-- $9,750 -14.5%
    2011-- $11,410 -21.6%
    2010-- $14,560 -24.2%
    2009-- $19,220 -0.9%
    2008-- $19,400 +16.5%
    2007-- $16,650 +47.3%
    2006-- $11,300
    2005-- $11,300 +2.3%
    2004-- $11,050
    2003-- $11,050 +9.4%
    2002-- $10,100

    Find assessor info on the county website

    Neighborhood: Stoneybrook

    Nearby schools

    GreatSchools rating
    Schools provided by the listing agent
    • Elementary: O'Connor Elementary School
    • Middle: Shepherd Junior High School
    • High: Red Mountain High School
    • District: Mesa Unified District

    Source: ARMLS. This data may not be complete. We recommend contacting the local school district to confirm school assignments for this home.

    Get a cash offer in 3 minutes
    Find out how much your home could sell for in as little as 3 minutes with a no-obligation cash offer.
    Estimated market value
    $472,200
    Get a cash offer in 3 minutes
    Find out how much your home could sell for in as little as 3 minutes with a no-obligation cash offer.
    Estimated market value
    $472,200