Recently repositioned to reflect current market opportunity, this STUNNING, meticulously maintained and extensively improved Elliott home features a huge FIRST FLOOR OWNER'S SUITE with private entry to the oasis-style backyard.
Extensively upgraded with over $100,000 in major system improvements, offering true move-in confidence: Pre-paid Sunrun Solar, Two 16-SEER Trane A/C Units, High-Efficiency ''Energy Shield'' Argon Windows, Exterior Paint, Roof Underlayment, Energy-Efficient Garage Doors, Garage Mini-Split A/C, Thermador Gas Cook Top, Spa Pump & Heater, Pool Pump & Filter Unit and more...
Prime Desert Ridge location close to Desert Ridge Marketplace, City North, Loop 101 & 51, Mayo Clinic, Wild Fire Golf Course, parks, hiking, dining, shopping, and top-rated schools Additional features: 3-4 bedrooms, 2x6 construction, custom shutters, baseboards & crown molding, fiber-optic internet, RV gate, and pet door. Engineered hardwood floors and porcelain throughout. The kitchen is a true highlight, offering 42" maple cabinetry, granite countertops, custom coffee/wine cabinet, KitchenAid stainless appliances and Thermador 36" natural gas cooktop. Elegant formal living and dining room complement a spacious Multi-purpose room with gas fireplace, with play pool, separate in-ground spa, citrus trees, lush landscaping, storage sheds, and covered patio.
Sold for $915,000
$915,000
4909 E HAMBLIN Drive, Phoenix, AZ 85054
3beds
2,594sqft
Single Family Residence
Built in 1997
7,122 Square Feet Lot
$914,800 Zestimate®
$353/sqft
$4,117 Estimated rent
Home value
$914,800
$842,000 - $997,000
$4,117/mo
Zestimate® history
Owner options
List your home for rent
$4,117/mo
Rent Zestimate®
Find your next renter with Zillow Rental Manager. Plus, with online applications, you can quickly screen prospective tenants – for free.
$4,117/mo
Rent Zestimate®
Refinance and save
$5,582/mo
Est. payment
Refinancing to a lower rate could help reduce your monthly payments and save thousands over the life of the loan.
$5,582/mo
Est. payment
Explore your selling options
Work with a Zillow partner agent
Leverage their expertise and Zillow's premium Showcase listings to get your home seen by more buyers.
Get startedList with your own agent
Get your home in front of millions of buyers by listing it on Zillow.
Learn how to do itSell it yourself
Take full control of how buyers see your home on Zillow by listing For Sale by Owner (FSBO).
List your homeWhat's special
Play poolCovered patioSeparate in-ground spaPre-paid sunrun solarRv gateLush landscapingExterior paint
Zillow last checked:
Listing updated:
Listed by:
Ronald L Horne connectcooper@gmail.com,
Connect Realty.com Inc.
Bought with:
Dana Dwyer, SA706637000
Compass
Olivia Guza, SA708786000
Compass
Source: ARMLS,MLS#: 6962786
Facts & features
Interior
Bedrooms & bathrooms
- Bedrooms: 3
- Bathrooms: 3
- Full bathrooms: 2
- 1/2 bathrooms: 1
Primary bedroom
- Description: Pirmary
- Level: First
- Area: 291.9
- Dimensions: 21.00 x 13.90
Bedroom 2
- Description: Bdrm2
- Level: Second
- Area: 157.2
- Dimensions: 13.10 x 12.00
Bedroom 3
- Description: Bdrm3
- Level: Second
- Area: 148.8
- Dimensions: 12.40 x 12.00
Den
- Description: Den
- Level: Second
- Area: 162.06
- Dimensions: 14.60 x 11.10
Family room
- Description: Multi-purpose Room
- Level: First
- Area: 300
- Dimensions: 20.00 x 15.00
Kitchen
- Level: First
- Area: 329.7
- Dimensions: 15.70 x 21.00
Living room
- Description: Living Room / Formal Dining Area
- Level: First
- Area: 286
- Dimensions: 22.00 x 13.00
Heating
- Forced Air
Cooling
- HVAC SEER Rating, Gas, Central Air, Ceiling Fan(s), Mini Split
Appliances
- Included: Water Softener Owned, Reverse Osmosis, Refrigerator, Built-in Microwave, Dishwasher, Disposal, Electric Oven, Gas Cooktop, Built-In Electric Oven
- Laundry: Inside, Gas Dryer Hookup
Features
- High Speed Internet, Granite Counters, Master Downstairs, Vaulted Ceiling(s), Kitchen Island, Full Bth Master Bdrm, Separate Shwr & Tub
- Flooring: Tile, Wood
- Windows: Double Pane Windows
- Has basement: No
- Number of fireplaces: 1
- Fireplace features: Family Room, Gas
- Common walls with other units/homes: No Common Walls
Interior area
- Total structure area: 2,594
- Total interior livable area: 2,594 sqft
Property
Parking
- Total spaces: 6
- Parking features: Attached, RV Gate, Garage Door Opener, Attch'd Gar Cabinets
- Attached garage spaces: 3
- Uncovered spaces: 3
Features
- Stories: 2
- Patio & porch: Covered, Patio
- Exterior features: Misting System
- Has private pool: Yes
- Pool features: Variable Speed Pump, Outdoor Pool, Play Pool
- Has spa: Yes
- Spa features: Heated, Private
- Fencing: Back Yard,Block
Lot
- Size: 7,122 Square Feet
- Features: Sprinklers In Rear, Sprinklers In Front, Desert Back, Desert Front, Gravel/Stone Front, Gravel/Stone Back, Synthetic Grass Frnt, Auto Timer H2O Front, Auto Timer H2O Back
Details
- Additional structures: Shed(s)
- Parcel number: 21232937
- Special conditions: Owner Occupancy Req,Owner/Agent
Construction
Type & style
- Home type: SingleFamily
- Property subtype: Single Family Residence
Materials
- Stucco, Wood Frame
- Foundation: Slab
- Roof: Tile
Condition
- Year built: 1997
Details
- Builder name: Elliott Homes
- Warranty included: Yes
Utilities & green energy
- Electric: 220 Volts in Kitchen
- Sewer: Public Sewer
- Water: City Water
- Utilities for property: Natural Gas Connected
Green energy
- Energy efficient items: Solar Panels
- Water conservation: Recirculation Pump
Community & HOA
Community
- Features: Biking/Walking Path
- Subdivision: DESERT RIDGE PARCEL 4.17
HOA
- Has HOA: Yes
- Services included: Maintenance Grounds
- HOA fee: $300 semi-annually
- HOA name: Desert Ridge
- HOA phone: 480-551-4553
Location
- Region: Phoenix
Financial & listing details
- Price per square foot: $353/sqft
- Tax assessed value: $717,100
- Annual tax amount: $4,614
- Date on market: 1/5/2026
- Cumulative days on market: 76 days
- Listing terms: Cash,Conventional
- Ownership: Fee Simple
- Electric utility on property: Yes
- Road surface type: Paved
Price history
| Date | Event | Price |
|---|---|---|
| 3/30/2026 | Sold | $915,000-1.6%$353/sqft |
Source:  ARMLS #6962786 Report a problem ARMLS #6962786 Report a problem | ||
| 3/23/2026 | Pending sale | $929,900$358/sqft |
Source: ARMLS #6962786 Report a problem | ||
| 2/17/2026 | Price change | $929,900-2.5%$358/sqft |
Source: ARMLS #6962786 Report a problem | ||
| 1/5/2026 | Listed for sale | $954,000+93.1%$368/sqft |
Source: ARMLS #6962786 Report a problem | ||
| 5/16/2016 | Sold | $494,000-1.1%$190/sqft |
Source: ARMLS #5412081 Report a problem | ||
| 5/10/2016 | Listed for sale | $499,500$193/sqft |
Source: Realty Executives #5412081 Report a problem | ||
| 4/3/2016 | Pending sale | $499,500$193/sqft |
Source: Realty Executives #5412081 Report a problem | ||
| 3/25/2016 | Price change | $499,500-1.6%$193/sqft |
Source: Realty Executives #5412081 Report a problem | ||
| 3/12/2016 | Listed for sale | $507,500+1.7%$196/sqft |
Source: Realty Executives #5412081 Report a problem | ||
| 1/29/2009 | Listing removed | $499,000$192/sqft |
Source: Owner Report a problem | ||
| 10/21/2008 | Price change | $499,000-5.8%$192/sqft |
Source: Owner Report a problem | ||
| 7/31/2008 | Listed for sale | $529,900+135.6%$204/sqft |
Source: Owner Report a problem | ||
| 4/30/1997 | Sold | $224,877$87/sqft |
Source: Public Record Report a problem | ||
Public tax history
| Year | Property taxes | Tax assessment |
|---|---|---|
| 2025 | $4,522 +3% | $71,710 -1% |
| 2024 | $4,390 +2.4% | $72,420 +56.5% |
| 2023 | $4,288 -0.8% | $46,276 -0.3% |
| 2022 | $4,322 +3.3% | $46,410 +7% |
| 2021 | $4,184 -0.2% | $43,380 +4.6% |
| 2020 | $4,190 +3.9% | $41,470 +4.6% |
| 2019 | $4,033 | $39,630 +4% |
| 2018 | $4,033 +5% | $38,100 +2.6% |
| 2017 | $3,841 +11.2% | $37,150 +0.2% |
| 2016 | $3,453 +7.4% | $37,060 +0.1% |
| 2015 | $3,214 | $37,010 +24.1% |
| 2014 | -- | $29,830 +8.5% |
| 2013 | -- | $27,500 -3% |
| 2012 | -- | $28,350 -4.7% |
| 2011 | -- | $29,750 -11.2% |
| 2010 | -- | $33,520 -24.2% |
| 2009 | -- | $44,220 -8.2% |
| 2008 | -- | $48,150 +8.9% |
| 2007 | -- | $44,200 +68.7% |
| 2006 | -- | $26,200 |
| 2005 | -- | $26,200 +16.4% |
| 2004 | -- | $22,500 |
| 2003 | -- | $22,500 +9% |
| 2002 | -- | $20,650 |
Find assessor info on the county website
Neighborhood: Desert View
Nearby homes
- $746,4003 bd2 ba1.8k sqft4915 E Hamblin Dr, Phoenix, AZ 85054Off Market

- $971,3004 bd3 ba2.9k sqft4903 E Hamblin Dr, Phoenix, AZ 85054Off Market
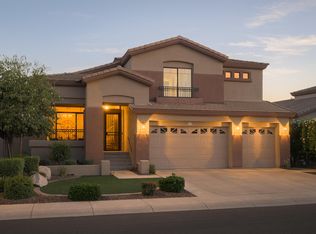
- $770,6003 bd2 ba1.8k sqft4902 E Kirkland Rd, Phoenix, AZ 85054Off Market
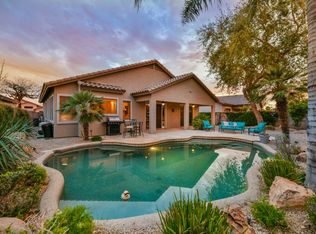
- $870,0004 bd2 ba2.2k sqft4919 E Hamblin Dr, Phoenix, AZ 85054Sold

- $783,8003 bd2 ba1.9k sqft4908 E Kirkland Rd, Phoenix, AZ 85054Off Market
- $796,000-- bd4 ba2.5k sqft4849 E Hamblin Dr, Phoenix, AZ 85054Off Market
- $669,800-- bd2 ba1.6k sqft4844 E Kirkland Rd, Phoenix, AZ 85054Off Market
- $748,1003 bd2 ba1.8k sqft4914 E Kirkland Rd, Phoenix, AZ 85054Off Market
Nearby schools
GreatSchools rating
- 10/10Desert Trails Elementary SchoolGrades: PK-7Distance: 0.6 mi
- 10/10Pinnacle High SchoolGrades: 7-12Distance: 2.5 mi
- 7/10Explorer Middle SchoolGrades: 5-8Distance: 1 mi
Schools provided by the listing agent
- Elementary: Desert Trails Elementary School
- Middle: Explorer Middle School
- High: Pinnacle High School
- District: Paradise Valley Unified District
Source: ARMLS. This data may not be complete. We recommend contacting the local school district to confirm school assignments for this home.
Get a cash offer in 3 minutes
Find out how much your home could sell for in as little as 3 minutes with a no-obligation cash offer.
Estimated market value
$914,800
Get a cash offer in 3 minutes
Find out how much your home could sell for in as little as 3 minutes with a no-obligation cash offer.
Estimated market value
$914,800
- Arizona
- Maricopa County
- Phoenix
- 85054
- Desert View
- 4909 E HAMBLIN Drive
Nearby cities
Nearby neighborhoods
Nearby zip codes
Other Phoenix Topics
