Beautiful traditional single-family home nestled on a quiet cul-de-sac in the highly desirable town of Manlius, just minutes from FM High School. Situated on 0.34 acres, this spacious 2,420 sq. ft. home offers 4 bedrooms and 4 full bathrooms, including a full bath on every level — even in the finished basement.
Step inside to find original hardwood floors throughout most of the home, a massive wood-burning fireplace that anchors the cozy living room, and a generously sized kitchen with abundant cabinet space. Sliding glass doors lead to a private rear patio, perfect for relaxing or entertaining.
Upstairs features four large bedrooms, including a spacious primary suite complete with a walk-in closet and private attached bathroom.
Additional highlights include:
• Finished 2-car attached garage with epoxy flooring
• New 200 AMP breaker panel
• Roof only 10 years old
• New security system
• Newer furnace & hot water heater
Move-in ready and packed with space, charm, and updates this is a home you won’t want to miss.
Under contract
$525,000
4909 Edgeworth Dr, Manlius, NY 13104
4beds
2,420sqft
Single Family Residence
Built in 1970
0.34 Acres Lot
$-- Zestimate®
$217/sqft
$-- HOA
What's special
Private rear patioWalk-in closetSpacious primary suiteMassive wood-burning fireplaceQuiet cul-de-sacAbundant cabinet spaceSliding glass doors
- 44 days |
- 108 |
- 2 |
Zillow last checked:
Listing updated:
Listed by:
Hunt Real Estate Era 315-488-2926,
Trae Robinson Ford 315-913-9594,
Greg Wakeman 315-488-2926,
Hunt Real Estate Era
Source: NYSAMLSs,MLS#: S1686091 Originating MLS: Syracuse
Originating MLS: SyracuseFacts & features
Interior
Bedrooms & bathrooms
- Bedrooms: 4
- Bathrooms: 4
- Full bathrooms: 4
- Main level bathrooms: 1
Heating
- Gas, Forced Air
Cooling
- Central Air
Appliances
- Included: Dishwasher, Gas Cooktop, Gas Oven, Gas Range, Gas Water Heater, Microwave, Refrigerator
- Laundry: In Basement
Features
- Separate/Formal Dining Room, Kitchen Island, Other, See Remarks, Sliding Glass Door(s), Natural Woodwork, Bath in Primary Bedroom
- Flooring: Carpet, Ceramic Tile, Hardwood, Varies
- Doors: Sliding Doors
- Basement: Full,Partially Finished
- Number of fireplaces: 1
Interior area
- Total structure area: 2,420
- Total interior livable area: 2,420 sqft
Video & virtual tour
Property
Parking
- Total spaces: 2
- Parking features: Attached, Electricity, Garage, Storage
- Attached garage spaces: 2
Features
- Levels: Two
- Stories: 2
- Patio & porch: Patio
- Exterior features: Blacktop Driveway, Patio
Lot
- Size: 0.34 Acres
- Dimensions: 110 x 14810
- Features: Corner Lot, Cul-De-Sac, Flag Lot, Near Public Transit
Details
- Additional structures: Second Garage
- Parcel number: 31380302705090
- Special conditions: Standard
Construction
Type & style
- Home type: SingleFamily
- Architectural style: Colonial,Patio Home,Two Story,Traditional
- Property subtype: Single Family Residence
Materials
- Brick, Block, Concrete, Vinyl Siding
- Foundation: Block
- Roof: Shingle
Condition
- Resale
- Year built: 1970
Utilities & green energy
- Electric: Circuit Breakers
- Sewer: Connected
- Water: Connected, Public
- Utilities for property: Sewer Connected, Water Connected
Community & HOA
Community
- Security: Security System Owned
Location
- Region: Manlius
Financial & listing details
- Price per square foot: $217/sqft
- Tax assessed value: $435,300
- Annual tax amount: $13,929
- Date on market: 6/9/2026
- Cumulative days on market: 44 days
- Listing terms: Cash,Conventional,FHA,VA Loan
Estimated market value
Not available
Estimated sales range
Not available
Not available
Price history
| Date | Event | Price |
|---|---|---|
| 6/20/2026 | Contingent | $525,000$217/sqft |
Source:  NYSAMLSs #S1686091 Report a problem NYSAMLSs #S1686091 Report a problem | ||
| 6/9/2026 | Listed for sale | $525,000+38.2%$217/sqft |
Source: NYSAMLSs #S1686091 Report a problem | ||
| 6/4/2026 | Listing removed | $3,600$1/sqft |
Source: Zillow Rentals Report a problem | ||
| 3/31/2026 | Listed for rent | $3,600$1/sqft |
Source: Zillow Rentals Report a problem | ||
| 7/1/2022 | Sold | $380,000+18.9%$157/sqft |
Source: NYSAMLSs #S1396037 Report a problem | ||
| 4/4/2022 | Pending sale | $319,500$132/sqft |
Source: HUNT ERA Real Estate #S1396037 Report a problem | ||
| 4/4/2022 | Contingent | $319,500$132/sqft |
Source: NYSAMLSs #S1396037 Report a problem | ||
| 3/30/2022 | Listed for sale | $319,500+68.2%$132/sqft |
Source: NYSAMLSs #S1396037 Report a problem | ||
| 4/25/2014 | Sold | $190,000-4.5%$79/sqft |
Source: NYSAMLSs #S304440 Report a problem | ||
| 2/11/2014 | Price change | $199,000-0.5%$82/sqft |
Source: Hunt Real Estate ERA #S304440 Report a problem | ||
| 8/28/2013 | Price change | $199,900-4.8%$83/sqft |
Source: Hunt Real Estate ERA #S294911 Report a problem | ||
| 8/7/2013 | Price change | $209,900-4.5%$87/sqft |
Source: Hunt Real Estate ERA #S294911 Report a problem | ||
| 7/11/2013 | Listed for sale | $219,900+5.2%$91/sqft |
Source: Hunt Real Estate ERA #S294911 Report a problem | ||
| 12/25/2012 | Listing removed | $209,000$86/sqft |
Source: RE/MAX Masters #S278772 Report a problem | ||
| 9/1/2012 | Listed for sale | $209,000+30.6%$86/sqft |
Source: RE/MAX Masters #S278772 Report a problem | ||
| 4/11/2011 | Sold | $160,000-10.1%$66/sqft |
Source: Public Record Report a problem | ||
| 11/12/2010 | Price change | $177,950-5.8%$74/sqft |
Source: RE/MAX Masters #S244515 Report a problem | ||
| 6/5/2010 | Price change | $188,900-0.1%$78/sqft |
Source: RE/MAX Masters #S244515 Report a problem | ||
| 5/5/2010 | Price change | $189,000-2.6%$78/sqft |
Source: RE/MAX Masters #S244515 Report a problem | ||
| 4/3/2010 | Price change | $193,9680%$80/sqft |
Source: RE/MAX Masters #S244515 Report a problem | ||
| 3/6/2010 | Price change | $194,000-2.5%$80/sqft |
Source: RE/MAX Masters #S244515 Report a problem | ||
| 2/6/2010 | Listed for sale | $199,000$82/sqft |
Source: RE/MAX Masters #S244515 Report a problem | ||
Public tax history
| Year | Property taxes | Tax assessment |
|---|---|---|
| 2025 | -- | $414,600 +15.2% |
| 2024 | -- | $360,000 +23% |
| 2023 | -- | $292,700 +14.9% |
| 2022 | -- | $254,800 +13% |
| 2021 | -- | $225,500 |
| 2020 | -- | $225,500 +2% |
| 2019 | -- | $221,100 +5.4% |
| 2018 | -- | $209,700 +5% |
| 2017 | $7,648 +335.8% | $199,700 |
| 2016 | $1,755 | $199,700 |
| 2015 | -- | $199,700 -3% |
| 2014 | -- | $205,900 +2.7% |
| 2013 | -- | $200,400 |
| 2012 | -- | $200,400 -4% |
| 2011 | -- | $208,800 |
| 2010 | -- | $208,800 |
| 2009 | -- | $208,800 |
| 2008 | -- | $208,800 |
| 2007 | -- | $208,800 +8.5% |
| 2006 | -- | $192,400 +6.5% |
| 2005 | -- | $180,700 +10.3% |
| 2004 | -- | $163,800 +3% |
| 2003 | -- | $159,000 +7.4% |
| 2002 | -- | $148,100 +12.4% |
| 2001 | -- | $131,800 |
| 2000 | -- | $131,800 |
Find assessor info on the county website
Monthly payment
Climate risks
Neighborhood: 13104
Nearby schools
GreatSchools rating
- 8/10Enders Road Elementary SchoolGrades: K-4Distance: 0.5 mi
- 9/10Eagle Hill Middle SchoolGrades: 5-8Distance: 0.7 mi
- 10/10Fayetteville Manlius Senior High SchoolGrades: 9-12Distance: 0.2 mi
Schools provided by the listing agent
- Elementary: Fayetteville Elementary
- Middle: Eagle Hill Middle
- High: Fayetteville-Manlius Senior High
- District: Fayetteville-Manlius
Source: NYSAMLSs. This data may not be complete. We recommend contacting the local school district to confirm school assignments for this home.
- $531,1005 bd3 ba2.9k sqft8220 Windbrooke Rd, Manlius, NY 13104Off Market
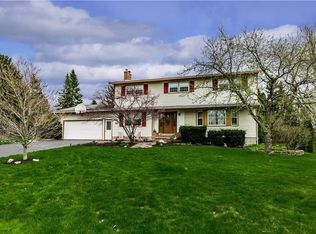
- $465,7004 bd2 ba2.4k sqft4911 Edgeworth Dr, Manlius, NY 13104Off Market
- $505,0004 bd2 ba2.2k sqft4904 Edgeworth Dr, Manlius, NY 13104Off Market
- $445,9004 bd2 ba2.4k sqft8224 Windbrooke Rd, Manlius, NY 13104Off Market
- $384,5003 bd2 ba1.7k sqft4907 Edgeworth Dr, Manlius, NY 13104Off Market
- $444,3004 bd2 ba2k sqft4855 Enders Rd, Manlius, NY 13104Off Market
- $459,3004 bd2 ba2.3k sqft4902 Edgeworth Dr, Manlius, NY 13104Off Market
- $335,0004 bd2 ba1.8k sqft4853 Enders Rd, Manlius, NY 13104Sold
A local agent can set up tours, give advice and negotiate with sellers.
Similar homes
- $619,0004 bd4 ba3k sqft8294 Prestwick Dr, Manlius, NY 13104For Sale
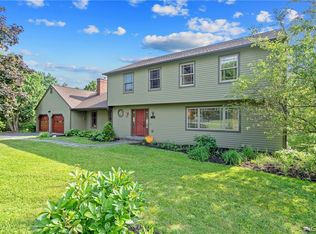
 MLS ID #S1673268, Judy M. Winslow, Listing by: Hunt Real Estate ERA. NYSAMLSs
 - $479,9005 bd3 ba2.8k sqft119 Stanwood Ln, Manlius, NY 13104For Sale
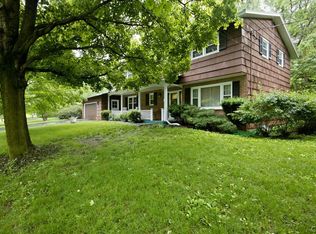 MLS ID #S1686946, Barbara V Ciricillo, Listing by: Coldwell Banker Prime Prop,Inc. NYSAMLSs
 - $395,0004 bd3 ba2.2k sqft8360 Cazenovia Rd, Manlius, NY 13104For Sale
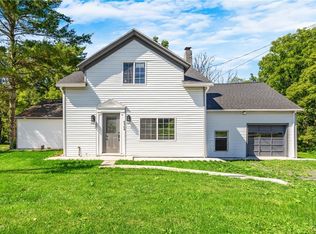 MLS ID #S1693971, Emily Herlihy Brown, Listing by: Howard Hanna Real Estate. NYSAMLSs
 - $599,9003 bd3 ba2k sqft105 Austin Meadows Dr S, Manlius, NY 13104For Sale
 MLS ID #S1699981, Theodore Lewandowski, Listing by: Hunt Real Estate ERA. NYSAMLSs
 - $524,9004 bd3 ba2.3k sqft5037 Pine Valley Dr, Fayetteville, NY 13066For SaleMLS ID #S1674349, Youchi Holstein, Listing by: Howard Hanna Real Estate. NYSAMLSs
- $499,0004 bd4 ba2.5k sqft12 Gillette Ln, Cazenovia, NY 13035For SaleMLS ID #S1698828, Thomas C Tait, Listing by: Oak Tree Real Estate. NYSAMLSs
- $589,0005 bd3 ba2.9k sqft494 Dyke Rd, Chittenango, NY 13037For SaleMLS ID #S1699680, Mark MacBain, Listing by: Hunt Real Estate Era. NYSAMLSs
- $535,0004 bd4 ba2.1k sqft1148 Walnut Grove Rd, Bridgeport, NY 13030For SaleMLS ID #S1697636, Stacey Kelso-O'Connor, Listing by: Howard Hanna Real Estate. NYSAMLSs
- $649,9003 bd3 ba2.1k sqft(Undisclosed Address), Manlius, NY 13104New ConstructionMLS ID #S1666717, Barbara V Ciricillo, Listing by: Coldwell Banker Prime Prop,Inc. NYSAMLSs
- $494,0004 bd3 ba2.9k sqft2212 Pompey Hollow Rd, Cazenovia, NY 13035For SaleMLS ID #S1695302, Michelle Gossner, Listing by: Skinner & Assoc. Realty LLC. NYSAMLSs
- $579,9004 bd4 ba2.5k sqft312 Elm St, Fayetteville, NY 13066For SaleMLS ID #S1697548, Jennifer Brune, Listing by: Hunt Real Estate ERA. NYSAMLSs
- $499,9004 bd3 ba2.2k sqft8572 Josette Junction Rd, Cicero, NY 13039For SaleMLS ID #S1699029, Robert Joeckel, Listing by: Hunt Real Estate ERA. NYSAMLSs
- $495,0003 bd3 ba1.9k sqft5225 Leverett Ln, Fayetteville, NY 13066For SaleMLS ID #S1697531, Mary Anne Cramer, Listing by: RE/MAX Masters. NYSAMLSs
- $729,9003 bd3 ba2.4k sqft(Undisclosed Address), Manlius, NY 13104New ConstructionMLS ID #S1666725, Barbara V Ciricillo, Listing by: Coldwell Banker Prime Prop,Inc. NYSAMLSs
- $459,9004 bd3 ba3k sqft6746 State Route 80, Fabius, NY 13159For SaleMLS ID #S1699743, Elizabeth Gaulin, Listing by: Hunt Real Estate ERA. NYSAMLSs
- $349,0003 bd3 ba1.2k sqft4753 Sabre Ln, Manlius, NY 13104For SaleMLS ID #S1691811, Jane Ross, Listing by: Finger Lakes Sothebys Intl.. NYSAMLSs
- $549,0004 bd3 ba2.5k sqft3184 Amber Rd, Marcellus, NY 13108For SaleMLS ID #S1688554, Colleen Brown, Listing by: Howard Hanna Real Estate. NYSAMLSs
- $359,0004 bd3 ba2.2k sqft5481 Oxbow Rd, Cazenovia, NY 13035For SaleMLS ID #S1697798, Thomas C Tait, Listing by: Oak Tree Real Estate. NYSAMLSs
- $524,9004 bd3 ba2.5k sqft7640 Merritt Dr, Baldwinsville, NY 13027For SaleMLS ID #S1695124, Lisa Liddell, Listing by: Keller Williams Syracuse. NYSAMLSs
- $449,9003 bd3 ba1.5k sqft322 Falls Blvd, Chittenango, NY 13037For SaleMLS ID #S1685675, Peter L. Denney, Listing by: Howard Hanna Real Estate. NYSAMLSs
