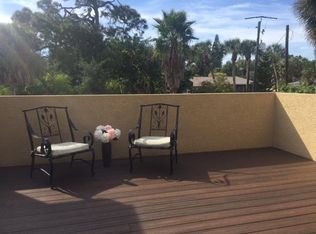
Start living the relaxed island lifestyle in this incredibly impressive Siesta Key waterfront home. This newly renovated modern, warm, move-in ready residence is perfectly positioned at the point of a basin to take advantage of its unique water front location that maximizes privacy and the tranquil water and garden views. Boat, Jet Ski, kayak, paddleboard from the dock, walk to the beach and village, or retreat to the pool and relax in this amazing indoor/outdoor living space. You will love the completely transformed open environment including entry, great room, lounge, kitchen, dining space, wine/coffee bar and laundry creating a stunning, functional, and comfortable feel throughout. The “Florida Friendly” landscaping features native plants, shrubs, and perennials that adorn the property and create a welcoming feel especially as one approaches through the private front courtyard. Once inside, the full wall of sliding doors to the pool and patio gives way to the stunning water view just beyond. Beautiful engineered hardwood floors, vaulted beamed ceilings, and a stone fireplace are just a few of the features that enhance the entryway and large great room. The heart of the home is the amazing kitchen featuring custom cabinetry with paneled appliance doors, natural stone and quartzite countertops, tile backsplash, Blanco sinks, walk-in pantry, and an extra-large rectangular island with storage and seating. High-end appliances include a Sub-Zero French Door refrigerator, GE Monogram Induction cooktop, French Door wall oven, Advantium microwave oven, Kitchen Aid dishwasher, and a Scotsman ice maker. The primary suite is a retreat and boasts Saltillo tile floors, sliding door access to the lanai, a walk-in closet, a long vanity with dual sinks, a jetted tub, and an enclosed shower. There are three additional bedrooms, one with a separate entrance from the front courtyard. Two of the bedrooms have ensuite bathrooms and there is an additional bathroom. An office/flex room and a beautiful yet functional laundry room complete the interior spaces. The outdoor kitchen, covered and uncovered seating areas, pool, paver deck and pathways, and beautiful native landscaping provide an incredible waterfront setting. The garage renovation includes an expansion and raised ceiling, epoxy resin floor covering, a separate 220v outlet for a 50A car charging station, 64 SF of ceiling storage racks, hurricane-resistant doors, built-in workspace, storage, and much more. Additional improvements include exterior and interior painting, window treatments, ceiling fans, plumbing, replaced and expanded gutters, two 4-zone irrigation systems, and garden storage shed. All this just a few minutes’ walk from the powdery white sands of Siesta Key Beach, Siesta Key Village, and all that island living has to offer.
Sold for $2,700,000
Zillow last checked:
Listing updated:
Bought with:
Tammy Mast, 3040067
MICHAEL SAUNDERS & COMPANY
Source: Stellar MLS,MLS#: A4586975 Originating MLS: Sarasota - Manatee
Originating MLS: Sarasota - Manatee
Price history
| Date | Event | Price |
|---|---|---|
| 2/9/2024 | Sold | $2,700,000-6.6%$941/sqft |
Source:  Stellar MLS #A4586975 Report a problem Stellar MLS #A4586975 Report a problem | ||
| 1/9/2024 | Pending sale | $2,890,000$1,008/sqft |
Source: Stellar MLS #A4586975 Report a problem | ||
| 11/9/2023 | Listed for sale | $2,890,000+103.9%$1,008/sqft |
Source: Stellar MLS #A4586975 Report a problem | ||
| 12/18/2020 | Sold | $1,417,500-3.9%$494/sqft |
Source: Public Record Report a problem | ||
| 10/16/2020 | Pending sale | $1,475,000$514/sqft |
Source: Michael Saunders & Company - Licensed Real Estate Broker #A4475882 Report a problem | ||
| 9/18/2020 | Listed for sale | $1,475,000$514/sqft |
Source: Michael Saunders & Company - Licensed Real Estate Broker #A4475882 Report a problem | ||
| 9/3/2020 | Pending sale | $1,475,000$514/sqft |
Source: Michael Saunders & Company - Licensed Real Estate Broker #A4475882 Report a problem | ||
| 9/2/2020 | Listed for sale | $1,475,000$514/sqft |
Source: Michael Saunders & Company - Licensed Real Estate Broker #A4475882 Report a problem | ||
| 9/1/2020 | Pending sale | $1,475,000$514/sqft |
Source: Michael Saunders & Company - Licensed Real Estate Broker #A4475882 Report a problem | ||
| 8/27/2020 | Listed for sale | $1,475,000+56.9%$514/sqft |
Source: MICHAEL SAUNDERS & COMPANY #A4475882 Report a problem | ||
| 7/6/2010 | Sold | $940,000+271.5%$328/sqft |
Source: Public Record Report a problem | ||
| 7/25/1994 | Sold | $253,000$88/sqft |
Source: Public Record Report a problem | ||
Nearby homes


Get a cash offer in 3 minutes
Find out how much your home could sell for in as little as 3 minutes with a no-obligation cash offer.
Estimated market value
$2,526,000
