Skip main navigation
Sold for $575,000
  • $575,000

    4909 Fox St, College Park, MD 20740

    5beds
    1,984sqft
    Single Family Residence
    Built in 1927
    9,600 Square Feet Lot
    $573,900 Zestimate®
    $290/sqft
    $3,877 Estimated rent

    Home value

    $573,900

    $511,000 - $643,000

    $3,877/mo

    Zestimate® history
    Loading
    Loading...

    Owner options

    List your home for rent

    $3,877/mo

    Rent Zestimate®

    Find your next renter with Zillow Rental Manager. Plus, with online applications, you can quickly screen prospective tenants – for free.

    Learn more

    $3,877/mo

    Rent Zestimate®

    Refinance and save

    $3,603/mo

    Est. payment

    Refinancing to a lower rate could help reduce your monthly payments and save thousands over the life of the loan.

    See today's rates

    $3,603/mo

    Est. payment

    Explore your selling options

    Work with a Zillow partner agent

    Leverage their expertise and Zillow's premium Showcase listings to get your home seen by more buyers.

    Get started

    List with your own agent

    Get your home in front of millions of buyers by listing it on Zillow.

    Learn how to do it

    Sell it yourself

    Take full control of how buyers see your home on Zillow by listing For Sale by Owner (FSBO).

    List your home

    What's special

    Huge additionCraftsman styled colonial homeVaulted high ceilingGleaming hardwood floorsBreakfast bar islandSs appliancesGranite countertops
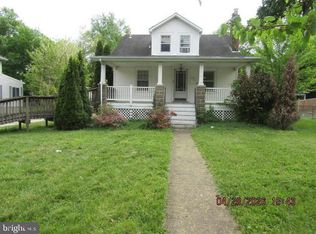
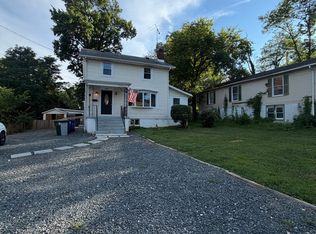
    Price reduced to $600000 for quick settlement! Welcome home! Beautiful Craftsman styled colonial home located in College Park offers 5 bedrooms and 3 full bathrooms. The owners lovingly remodeled this home in 2007 and have maintained it in excellent condition. Huge 2 story addition is well built and almost doubled the living space. Charming full, covered front porch with plenty of room to sit and enjoy the outdoors. Entering the front door, you will see how well maintained the home is. Formal living and dining rooms are the center of the living areas. The addition flows perfectly, matching the original home to the expanded floor plan, on both levels. Off the rear of the home is a bright and sunny kitchen which opens to the family/ great room. Granite countertops, SS appliances, 42" maple cabinets and a breakfast bar island. Gas cooking. The great room has a vaulted high ceiling with fan and recessed lights in addition to 3 walls of windows/doors, allowing natural light to fill the entire rear of the home. A very large area adjacent the kitchen is perfect for a dining table or used as a casual breakfast room. The entire first floor has gleaming hardwood floors and extends up the stairs to the hallway. 2 of the 5 bedrooms are on the main level with a full bathroom between. Placement of the rooms make for flexible use of the bedrooms as an office or den or even making a 1st floor laundry room. Upstairs the bedrooms are all carpeted. There are 2 bedrooms that share the hall full bath in addition to the primary bedroom with it's own private full bath and huge closets. Tiled baths with vanity sinks. All the bedrooms have fans and recessed lights. The lower level is spacious with plenty of room for storage. The driveway leads to the detached garage in the backyard. The level yard is deep and has mature trees on the perimeters. Located in the heart of College Park you will be minutes to major routes and public transportation, including Greenbelt Metro. Commuters love the access and the amenities. Whether you seek employment locally at the University, downtown DC or nearby Greenbelt at NASA, FDA in Beltsville, this location has so much to offer.

    Zillow last checked:

    Listing updated:

    Listed by:

    Patty Smallwood 301-332-3876,

    Maryland Real Estate Network,

    Listing Team: The Smallwood Team, Co-Listing Team: The Smallwood Team,Co-Listing Agent: Catherine Bross 443-812-9994,

    Maryland Real Estate Network

    Bought with:

    Karin Burke, 589022

    Maryland Real Estate Network

    Source: Bright MLS,MLS#: MDPG2163516MLS Logo

    Facts & features

    Interior

    Bedrooms & bathrooms
    • Bedrooms: 5
    • Bathrooms: 3
    • Full bathrooms: 3
    • Main level bathrooms: 1
    • Main level bedrooms: 2
    Bedroom 4
    • Features: Flooring - HardWood
    • Level: Main
    Bedroom 5
    • Features: Flooring - HardWood
    • Level: Main
    Bathroom 3
    • Level: Main
    Dining room
    • Features: Flooring - HardWood
    • Level: Main
    Great room
    • Features: Flooring - HardWood, Cathedral/Vaulted Ceiling
    • Level: Main
    Kitchen
    • Features: Flooring - HardWood, Cathedral/Vaulted Ceiling, Granite Counters, Eat-in Kitchen
    • Level: Main
    Living room
    • Features: Flooring - Solid Hardwood
    • Level: Main
    Storage room
    • Level: Lower
    Utility room
    • Level: Lower
    Heating
    • Forced Air, Natural Gas
    Cooling
    • Central Air, Ceiling Fan(s), Electric
    Appliances
    • Included: Microwave, Dishwasher, Disposal, Dryer, Refrigerator, Washer, Cooktop, Stainless Steel Appliance(s), Gas Water Heater
    • Laundry: In Basement
    Features
    • Ceiling Fan(s), Entry Level Bedroom, Family Room Off Kitchen, Open Floorplan, Eat-in Kitchen, Kitchen Island, Kitchen - Table Space, Primary Bath(s), Upgraded Countertops, Recessed Lighting
    • Flooring: Hardwood, Carpet, Ceramic Tile, Wood
    • Doors: Sliding Glass, Storm Door(s)
    • Windows: Double Hung, Insulated Windows, Screens, Vinyl Clad
    • Basement: Connecting Stairway,Full,Unfinished,Walk-Out Access,Sump Pump
    • Has fireplace: No
    Interior area
    • Total structure area: 2,656
    • Total interior livable area: 1,984 sqft
    • Finished area above ground: 1,984
    • Finished area below ground: 0

    Property

    Parking
    • Total spaces: 5
    • Parking features: Garage Faces Front, Asphalt, Detached, Driveway
    • Garage spaces: 1
    • Uncovered spaces: 4
    Accessibility
    • Accessibility features: None
    Features
    • Levels: Three
    • Stories: 3
    • Patio & porch: Porch
    • Pool features: None
    • Fencing: Chain Link,Partial
    • Has view: Yes
    • View description: Trees/Woods
    Lot
    • Size: 9,600 sqft
    Details
    • Additional structures: Above Grade, Below Grade, Outbuilding
    • Parcel number: 17212364388
    • Zoning: RSF65
    • Special conditions: Standard

    Construction

    Type & style
    • Home type: SingleFamily
    • Architectural style: Colonial
    • Property subtype: Single Family Residence
    Materials
    • Frame
    • Foundation: Other
    • Roof: Asphalt
    Condition
    • Very Good
    • New construction: No
    • Year built: 1927
    • Major remodel year: 2007

    Utilities & green energy

    • Sewer: Public Sewer
    • Water: Public

    Community & neighborhood

    Location
    • Region: College Park
    • Subdivision: Daniels Park
    • Municipality: College Park

    Other

    Other facts
    • Listing agreement: Exclusive Right To Sell
    • Ownership: Fee Simple

    Price history

    DateEventPrice
    2/20/2026Sold$575,000-4.2%$290/sqft
    Source: Bright MLS #MDPG2163516 Report a problem
    1/31/2026Pending sale$600,000$302/sqft
    Source: Bright MLS #MDPG2163516 Report a problem
    1/25/2026Contingent$600,000$302/sqft
    Source: Bright MLS #MDPG2163516 Report a problem
    1/6/2026Price change$600,000-4%$302/sqft
    Source: Bright MLS #MDPG2163516 Report a problem
    11/13/2025Price change$625,000-3.8%$315/sqft
    Source: Bright MLS #MDPG2163516 Report a problem
    8/14/2025Listed for sale$650,000$328/sqft
    Source: Bright MLS #MDPG2163516 Report a problem

    Public tax history

    YearProperty taxesTax assessment
    2025$8,063 +34.6%$447,333 +8.9%
    2024$5,991 +3.6%$410,900
    2023$5,781 +1.9%$410,900
    2022$5,674 -5%$410,900 -4.4%
    2021$5,973 +3.5%$429,700 +4.4%
    2020$5,769 +3.5%$411,467 +9.7%
    2019$5,573 $375,000
    2018-- $375,000 +12%
    2017$5,988 +10.9%$334,700 +13.7%
    2016$5,398 $294,400 +15.9%
    2015$5,398 $254,100
    2014$5,398 $254,100
    2013-- $254,100 -17.6%
    2012-- $308,500
    2011-- $308,500
    2010-- $308,500 -41.1%
    2009-- $523,640 +27.5%
    2008-- $410,572 +38%
    2007-- $297,506 +61.3%
    2006-- $184,440 +13.4%
    2005-- $162,610 +15.5%
    2004-- $140,780 +18.4%
    2003-- $118,950
    2002-- $118,950 +4.9%
    2001-- $113,383

    Find assessor info on the county website

    Neighborhood: 20740

    Nearby schools

    GreatSchools rating
    Schools provided by the listing agent
    • District: Prince George's County Public Schools

    Source: Bright MLS. This data may not be complete. We recommend contacting the local school district to confirm school assignments for this home.

    Get a cash offer in 3 minutes
    Find out how much your home could sell for in as little as 3 minutes with a no-obligation cash offer.
    Estimated market value
    $573,900
    Get a cash offer in 3 minutes
    Find out how much your home could sell for in as little as 3 minutes with a no-obligation cash offer.
    Estimated market value
    $573,900