Delightful single-family home located on "The Court" in the heart of Metairie. This home sits on a spacious corner lot, offering ample space for outdoor activities and gardening. Graciously landscaped and equipped with an optimal sprinkler system. The Maned Down subdivision is conveniently located to nearby schools, parks, shopping centers, and dining options. This home is filled with potential to make it your own customized interior. Recent inspections show that the home is in excellent condition, including plumbing. The open concept family room and kitchen gives the home a great space for entertainment and family gatherings. A whole-house generator provides continual comfort during utility outages, and has a maintenance contract. This home is a must see and will go quickly, so wait for showings.
Sold
Price Unknown
4909 Haring Ct, Metairie, LA 70006
5beds
3,682sqft
Single Family Residence
Built in 1968
5,828 Square Feet Lot
$425,600 Zestimate®
$--/sqft
$3,280 Estimated rent
Home value
$425,600
Estimated sales range
Not available
$3,280/mo
Zestimate® history
Owner options
List your home for rent
$3,280/mo
Rent Zestimate®
Find your next renter with Zillow Rental Manager. Plus, with online applications, you can quickly screen prospective tenants – for free.
$3,280/mo
Rent Zestimate®
Refinance and save
Refinancing to a lower rate could help reduce your monthly payments and save thousands over the life of the loan.
Explore your selling options
Work with a Zillow partner agent
Leverage their expertise and Zillow's premium Showcase listings to get your home seen by more buyers.
Get startedList with your own agent
Get your home in front of millions of buyers by listing it on Zillow.
Learn how to do itSell it yourself
Take full control of how buyers see your home on Zillow by listing For Sale by Owner (FSBO).
List your homeWhat's special
Zillow last checked:
Listing updated:
Listed by:
Gary Douglas Adams,
Crescent Sotheby's International
Bought with:
Tara W Bertoniere, 995683774
KELLER WILLIAMS REALTY 4550100
Source: ROAM MLS,MLS#: 2490499
Facts & features
Interior
Bedrooms & bathrooms
- Bedrooms: 5
- Bathrooms: 4
- Full bathrooms: 3
- 1/2 bathrooms: 1
Primary bedroom
- Description: Ceiling Ht: 8, Flooring: Laminate Wood
- Level: First
- Dimensions: 14.10 17.3
Bedroom
- Description: Ceiling Ht: 8, Flooring: Carpet
- Level: Second
- Area: 190.08 Square Feet
- Dimensions: 17.6 x 10.8
Bedroom
- Description: Ceiling Ht: 8, Flooring: Carpet
- Level: Second
- Area: 207.01 Square Feet
- Dimensions: 16.3 x 12.7
Bedroom
- Description: Ceiling Ht: 8, Flooring: Carpet
- Level: Second
- Area: 213.53 Square Feet
- Dimensions: 16.3 x 13.1
Bedroom
- Description: Ceiling Ht: 8, Flooring: Carpet
- Level: Second
- Area: 212.96 Square Feet
- Dimensions: 17.6 x 12.10
Primary bathroom
- Description: Ceiling Ht: 8, Flooring: Tile
- Level: First
- Area: 25.11 Square Feet
- Dimensions: 4.11 x 6.11
Bathroom
- Description: Ceiling Ht: 8, Flooring: Tile
- Level: Second
- Area: 111.2 Square Feet
- Dimensions: 13.9 x 8
Bathroom
- Description: Ceiling Ht: 8, Flooring: Tile
- Level: Second
- Area: 126 Square Feet
- Dimensions: 10 x 12.6
Breakfast
- Description: Ceiling Ht: 8, Flooring: Tile
- Level: First
- Area: 187.96 Square Feet
- Dimensions: 12.7 x 14.8
Dining room
- Description: Ceiling Ht: 8, Flooring: Carpet
- Level: First
- Area: 208.12 Square Feet
- Dimensions: 17.2 x 12.1
Family room
- Description: Ceiling Ht: 8, Flooring: Tile
- Level: First
- Area: 402.5 Square Feet
- Dimensions: 25.0 x 16.10
Foyer
- Description: Ceiling Ht: 8, Flooring: Natural Stone
- Level: First
- Area: 128.14 Square Feet
- Dimensions: 8.6 x 14.9
Kitchen
- Description: Ceiling Ht: 8, Flooring: Tile
- Level: First
- Area: 241.12 Square Feet
- Dimensions: 17.6 x 13.7
Laundry
- Description: Ceiling Ht: 8, Flooring: Tile
- Level: First
- Area: 96 Square Feet
- Dimensions: 9.6 x 10.0
Living room
- Description: Ceiling Ht: 8, Flooring: Carpet
- Level: First
- Area: 285.25 Square Feet
- Dimensions: 16.3 x 17.5
Other
- Description: Half Bath, Ceiling Ht: 8, Flooring: Tile
- Level: First
- Area: 34.11 Square Feet
- Dimensions: 8.3 x 4.11
Heating
- Multiple Units
Cooling
- Central Air, Ceiling Fan(s)
Appliances
- Included: Double Oven, Dishwasher, Microwave, Refrigerator, Cooktop
Features
- Pantry
- Flooring: Carpet, Laminate, Stone, Tile, Wood
- Has fireplace: No
Interior area
- Total structure area: 3,742
- Total interior livable area: 3,682 sqft
Property
Parking
- Total spaces: 2
Features
- Levels: Two
- Stories: 2
- Fencing: Other,Wood
Lot
- Size: 5,828 Square Feet
- Dimensions: 9,195 SQ FT
- Features: Irregular Lot
Details
- Parcel number: 0820017838
- Other equipment: Generator
Construction
Type & style
- Home type: SingleFamily
- Architectural style: Traditional
- Property subtype: Single Family Residence
Materials
- Brick
- Foundation: Slab
- Roof: Asphalt,Shingle
Condition
- Year built: 1968
- Major remodel year: 1968
Utilities & green energy
- Sewer: Public Sewer
- Water: Public
- Utilities for property: Cable Available, Natural Gas Available
Community & HOA
Community
- Security: Carbon Monoxide Detector(s)
- Subdivision: Maned Down
HOA
- Has HOA: No
Location
- Region: Metairie
Financial & listing details
- Tax assessed value: $2,820
- Annual tax amount: $19
- Date on market: 3/10/2025
Price history
| Date | Event | Price |
|---|---|---|
| 7/23/2025 | Sold | -- |
Source:  ROAM MLS #2490499 Report a problem | ||
| 6/26/2025 | Contingent | $450,000$122/sqft |
Source:  GSREIN #2490499 Report a problem | ||
| 5/15/2025 | Listed for sale | $450,000$122/sqft |
Source: GSREIN #2490499 Report a problem | ||
| 3/28/2025 | Pending sale | $450,000$122/sqft |
Source: GSREIN #2490499 Report a problem | ||
| 3/10/2025 | Listed for sale | $450,000$122/sqft |
Source: GSREIN #2490499 Report a problem | ||
Public tax history
| Year | Property taxes | Tax assessment |
|---|---|---|
| 2025 | $19 -3.6% | $282 |
| 2024 | $20 +0.8% | $282 |
| 2023 | $20 +0.3% | $282 |
| 2022 | $20 -0.7% | $282 |
| 2021 | $20 +1.2% | $282 |
| 2020 | $20 +37.1% | $282 +34.3% |
| 2019 | $14 +4.1% | $210 |
| 2018 | $14 -2.3% | $210 |
| 2017 | $14 +3% | $210 |
| 2015 | $14 | $210 |
| 2014 | $14 +4.8% | $210 |
| 2013 | $13 | $210 |
Find assessor info on the county website
Neighborhood: 70006
Nearby homes
- $243,000-- bd-- ba-- sqft4909 Haring Ct, Metairie, LA 70006Off Market
- $372,000-- bd3 ba2.4k sqft4901 Haring Ct, Metairie, LA 70006Off Market
- $365,900-- bd2 ba2.5k sqft4813 Haring Ct, Metairie, LA 70006Off Market
- $--4 bd3 ba2.5k sqft4905 Haring Ct, Metairie, LA 70006Sold
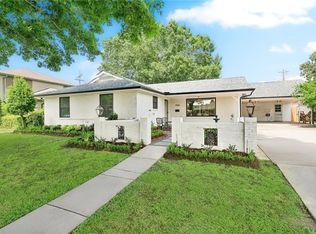
- $447,1005 bd3 ba3k sqft4900 Haring Ct, Metairie, LA 70006Off Market
- $398,3004 bd2 ba2.3k sqft4809 Haring Ct, Metairie, LA 70006Off Market
- $383,0004 bd2 ba2.4k sqft4812 Haring Ct, Metairie, LA 70006Off Market
- $406,700-- bd2 ba2.5k sqft4904 Haring Ct, Metairie, LA 70006Off Market
Nearby schools
GreatSchools rating
- 7/10Harold Keller Elementary SchoolGrades: PK-5Distance: 0.2 mi
- 4/10John Q. Adams Middle SchoolGrades: 6-8Distance: 0.2 mi
- 3/10Grace King High SchoolGrades: 9-12Distance: 2.6 mi
Get a cash offer in 3 minutes
Find out how much your home could sell for in as little as 3 minutes with a no-obligation cash offer.
Estimated market value
$425,600
Get a cash offer in 3 minutes
Find out how much your home could sell for in as little as 3 minutes with a no-obligation cash offer.
Estimated market value
$425,600
- Louisiana
- Jefferson Parish
- Metairie
- 70006
- 4909 Haring Ct
