If house hunting were a dating app, you'd finally be deleting Tinder. Ladies and gentlemen, you've found The One. They say you can't have it all: level access, an oversized two-car garage, vaulted cathedral ceilings, and a massive .64-acre lot, but clearly, they haven't met 4909 Hokan Circle. Welcome to this high-elevation jewel where having it all is just the baseline. Did you accidentally wear your Uggs into a rainstorm? Fear not. Roll seamlessly into your oversized garage and stroll onto the covered porch without catching a single drop. Inside, you've got over 1,700 sq. ft. of pure cabin bliss, featuring 3 bedrooms, an expansive loft, and - we're not here to compromise - two full baths! That means no wrestling for the tub after a frozen day on the slopes. Go ahead, nature bath away on your private deck, or embrace your inner lumberjack by chopping and sending your firewood up the deck's built-in dumbwaiter. With newer carpeting, luxury vinyl flooring, and fresh paint throughout, this beauty is plug and play. The main level is all about the vibes: an open floor plan, a spacious bedroom, and windows and skylights that practically invite the forest inside. Upstairs, you'll find an additional bedroom and a Primary suite that truly understands the assignment. It's oversized, elevated, and designed for maximum 'do not disturb' energy. Whether you're hiding out with a book or sleeping in after a late night in Murphys, this is your sanctuary. We've also handled the 'adulting' for you: updated gutters with guards and...wait for it..central heating AND air conditioning. So while everyone else is sweating the summer heat or convening in front of a space heater, you'll be like Goldilocks horizontal on the sofa. Of course there is also a toasty wood stove, because you still need those 'no words, just vibes' Instagram shots. Speaking of fires, the home is located in a certified Firewise Community. That means the neighborhood takes safety as seriously as you take powder days, offering extra peace of mind (and potentially some sweet insurance discounts) while you're out enjoying the trails. Furthermore, find ample storage in the attached storage shed and a clever hideaway under the staircase for overflow gear or even a fort. Perfectly perched between Bear Valley Ski Resort and Murphys wine country, this is the ultimate Highway 4 treasure. Grab it while you can, before the owners change their mind!
Closed
$500,000
4909 Hokan Cir, Camp Connell, CA 95223
3beds
1,708sqft
Single Family Residence
Built in 1989
0.64 Acres Lot
$501,000 Zestimate®
$293/sqft
$2,258 Estimated rent
Home value
$501,000
$446,000 - $561,000
$2,258/mo
Zestimate® history
Owner options
List your home for rent
$2,258/mo
Rent Zestimate®
Find your next renter with Zillow Rental Manager. Plus, with online applications, you can quickly screen prospective tenants – for free.
$2,258/mo
Rent Zestimate®
Refinance and save
$3,357/mo
Est. payment
Refinancing to a lower rate could help reduce your monthly payments and save thousands over the life of the loan.
$3,357/mo
Est. payment
Explore your selling options
Work with a Zillow partner agent
Leverage their expertise and Zillow's premium Showcase listings to get your home seen by more buyers.
Get startedList with your own agent
Get your home in front of millions of buyers by listing it on Zillow.
Learn how to do itSell it yourself
Take full control of how buyers see your home on Zillow by listing For Sale by Owner (FSBO).
List your homeWhat's special
Oversized two-car garageCovered porchExpansive loftFresh paint throughoutPrivate deckUpdated gutters with guardsToasty wood stove
Zillow last checked:
Listing updated:
Listed by:
Madison Ward DRE #01954514 209-450-6112,
Corcoran Icon Properties,
Mallory Ward DRE #02009852 209-470-7750,
Corcoran Icon Properties
Bought with:
Skyla Hartsinck, DRE #02224433
Cedar Creek Realty, Inc
Source: MetroList Services of CA,MLS#: 226017758Originating MLS: MetroList Services, Inc.
Facts & features
Interior
Bedrooms & bathrooms
- Bedrooms: 3
- Bathrooms: 2
- Full bathrooms: 2
Rooms
- Room types: Loft, Master Bathroom, Master Bedroom, Storage, Kitchen, Laundry, Other, Living Room
Primary bedroom
- Features: Closet, Walk-In Closet
Primary bathroom
- Features: Tub w/Shower Over
Dining room
- Features: Dining/Living Combo
Kitchen
- Features: Laminate Counters
Heating
- Central, Wood Stove
Cooling
- Ceiling Fan(s), Central Air
Appliances
- Included: Free-Standing Refrigerator, Gas Water Heater, Range Hood, Dishwasher, Microwave, Electric Cooktop
- Laundry: Laundry Room, Cabinets, Inside, Inside Room
Features
- Dumbwaiter
- Flooring: Carpet, Luxury Vinyl Plank, Wood
- Number of fireplaces: 1
- Fireplace features: Living Room, Wood Burning Stove
Interior area
- Total interior livable area: 1,708 sqft
Property
Parking
- Total spaces: 2
- Parking features: Attached, Driveway, Level Driveway/Sidewalks
- Attached garage spaces: 2
- Has uncovered spaces: Yes
Accessibility
- Accessibility features: Parking
Features
- Has private pool: Yes
- Pool features: In Ground, Fenced
- Fencing: None
Lot
- Size: 0.64 Acres
- Features: Private
Details
- Additional structures: Shed(s), Storage
- Parcel number: 023051028000
- Zoning description: Residential
- Special conditions: Offer As Is,Other
Construction
Type & style
- Home type: SingleFamily
- Architectural style: Chalet
- Property subtype: Single Family Residence
Materials
- Wood
- Foundation: Raised, Concrete Perimeter
- Roof: Composition
Condition
- Year built: 1989
Utilities & green energy
- Sewer: Septic System
- Water: Public
- Utilities for property: Public, Propane Tank Leased
Community & HOA
HOA
- Has HOA: Yes
- Amenities included: Barbecue, Playground, Pool, Sport Court, Recreation Facilities, Tennis Court(s), Park
- Services included: Common Areas, Pool, Recreation Facility, Maintenance Grounds
- HOA fee: $195 annually
Location
- Region: Camp Connell
Financial & listing details
- Price per square foot: $293/sqft
- Tax assessed value: $380,472
- Annual tax amount: $4,654
- Date on market: 2/23/2026
- Road surface type: Paved
Price history
| Date | Event | Price |
|---|---|---|
| 3/23/2026 | Sold | $500,000+8.9%$293/sqft |
Source: MetroList Services of CA #226017758 Report a problem | ||
| 3/2/2026 | Pending sale | $459,000$269/sqft |
Source: MetroList Services of CA #226017758 Report a problem | ||
| 2/23/2026 | Listed for sale | $459,000+30.4%$269/sqft |
Source: MetroList Services of CA #226017758 Report a problem | ||
| 8/7/2020 | Sold | $352,000+0.6%$206/sqft |
Source: MetroList Services of CA #220600744 Report a problem | ||
| 6/29/2020 | Pending sale | $349,950$205/sqft |
Source: Arnold CA Real Estate #2001307 Report a problem | ||
| 6/12/2020 | Listed for sale | $349,950$205/sqft |
Source: Arnold CA Real Estate #2001307 Report a problem | ||
Public tax history
| Year | Property taxes | Tax assessment |
|---|---|---|
| 2025 | $4,654 +1% | $380,472 +2% |
| 2024 | $4,608 +1.9% | $373,013 +2% |
| 2023 | $4,521 +4.9% | $365,700 +2% |
| 2022 | $4,309 +84.7% | $358,530 +107% |
| 2021 | $2,333 +4.7% | $173,175 +1% |
| 2020 | $2,229 +1.3% | $171,400 +2% |
| 2019 | $2,201 +9.1% | $168,040 +2% |
| 2018 | $2,018 | $164,746 +2% |
| 2017 | -- | $161,517 +2% |
| 2016 | -- | $158,351 +1.5% |
| 2015 | -- | $155,974 +2% |
| 2014 | -- | $152,920 +0.5% |
| 2013 | -- | $152,230 +2% |
| 2012 | -- | $149,246 +2% |
| 2011 | -- | $146,321 +0.8% |
| 2010 | -- | $145,228 -0.2% |
| 2009 | -- | $145,574 +2% |
| 2008 | -- | $142,720 +2% |
| 2007 | -- | $139,922 +2% |
| 2006 | -- | $137,179 +2% |
| 2005 | -- | $134,490 |
Find assessor info on the county website
Neighborhood: 95223
Nearby homes
- $478,8003 bd2 ba1.7k sqft4909 Hokan Cir #14/8, Arnold, CA 95223Off Market
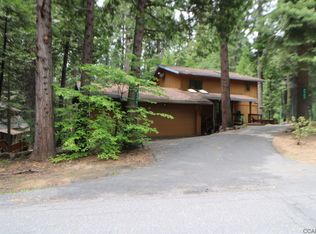
- $39,432-- bd-- ba-- sqft4919 Hokan Cir, Camp Connell, CA 95223Off Market
- $371,3003 bd2 ba1.3k sqft4895 Hokan Cir, Camp Connell, CA 95223Off Market
- $444,6003 bd2 ba1.7k sqft4923 Hokan Cir, Camp Connell, CA 95223Off Market
- $921,4003 bd5 ba3.4k sqft4881 Hokan Cir, Camp Connell, CA 95223Off Market
- $913,8003 bd5 ba3.4k sqft4881 Hokan Cir #12, Arnold, CA 95223Off Market
- $413,0002 bd2 ba1.4k sqft200 Mewko Way, Camp Connell, CA 95223Off Market
- $579,2003 bd2 ba2.1k sqft4959 Hokan Cir, Camp Connell, CA 95223Off Market
Nearby schools
GreatSchools rating
- 7/10Hazel Fischer Elementary SchoolGrades: K-5Distance: 5.9 mi
- 7/10Avery Middle SchoolGrades: 6-8Distance: 9.9 mi
- 7/10Bret Harte Union High SchoolGrades: 9-12Distance: 22.9 mi


Get pre-qualified for a loan
At Zillow Home Loans, we can pre-qualify you in as little as 5 minutes with no impact to your credit score.An equal housing lender. NMLS #10287.
- California
- Calaveras County
- Arnold
- 95223
- 4909 Hokan Cir
Nearby cities
Nearby zip codes
Other Arnold Topics
