Skip main navigation
Sold
  • $230,000

    4909 Ingleside Ln, Indianapolis, IN 46227

    2beds
    1,135sqft
    Residential, Single Family Residence
    Built in 1953
    0.37 Acres Lot
    $234,200 Zestimate®
    $203/sqft
    $1,438 Estimated rent

    Home value

    $234,200

    $213,000 - $258,000

    $1,438/mo

    Zestimate® history
    Loading
    Loading...

    Owner options

    List your home for rent

    $1,438/mo

    Rent Zestimate®

    Find your next renter with Zillow Rental Manager. Plus, with online applications, you can quickly screen prospective tenants – for free.

    Learn more

    $1,438/mo

    Rent Zestimate®

    Refinance and save

    $1,520/mo

    Est. payment

    Refinancing to a lower rate could help reduce your monthly payments and save thousands over the life of the loan.

    See today's rates

    $1,520/mo

    Est. payment

    Explore your selling options

    Work with a Zillow partner agent

    Leverage their expertise and Zillow's premium Showcase listings to get your home seen by more buyers.

    Get started

    List with your own agent

    Get your home in front of millions of buyers by listing it on Zillow.

    Learn how to do it

    Sell it yourself

    Take full control of how buyers see your home on Zillow by listing For Sale by Owner (FSBO).

    List your home

    What's special

    Brand new attic insulationCrawl space overhaulModern appliancesPlush carpetAttached dining areaLarge kitchenNew waterproof flooring
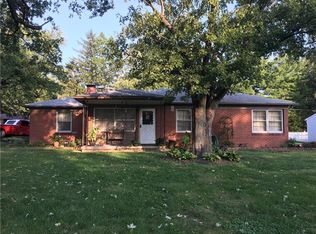
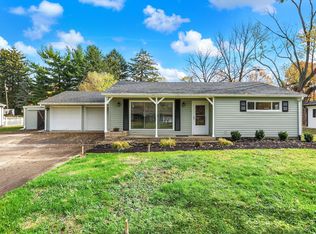
    This beautifully updated 2-bedroom, 2-bath ranch offers comfort, style, and plenty of space to make lasting memories. Step into the spacious living room, perfect for relaxing or entertaining, and enjoy the seamless flow into the large kitchen and attached dining area, ideal for hosting gatherings. This home has been thoughtfully upgraded, featuring: Brand new attic insulation for year-round comfort. Crawl space overhaul with new lining for added durability. Modern appliances to make cooking a breeze. Upgraded electrical throughout the home for peace of mind and new waterproof flooring and plush carpet for a fresh, inviting feel. A portion of the back yard is fenced, ready for your fur baby to run! This home is ready and waiting for you to make it your own. Don't miss the opportunity to live in a space that perfectly blends functionality and charm!

    Zillow last checked:

    Listing updated:

    Listing Provided by:

    Steve Lew 317-658-2042,

    Steve Lew Real Estate Group, LLC,

    Marcella Gray

    Bought with:

    Wendy Vivirito

    Keller Williams Indpls Metro N

    Brodie Richards

    Keller Williams Indpls Metro N

    Source: MIBOR as distributed by MLS GRID,MLS#: 22021389MLS Logo

    Facts & features

    Interior

    Bedrooms & bathrooms
    • Bedrooms: 2
    • Bathrooms: 2
    • Full bathrooms: 2
    • Main level bathrooms: 2
    • Main level bedrooms: 2
    Primary bedroom
    • Features: Carpet
    • Level: Main
    • Area: 221 Square Feet
    • Dimensions: 17 x 13
    Bedroom 2
    • Features: Carpet
    • Level: Main
    • Area: 100 Square Feet
    • Dimensions: 10 x 10
    Dining room
    • Features: Vinyl
    • Level: Main
    • Area: 76 Square Feet
    • Dimensions: 9.5 x 8
    Kitchen
    • Features: Vinyl
    • Level: Main
    • Area: 156.75 Square Feet
    • Dimensions: 9.5 x 16.5
    Living room
    • Features: Vinyl
    • Level: Main
    • Area: 273 Square Feet
    • Dimensions: 21 x 13
    Heating
    • Forced Air
    Cooling
    • Has cooling: Yes
    Appliances
    • Included: Electric Cooktop, Dishwasher, Electric Water Heater, Disposal, Electric Oven, Refrigerator
    Features
    • Eat-in Kitchen
    • Has basement: No
    Interior area
    • Total structure area: 1,135
    • Total interior livable area: 1,135 sqft

    Property

    Parking
    • Total spaces: 2
    • Parking features: Attached
    • Attached garage spaces: 2
    Features
    • Levels: One
    • Stories: 1
    Lot
    • Size: 0.37 Acres
    • Features: Mature Trees, Trees-Small (Under 20 Ft)
    Details
    • Additional structures: Barn Storage
    • Parcel number: 491032108018000500
    • Horse amenities: None

    Construction

    Type & style
    • Home type: SingleFamily
    • Architectural style: Ranch
    • Property subtype: Residential, Single Family Residence
    Materials
    • Vinyl Siding
    • Foundation: Crawl Space
    Condition
    • Updated/Remodeled
    • New construction: No
    • Year built: 1953

    Utilities & green energy

    • Water: Municipal/City
    • Utilities for property: Electricity Connected, Sewer Connected, Water Connected

    Community & neighborhood

    Location
    • Region: Indianapolis
    • Subdivision: Lowell Manor

    Price history

    DateEventPrice
    3/21/2025Sold$230,000$203/sqft
    Source: MIBOR as distributed by MLS GRID #22021389 Report a problem
    2/16/2025Pending sale$230,000$203/sqft
    Source: MIBOR as distributed by MLS GRID #22021389 Report a problem
    2/12/2025Listed for sale$230,000+76.9%$203/sqft
    Source: MIBOR as distributed by MLS GRID #22021389 Report a problem
    8/8/2024Sold$130,000+8.3%$115/sqft
    Source: Public Record Report a problem
    10/10/2019Sold$120,000$106/sqft
    Source: Public Record Report a problem

    Public tax history

    YearProperty taxesTax assessment
    2025$3,490 -11.5%$152,200 +11%
    2024$3,944 +8.7%$137,100 -11.6%
    2023$3,629 +18.1%$155,100 +9.3%
    2022$3,073 +3.9%$141,900 +19.8%
    2021$2,958 +188.8%$118,400 +4.5%
    2020$1,025 +22.8%$113,300 +11.2%
    2019$834 -11.7%$101,900 +11.1%
    2018$944 -3.7%$91,700 -4.3%
    2017$980 +16.3%$95,800 +2.7%
    2016$843 +7.1%$93,300 +1%
    2014$787 +0.1%$92,400
    2013$787 $92,400 +1.7%
    2012$787 $90,900 +0.1%
    2011-- $90,800
    2010$726 +25.3%$90,800
    2009$579 $90,800 -1.2%
    2007-- $91,900 +1.1%
    2006-- $90,900 +28.4%
    2005-- $70,800
    2004-- $70,800
    2003-- $70,800 +95.6%
    2002-- $36,200 +199.9%
    2001-- $12,070
    2000-- $12,070

    Find assessor info on the county website

    Neighborhood: Edgewood

    Nearby schools

    GreatSchools rating
    Schools provided by the listing agent
    • Elementary: Clinton Young Elementary School
    • Middle: Southport Middle School
    • High: Southport High School

    Source: MIBOR as distributed by MLS GRID. This data may not be complete. We recommend contacting the local school district to confirm school assignments for this home.

    Get a cash offer in 3 minutes
    Find out how much your home could sell for in as little as 3 minutes with a no-obligation cash offer.
    Estimated market value
    $234,200
    Get a cash offer in 3 minutes
    Find out how much your home could sell for in as little as 3 minutes with a no-obligation cash offer.
    Estimated market value
    $234,200