Skip main navigation
Sold for $925,000
  • $925,000

    4909 LAKE GATLIN WOODS COURT, ORLANDO, FL 32806

    4beds
    2,426sqft
    Single Family Residence
    Built in 1979
    0.62 Acres Lot
    $925,000 Zestimate®
    $381/sqft
    $3,812 Estimated rent

    Home value

    $925,000

    $851,000 - $999,000

    $3,812/mo

    Zestimate® history
    Loading
    Loading...

    Owner options

    List your home for rent

    $3,812/mo

    Rent Zestimate®

    Find your next renter with Zillow Rental Manager. Plus, with online applications, you can quickly screen prospective tenants – for free.

    Learn more

    $3,812/mo

    Rent Zestimate®

    Refinance and save

    $6,696/mo

    Est. payment

    Refinancing to a lower rate could help reduce your monthly payments and save thousands over the life of the loan.

    See today's rates

    $6,696/mo

    Est. payment

    Explore your selling options

    Work with a Zillow partner agent

    Leverage their expertise and Zillow's premium Showcase listings to get your home seen by more buyers.

    Get started

    List with your own agent

    Get your home in front of millions of buyers by listing it on Zillow.

    Learn how to do it

    Sell it yourself

    Take full control of how buyers see your home on Zillow by listing For Sale by Owner (FSBO).

    List your home

    What's special

    Stunning viewsLarge lakefront lot
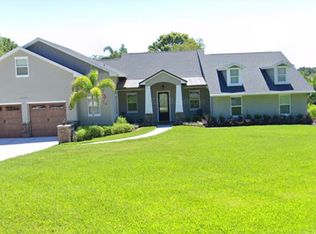
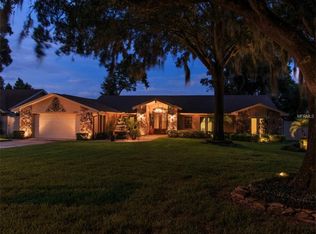
    Virtually Staged. One or more photo(s) has been virtually staged. This desirable Home is attractively price improved to settle the estate, This Top tier property, is Located in the highly sought-after Lake Gatlin Woods community, it’s a beautiful 4-bedroom, 2.5-bath LAKEFRONT POOL home that offers privacy, tranquility, and stunning views on one of the most peaceful lakes that is known for its clear water and sandy bottoms, in the Conway CHAIN OF LAKES , otherwise known as a “gold standard” chain, Tucked away within a small, well-kept neighborhood. with this property, you will Experience private lakefront living on the Conway Chain with a rare 0.62 acre property offering 72 feet of direct shoreline plus a 23 foot utilities easement, a rare width, creating an expansive 95 foot water corridor with, unmatched views which, additionally, provides a rare “off the beaten path” feel while remaining just minutes from Downtown Orlando, major highways, toll roads, Orlando Health, and Orlando International Airport. Situated on a large lakefront lot, the property features a covered DOCK and BOAT LIFT, as well as a SCREENED-IN POOL area perfect for relaxing or entertaining while enjoying waterfront views on private, Lake Gatlin, giving you that sought after feel of estate like living. Lake Gatlin is the only private lake in the Conway Chain of Lakes. So, come Enjoy the perfect balance of privacy, convenience, and Florida lakefront living in one of Orlando’s premier residential lake Front communities. As a favorite local paradise, it is surrounded by homes, docks, and several small parks, with close proximity to the city skyline and is vastly popular for boating, jet-skiing, swimming, paddle tours, and fishing for large-mouth bass. ROOF 2020; A/C 2020; WATER HEATER 2019.

    Zillow last checked:

    Listing updated:

    Listed by:

    Floyd Sprague 407-491-0591,

    DALTON WADE INC 888-668-8283,

    Wai Yee Chan Sprague 407-257-2348,

    DALTON WADE INC

    Bought with:

    Angela Chuk, 3303515

    KELLER WILLIAMS REALTY AT THE PARKS

    Source: Stellar MLS,MLS#: O6405595MLS LogoOriginating MLS: Suncoast Tampa

    Facts & features

    Interior

    Bedrooms & bathrooms
    • Bedrooms: 4
    • Bathrooms: 3
    • Full bathrooms: 2
    • 1/2 bathrooms: 1
    Primary bedroom
    • Features: En Suite Bathroom, Walk-In Closet(s)
    • Level: First
    • Area: 231.25 Square Feet
    • Dimensions: 18.5x12.5
    Bedroom 2
    • Features: Built-in Closet
    • Level: First
    • Area: 80 Square Feet
    • Dimensions: 10x8
    Bedroom 3
    • Features: Built-in Closet
    • Level: First
    • Area: 148.5 Square Feet
    • Dimensions: 13.5x11
    Bedroom 4
    • Features: Built-in Closet
    • Level: First
    • Area: 148.5 Square Feet
    • Dimensions: 13.5x11
    Primary bathroom
    • Features: Dual Sinks, En Suite Bathroom, Makeup/Vanity Space, Shower No Tub
    • Level: First
    Bathroom 2
    • Features: Garden Bath
    • Level: First
    Bathroom 3
    • Features: Sink - Pedestal
    • Level: First
    Dinette
    • Level: First
    • Area: 99 Square Feet
    • Dimensions: 11x9
    Dining room
    • Level: First
    • Area: 144 Square Feet
    • Dimensions: 12x12
    Family room
    • Features: Built-In Shelving
    • Level: First
    • Area: 336 Square Feet
    • Dimensions: 21x16
    Kitchen
    • Features: Pantry
    • Level: First
    • Area: 121 Square Feet
    • Dimensions: 11x11
    Living room
    • Level: First
    • Area: 188.5 Square Feet
    • Dimensions: 14.5x13
    Living room
    • Level: First
    • Area: 336 Square Feet
    • Dimensions: 21x16
    Heating
    • Central, Heat Pump
    Cooling
    • Central Air
    Appliances
    • Included: Dishwasher, Dryer, Microwave, Range, Refrigerator, Washer
    • Laundry: Laundry Room
    Features
    • Eating Space In Kitchen, High Ceilings, Primary Bedroom Main Floor, Solid Surface Counters, Solid Wood Cabinets, Vaulted Ceiling(s)
    • Flooring: Laminate, Tile
    • Doors: French Doors
    • Windows: Skylight(s)
    • Has fireplace: Yes
    • Fireplace features: Living Room, Wood Burning
    Interior area
    • Total structure area: 3,523
    • Total interior livable area: 2,426 sqft

    Property

    Parking
    • Total spaces: 2
    • Parking features: Driveway, Oversized
    • Attached garage spaces: 2
    • Has uncovered spaces: Yes
    Features
    • Levels: One
    • Stories: 1
    • Patio & porch: Screened
    • Has private pool: Yes
    • Pool features: Gunite, In Ground, Screen Enclosure
    • Fencing: Fenced,Other
    • Has view: Yes
    • View description: Water, Lake
    • Has water view: Yes
    • Water view: Water,Lake
    • Waterfront features: Lake Front, Lake - Chain of Lakes, Lake Privileges, Lift - Covered
    • Body of water: LAKE GATLIN, CONWAY CHN LAKES
    Lot
    • Size: 0.62 Acres
    • Features: Cul-De-Sac
    Details
    • Parcel number: 132329444000020
    • Zoning: RESI
    • Special conditions: None

    Construction

    Type & style
    • Home type: SingleFamily
    • Architectural style: Florida,Ranch,Traditional
    • Property subtype: Single Family Residence
    Materials
    • Block, Brick, Stucco
    • Foundation: Slab
    • Roof: Shingle
    Condition
    • New construction: No
    • Year built: 1979

    Utilities & green energy

    • Sewer: Public Sewer
    • Water: Public
    • Utilities for property: Cable Available, Electricity Connected, Public, Sewer Connected

    Community & HOA

    Community
    • Pet fee: $0 monthly
    • Subdivision: GATLIN WOODS
    HOA
    • Has HOA: Yes
    • HOA fee: $50 monthly
    Location
    • Region: Orlando

    Financial & listing details

    • Price per square foot: $381/sqft
    • Tax assessed value: $999,934
    • Annual tax amount: $17,906
    • Date on market: 5/8/2026
    • Cumulative days on market: 37 days
    • Listing terms: Cash,Conventional,FHA,VA Loan
    • Ownership: Fee Simple
    • Total actual rent: 0
    • Electric utility on property: Yes
    • Road surface type: Asphalt

    Price history

    DateEventPrice
    8/3/2026Sold$925,000-7.5%$381/sqft
    Source: Stellar MLS #O6405595 Report a problem
    7/8/2026Contingent$999,900$412/sqft
    Source: Stellar MLS #O6405595 Report a problem
    6/19/2026Pending sale$999,900$412/sqft
    Source: Stellar MLS #O6405595 Report a problem
    6/10/2026Price change$999,900-9.1%$412/sqft
    Source: Stellar MLS #O6405595 Report a problem
    5/14/2026Listed for sale$1,100,000$453/sqft
    Source: Stellar MLS #O6405595 Report a problem
    5/10/2026Pending sale$1,100,000$453/sqft
    Source: Stellar MLS #O6405595 Report a problem
    5/8/2026Listed for sale$1,100,000$453/sqft
    Source: Stellar MLS #O6405595 Report a problem

    Public tax history

    YearProperty taxesTax assessment
    2024$17,498 +9.6%$990,631 +10%
    2023$15,967 +11.5%$900,574 +10%
    2022$14,324 +112.4%$818,704 +99.4%
    2021$6,745 +0.7%$410,571 +1.4%
    2020$6,695 +0.9%$404,902 +2.3%
    2019$6,633 +2.5%$395,799 +1.9%
    2018$6,474 $388,419 -31%
    2017$6,474 +1.2%$563,202 +11.9%
    2016$6,399 +0.3%$503,329 +6.1%
    2015$6,382 -0.9%$474,435 +20.5%
    2014$6,438 +2.1%$393,574 +0.7%
    2013$6,302 +1.2%$390,983 +0.5%
    2012$6,229 +3.1%$389,204 -5%
    2011$6,042 +9.2%$409,671 +11.7%
    2010$5,535 $366,783 -31.8%
    2009-- $537,706 -11.1%
    2008$5,133 -5.2%$604,657 -6.9%
    2007$5,412 -2.2%$649,786 +21.3%
    2006$5,536 +0.9%$535,517 +28.3%
    2005$5,488 +4.3%$417,451 +27.9%
    2004$5,260 +0.2%$326,296 +7.5%
    2003$5,249 +2.6%$303,650 +2.1%
    2002$5,117 +1.9%$297,545 +4.1%
    2001$5,020 +6.3%$285,868 +5.7%
    2000$4,723 $270,535
    Find assessor info on the county website

    Neighborhood: 32806

    Nearby schools

    GreatSchools rating
    Get a cash offer in 3 minutes
    Find out how much your home could sell for in as little as 3 minutes with a no-obligation cash offer.
    Estimated market value
    $925,000
    Get a cash offer in 3 minutes
    Find out how much your home could sell for in as little as 3 minutes with a no-obligation cash offer.
    Estimated market value
    $925,000