Skip main navigation
Closed
  • Listed by: EXP Realty, LLC • David P Ounanian • Contact: 314-807-0657
    Bought with: Harold M. Klamen & Assoc.
    Price Unknown

    4909 Lansdowne Ave, Saint Louis, MO 63109

    --beds
    --baths
    6,426sqft
    Condominium, Multi Family
    Built in 1922
    -- sqft lot
    $589,700 Zestimate®
    $--/sqft
    $1,482 Estimated rent

    Home value

    $589,700

    $560,000 - $619,000

    $1,482/mo

    Zestimate® history
    Loading
    Loading...

    Owner options

    List your home for rent

    $1,482/mo

    Rent Zestimate®

    Find your next renter with Zillow Rental Manager. Plus, with online applications, you can quickly screen prospective tenants – for free.

    Learn more

    $1,482/mo

    Rent Zestimate®

    Refinance and save

    Refinancing to a lower rate could help reduce your monthly payments and save thousands over the life of the loan.

    See today's rates

    Explore your selling options

    Work with a Zillow partner agent

    Leverage their expertise and Zillow's premium Showcase listings to get your home seen by more buyers.

    Get started

    List with your own agent

    Get your home in front of millions of buyers by listing it on Zillow.

    Learn how to do it

    Sell it yourself

    Take full control of how buyers see your home on Zillow by listing For Sale by Owner (FSBO).

    List your home

    What's special

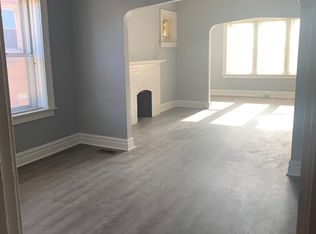
    Large 6-family apartment building located in the highly desirable Southampton neighborhood of South City offering strong in-place income with clear upside potential. Building features spacious 2-bedroom units each over 1,000 square feet with functional layouts that include a front sunroom/office that can easily serve as a third bedroom (closet already in place), large living rooms with decorative fireplaces and stained glass windows, eat-in kitchens, and private rear bedrooms. This property has been well maintained with key updates including separate furnaces, central A/C, individual water heaters, updated electrical panels, dishwashers in all units, and a newer roof, while flooring consists of a mix of luxury vinyl plank, hardwood, and some carpet with hardwoods underneath. The building also offers a large off-street parking pad in the rear which is a major tenant amenity in this area. Currently 5 of 6 units are occupied with a mix of long-term and month-to-month tenants, and one unit is intentionally left vacant for showings as units in this area rent quickly. Ideally positioned near shopping, dining, entertainment, major employers, and hospitals, this asset presents multiple strategies including long-term hold, midterm or short-term rental potential, and value-add through full stabilization and rent increases, making it a strong opportunity for investors seeking both cash flow and appreciation in a prime rental corridor. Don't wait, come see this one today before it's too late!

    Zillow last checked:

    Listing updated:

    Listed by:

    David P Ounanian 314-807-0657,

    EXP Realty, LLC

    Bought with:

    Derek P Merkel, 2023004033

    Harold M. Klamen & Assoc.

    Source: MARIS,MLS#: 26024688MLS LogoOriginating MLS: St. Louis Association of REALTORS

    Facts & features

    Interior

    Heating
    • Forced Air
    Cooling
    • Central Air
    Appliances
    • Included: Dishwasher, Gas Range, Refrigerator, Gas Water Heater
    Features
    • Ceiling Fan(s)
    • Flooring: Hardwood, Luxury Vinyl
    • Basement: Full
    • Number of fireplaces: 6
    • Fireplace features: Decorative
    Interior area
    • Total structure area: 6,426
    • Total interior livable area: 6,426 sqft
    • Finished area above ground: 6,426

    Property

    Parking
    • Total spaces: 6
    • Parking features: Asphalt, Parking Pad
    Lot
    • Size: 6,250 Square Feet
    • Features: City Lot
    Details
    • Parcel number: 51650003600
    • Special conditions: Standard

    Construction

    Type & style
    • Home type: MultiFamily
    • Architectural style: Mid-Rise 3or4 Story
    • Property subtype: Condominium, Multi Family
    Materials
    • Brick
    • Foundation: Stone
    • Roof: Flat
    Condition
    • Year built: 1922

    Utilities & green energy

    • Electric: 220 Volts, Ameren
    • Water: Public
    • Utilities for property: Cable Connected, Electricity Connected, Natural Gas Connected, Phone Connected, Sewer Connected, Water Connected

    Community & HOA

    Community
    • Subdivision: Southampton Add
    HOA
    • Has HOA: No
    Location
    • Region: Saint Louis

    Financial & listing details

    • Annual tax amount: $4,273
    • Date on market: 4/22/2026
    • Cumulative days on market: 65 days
    • Listing terms: 1031 Exchange,Cash,Conventional,Private
    • Ownership: Private
    • Electric utility on property: Yes

    Price history

    DateEventPrice
    6/26/2026Sold--
    Source: MARIS #26024688 Report a problem
    5/7/2026Contingent$625,000$97/sqft
    Source: MARIS #26024688 Report a problem
    4/22/2026Listed for sale$625,000$97/sqft
    Source: MARIS #26024688 Report a problem

    Public tax history

    Tax history is unavailable.

    Neighborhood: Southampton

    Nearby schools

    GreatSchools rating
    Schools provided by the listing agent
    • Elementary: Buder Elem.
    • Middle: Peabody Elem.
    • High: Beaumont Cte High School

    Source: MARIS. This data may not be complete. We recommend contacting the local school district to confirm school assignments for this home.

    Get a cash offer in 3 minutes
    Find out how much your home could sell for in as little as 3 minutes with a no-obligation cash offer.
    Estimated market value
    $589,700
    Get a cash offer in 3 minutes
    Find out how much your home could sell for in as little as 3 minutes with a no-obligation cash offer.
    Estimated market value
    $589,700