Move-In ready gem in Pace! Located in the desirable Brentwood neighborhood, this well-maintained 3-bedroom, 2-bathroom home offers 1,914 sq ft of comfortable living on a spacious .32-acre lot in one of Pace's most sought-after school zones. This property is loaded with upgrades and features that make it truly stand out. Enjoy a saltwater screened-in pool, perfect for Florida living, with plenty of space for outdoor furniture, grilling, and entertaining—all while staying bug-free under the full enclosure. The fully fenced backyard offers privacy and a great space to create your own outdoor retreat. Inside, you'll find a bright, open floor plan with tile flooring and LVP throughout—no carpet—for easy maintenance and a clean, modern feel. The kitchen features granite countertops, stainless steel appliances, a side-by-side refrigerator, and a dedicated coffee bar with sink, perfect for your morning routine or entertaining guests. The living room connects to the formal dining room and leads out to the screened-in porch through sliding glass doors. A wood-burning fireplace adds warmth and character, and ceiling fans in all bedrooms and living areas help keep the home cool and comfortable. The split bedroom layout offers privacy, with the primary suite featuring a large walk-in closet, double vanity sinks, a soaking tub, and a separate shower. Two additional bedrooms and a full bath are located on the opposite side of the home. Notable upgrades include a 2017 roof with 50-year shingles, a top-of-the-line Lennox HVAC system installed in 2016 with humidity control and a UV light for mold prevention, a 2021 water heater, a programmable thermostat, a garage door motor replaced in 2019, a new salt cell for the pool pump in 2023, and a Shark vacuum pool cleaner. Conveniently located near shopping, dining, top-rated schools, and everything Pace has to offer. This home is move-in ready, well-priced, and won’t last long. Schedule your private showing today!
Sold for $379,000
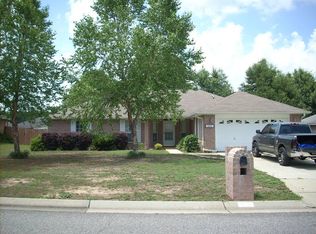
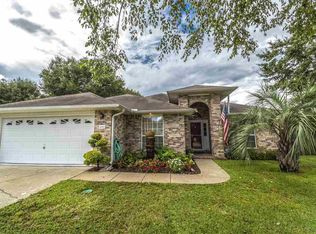
Street View
Zillow last checked:
Listing updated:
Bought with:
Outside Area Selling Agent
Coastal Villages Real Estate
Source: PAR,MLS#: 662189
Price history
| Date | Event | Price |
|---|---|---|
| 6/18/2025 | Sold | $379,000+0.3%$198/sqft |
Source:  PAR #662189 Report a problem PAR #662189 Report a problem | ||
| 4/24/2025 | Pending sale | $378,000$197/sqft |
Source:  ECAOR #973382 Report a problem ECAOR #973382 Report a problem | ||
| 4/24/2025 | Contingent | $378,000$197/sqft |
Source: PAR #662189 Report a problem | ||
| 4/15/2025 | Listed for sale | $378,000+9.9%$197/sqft |
Source: ECAOR #973382 Report a problem | ||
| 7/11/2024 | Sold | $344,000$180/sqft |
Source:  CPAR #758488 Report a problem CPAR #758488 Report a problem | ||
| 6/13/2024 | Pending sale | $344,000$180/sqft |
Source: CPAR #758488 Report a problem | ||
| 6/12/2024 | Listed for sale | $344,000+7.8%$180/sqft |
Source: CPAR #758488 Report a problem | ||
| 11/2/2023 | Listing removed | -- |
Source: PAR #598417 Report a problem | ||
| 11/2/2021 | Sold | $319,200+3.6%$167/sqft |
Source: Public Record Report a problem | ||
| 10/19/2021 | Listed for sale | $308,154+40.7%$161/sqft |
Source: PAR #598417 Report a problem | ||
| 6/15/2017 | Listing removed | $219,000$114/sqft |
Source: Coldwell Banker Residential Real Estate - Pace #516577 Report a problem | ||
| 6/2/2017 | Price change | $219,000-2.2%$114/sqft |
Source: Residential Real Estate #516577 Report a problem | ||
| 4/24/2017 | Listed for sale | $223,900+5.6%$117/sqft |
Source: Coldwell Banker Residential Real Estate - Pace #516577 Report a problem | ||
| 9/30/2016 | Listing removed | $212,000$111/sqft |
Source: Coldwell Banker Residential Real Estate - Pace #505492 Report a problem | ||
| 9/1/2016 | Listed for sale | $212,000-1.3%$111/sqft |
Source: Coldwell Banker Residential Real Estate #505492 Report a problem | ||
| 6/27/2016 | Listing removed | $214,900$112/sqft |
Source: Coldwell Banker Residential Real Estate - Pace #496986 Report a problem | ||
| 5/9/2016 | Price change | $214,900-1.8%$112/sqft |
Source: Coldwell Banker Residential Real Estate - Pace #496986 Report a problem | ||
| 4/29/2016 | Price change | $218,900-0.5%$114/sqft |
Source: Coldwell Banker Residential Real Estate - Pace #496986 Report a problem | ||
| 3/25/2016 | Listed for sale | $219,900+5.2%$115/sqft |
Source: Coldwell Banker Residential Real Estate - Pace #496986 Report a problem | ||
| 7/1/2015 | Sold | $209,000-0.9%$109/sqft |
Source: Public Record Report a problem | ||
| 4/25/2015 | Listing removed | $1,500$1/sqft |
Source: PROGO REALTY, INC. #478646 Report a problem | ||
| 4/18/2015 | Listed for sale | $211,000+0.2%$110/sqft |
Source: PROGO REALTY, INC. #480014 Report a problem | ||
| 3/19/2015 | Listed for rent | $1,500+3.4%$1/sqft |
Source: ProGo Realty Inc Report a problem | ||
| 8/8/2013 | Listing removed | $1,450$1/sqft |
Source: Progo Realty, Inc. #443386 Report a problem | ||
| 8/2/2013 | Price change | $1,450-3.3%$1/sqft |
Source: Progo Realty, Inc. #443386 Report a problem | ||
| 5/3/2013 | Listed for rent | $1,500$1/sqft |
Source: PROGO REALTY, INC. #443386 Report a problem | ||
| 5/8/2007 | Sold | $210,500+65.1%$110/sqft |
Source: Public Record Report a problem | ||
| 10/12/2001 | Sold | $127,500$67/sqft |
Source: Public Record Report a problem | ||
Sell for more on Zillow
Get a Zillow Showcase℠ listing at no additional cost and you could sell for .
$394,700
2% more
+$7,894
With Zillow Showcase(estimated)
$402,594
