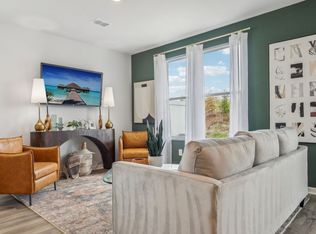
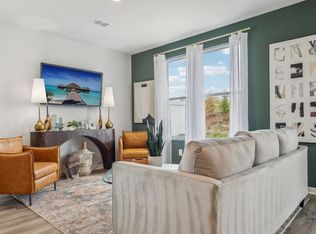
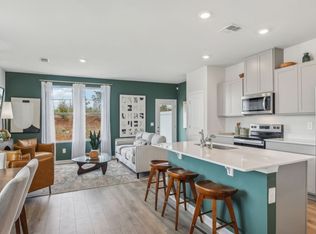
RATES AS LOW AS 4.99% + $7500 in CLOSING COSTS WITH OUR LENDER.- Lot# 126. D.R. Horton’s Premier Riverfront Community nestled along Stones River and Overall Creek in the heart of Murfreesboro’s new gateway. RIVER LANDING AMENITIES INCLUDE: Canoe/Kayak Launch Points, Expansive Swimming Pool, Children’s Playground and scenic Walking Trails throughout. Step into the Medford townhome at River Landing, one of our newest communities in Murfreesboro, Tennessee. This two-story townhome combines functionality, comfort, and sophistication with an open-concept design that creates spacious living inside. The exterior features beautiful brick or stone accents. The Medford floorplan includes 3 bedrooms, 2.5 bathrooms, and a single-car garage. Upon entering, you’re greeted by a gourmet kitchen with brand-new cabinets, quartz countertops, and stainless-steel appliances. The kitchen overlooks the living and dining areas, making it perfect for entertaining and everyday life. The primary bedroom offers a private ensuite bathroom with a walk-in closet and double vanity for added convenience. Upstairs, two additional bedrooms provide ample space for family or guests. Like all River Landing townhomes, the Medford features the Home is Connected smart home package, allowing you to control your home’s temperature, lighting, and more from your smart device, near or away. Don’t miss the chance to call the popular Medford your home, contact us today to learn more!
Closed
$309,990
4909 Mowbray Way, Murfreesboro, TN 37129
3beds
1,474sqft
Horizontal Property Regime - Attached, Residential
Built in 2026
-- sqft lot
$312,000 Zestimate®
$210/sqft
$2,183 Estimated rent
Home value
$312,000
$296,000 - $328,000
$2,183/mo
Zestimate® history
Owner options
List your home for rent
$2,183/mo
Rent Zestimate®
Find your next renter with Zillow Rental Manager. Plus, with online applications, you can quickly screen prospective tenants – for free.
$2,183/mo
Rent Zestimate®
Refinance and save
$2,077/mo
Est. payment
Refinancing to a lower rate could help reduce your monthly payments and save thousands over the life of the loan.
$2,077/mo
Est. payment
Explore your selling options
Work with a Zillow partner agent
Leverage their expertise and Zillow's premium Showcase listings to get your home seen by more buyers.
Get startedList with your own agent
Get your home in front of millions of buyers by listing it on Zillow.
Learn how to do itSell it yourself
Take full control of how buyers see your home on Zillow by listing For Sale by Owner (FSBO).
List your homeWhat's special
Expansive swimming poolWalk-in closetSingle-car garageStainless-steel appliancesScenic walking trails throughoutQuartz countertopsDouble vanity
Zillow last checked:
Listing updated:
Listed by:
Kim R. Brown ABR 615-642-7232,
D.R. Horton,
Jameson Leasure 629-300-6846,
D.R. Horton
Bought with:
J. J. Love, 244402
Benchmark Realty, LLC
Source: RealTracs MLS as distributed by MLS GRID,MLS#: 3136676
Facts & features
Interior
Bedrooms & bathrooms
- Bedrooms: 3
- Bathrooms: 3
- Full bathrooms: 2
- 1/2 bathrooms: 1
Bedroom 1
- Features: Full Bath
- Level: Full Bath
- Area: 143 Square Feet
- Dimensions: 11x13
Bedroom 2
- Features: Walk-In Closet(s)
- Level: Walk-In Closet(s)
- Area: 81 Square Feet
- Dimensions: 9x9
Bedroom 3
- Features: Extra Large Closet
- Level: Extra Large Closet
Primary bathroom
- Features: Double Vanity
- Level: Double Vanity
Dining room
- Features: Combination
- Level: Combination
- Area: 99 Square Feet
- Dimensions: 9x11
Living room
- Features: Great Room
- Level: Great Room
- Area: 152 Square Feet
- Dimensions: 19x8
Heating
- Electric
Cooling
- Central Air
Appliances
- Included: Electric Oven, Electric Range, Double Oven, Dishwasher, Disposal, ENERGY STAR Qualified Appliances, Microwave
- Laundry: Electric Dryer Hookup, Washer Hookup
Features
- Entrance Foyer, Extra Closets, High Ceilings, Smart Light(s), Smart Thermostat, Walk-In Closet(s), High Speed Internet, Kitchen Island
- Flooring: Carpet, Other, Vinyl
- Basement: None
- Common walls with other units/homes: 2+ Common Walls
Interior area
- Total structure area: 1,474
- Total interior livable area: 1,474 sqft
- Finished area above ground: 1,474
Property
Parking
- Total spaces: 3
- Parking features: Garage Faces Front, Driveway
- Attached garage spaces: 1
- Uncovered spaces: 2
Accessibility
- Accessibility features: Smart Technology
Features
- Levels: Two
- Stories: 2
- Patio & porch: Porch, Covered, Patio
- Has private pool: Yes
- Pool features: In Ground, Association
- Fencing: Partial
- Has view: Yes
- View description: River
- Has water view: Yes
- Water view: River
- Waterfront features: River Front, Year Round Access
Details
- Special conditions: Standard
- Other equipment: Air Purifier
Construction
Type & style
- Home type: SingleFamily
- Architectural style: Traditional
- Property subtype: Horizontal Property Regime - Attached, Residential
- Attached to another structure: Yes
Materials
- Fiber Cement, Stone
- Roof: Shingle
Condition
- New construction: Yes
- Year built: 2026
Utilities & green energy
- Sewer: Public Sewer
- Water: Public
- Utilities for property: Electricity Available, Water Available, Cable Connected, Underground Utilities
Community & HOA
Community
- Security: Smoke Detector(s), Smart Camera(s)/Recording
- Subdivision: River Landing
HOA
- Has HOA: Yes
- Amenities included: Boat Dock, Park, Playground, Pool, Underground Utilities, Trail(s)
- Services included: Maintenance Grounds, Insurance, Recreation Facilities
- HOA fee: $190 monthly
- Second HOA fee: $250 one time
Location
- Region: Murfreesboro
Financial & listing details
- Price per square foot: $210/sqft
- Date on market: 2/27/2026
- Date available: 05/28/2026
- Electric utility on property: Yes
Price history
| Date | Event | Price |
|---|---|---|
| 5/26/2026 | Sold | $309,990$210/sqft |
Source:  RealTracs MLS as distributed by MLS GRID #3136676 Report a problem RealTracs MLS as distributed by MLS GRID #3136676 Report a problem | ||
| 3/23/2026 | Contingent | $309,990$210/sqft |
Source: RealTracs MLS as distributed by MLS GRID #3136676 Report a problem | ||
| 2/27/2026 | Listed for sale | $309,990$210/sqft |
Source: RealTracs MLS as distributed by MLS GRID #3136676 Report a problem | ||
Public tax history
Tax history is unavailable.
Neighborhood: 37129
Nearby homes
- $308,3003 bd3 ba1.4k sqft4143 Oswin Dr, Murfreesboro, TN 37129Sold
- $302,9903 bd3 ba1.4k sqft4141 Oswin Dr, Murfreesboro, TN 37129Sold
- $315,9903 bd3 ba1.4k sqft4144 Oswin Dr, Murfreesboro, TN 37129Sold
- $312,9903 bd3 ba1.4k sqft4142 Oswin Dr, Murfreesboro, TN 37129Sold

- $325,0003 bd3 ba1.4k sqft4146 Oswin Dr, Murfreesboro, TN 37129New Construction
- $315,9903 bd3 ba1.4k sqft4140 Oswin Dr, Murfreesboro, TN 37129Sold
- $299,9903 bd3 ba1.4k sqft4926 Leybourne Ln, Murfreesboro, TN 37129Sold
- $299,9903 bd3 ba1.4k sqft4914 Leybourne Ln, Murfreesboro, TN 37129Sold
Nearby schools
GreatSchools rating
- 6/10Northfield Elementary SchoolGrades: PK-6Distance: 4.9 mi
- 8/10Siegel Middle SchoolGrades: 6-8Distance: 3.5 mi
- 7/10Siegel High SchoolGrades: 9-12Distance: 3.4 mi
Schools provided by the listing agent
- Elementary: Stewartsboro Elementary
- Middle: Smyrna Middle School
- High: Siegel High School
Source: RealTracs MLS as distributed by MLS GRID. This data may not be complete. We recommend contacting the local school district to confirm school assignments for this home.
Get a cash offer in 3 minutes
Find out how much your home could sell for in as little as 3 minutes with a no-obligation cash offer.
Estimated market value
$312,000
Get a cash offer in 3 minutes
Find out how much your home could sell for in as little as 3 minutes with a no-obligation cash offer.
Estimated market value
$312,000
- Tennessee
- Rutherford County
- Murfreesboro
- 37129
- 4909 Mowbray Way
