UPDATED TRI-LEVEL ON .26 ACRE LOT. 4 bedrooms, 2 1/2 bathrooms, 1959 sqft on a 11,130 sqft corner lot. Engineered laminate flooring throughout the main floor and all bedrooms upstairs. Large living room w/ fireplace. Kitchen is completely remodeled w/ pantry, quartz counters, stainless appliances & new cabinets and opens to the dining area. Primary bedroom w/ double closet & bathroom w/ shower. Downstairs has office/4th bedroom, huge bonus room, utility room & half bathroom. House has new electrical panel and water heater. Recently put in (2020) ductless heat pump system provides efficient heating & AC. Large lot has room for RV parking. Back patio overlooks the fenced yard w/ storage shed, raised beds, garden, fruit trees & berries. Great location with proximity to just about everything.
Sold
$508,000
4909 NE 48th Ave, Vancouver, WA 98661
4beds
1,959sqft
Residential, Single Family Residence
Built in 1975
0.26 Acres Lot
$505,700 Zestimate®
$259/sqft
$3,128 Estimated rent
Home value
$505,700
$475,000 - $541,000
$3,128/mo
Zestimate® history
Owner options
List your home for rent
$3,128/mo
Rent Zestimate®
Find your next renter with Zillow Rental Manager. Plus, with online applications, you can quickly screen prospective tenants – for free.
$3,128/mo
Rent Zestimate®
Refinance and save
$3,106/mo
Est. payment
Refinancing to a lower rate could help reduce your monthly payments and save thousands over the life of the loan.
$3,106/mo
Est. payment
Explore your selling options
Work with a Zillow partner agent
Leverage their expertise and Zillow's premium Showcase listings to get your home seen by more buyers.
Get startedList with your own agent
Get your home in front of millions of buyers by listing it on Zillow.
Learn how to do itSell it yourself
Take full control of how buyers see your home on Zillow by listing For Sale by Owner (FSBO).
List your homeWhat's special
Back patioFruit treesRv parkingRaised bedsDouble closetEngineered laminate flooringCorner lot
Zillow last checked:
Listing updated:
Listed by:
Kale Dunning 360-546-1085,
Windermere Northwest Living
Bought with:
Roseline Tsai, 23004587
Columbia River Realty ERA Powered
Source: RMLS (OR),MLS#: 610419394
Facts & features
Interior
Bedrooms & bathrooms
- Bedrooms: 4
- Bathrooms: 3
- Full bathrooms: 2
- Partial bathrooms: 1
Rooms
- Room types: Bedroom 4, Utility Room, Bedroom 2, Bedroom 3, Dining Room, Family Room, Kitchen, Living Room, Primary Bedroom
Primary bedroom
- Features: Double Closet, Laminate Flooring, Shower
- Level: Upper
Bedroom 2
- Features: Closet, Laminate Flooring
- Level: Upper
Bedroom 3
- Features: Closet, Laminate Flooring
- Level: Upper
Bedroom 4
- Features: Closet, Wallto Wall Carpet
- Level: Lower
Dining room
- Features: Eating Area, Laminate Flooring
- Level: Main
Family room
- Features: Wallto Wall Carpet
- Level: Lower
Kitchen
- Features: Pantry, Laminate Flooring, Quartz
- Level: Main
Living room
- Features: Fireplace, Laminate Flooring
- Level: Main
Heating
- Ductless, Heat Pump, Mini Split, Fireplace(s)
Cooling
- Has cooling: Yes
Appliances
- Included: Dishwasher, Free-Standing Range, Microwave, Plumbed For Ice Maker, Stainless Steel Appliance(s), Electric Water Heater
- Laundry: Laundry Room
Features
- Quartz, Closet, Eat-in Kitchen, Pantry, Double Closet, Shower
- Flooring: Laminate, Wall to Wall Carpet
- Windows: Double Pane Windows, Vinyl Frames
- Basement: Daylight,Finished,Partial
- Number of fireplaces: 1
- Fireplace features: Wood Burning
Interior area
- Total structure area: 1,959
- Total interior livable area: 1,959 sqft
Property
Parking
- Total spaces: 2
- Parking features: Off Street, RV Access/Parking, Garage Door Opener, Attached, Extra Deep Garage
- Attached garage spaces: 2
Features
- Levels: Tri Level
- Stories: 3
- Patio & porch: Patio
- Exterior features: Garden, Raised Beds, Yard
- Fencing: Fenced
Lot
- Size: 0.26 Acres
- Features: Corner Lot, Gentle Sloping, Private, Trees, SqFt 10000 to 14999
Details
- Additional structures: ToolShed
- Parcel number: 108148088
- Zoning: R1-6
Construction
Type & style
- Home type: SingleFamily
- Property subtype: Residential, Single Family Residence
Materials
- Brick, Wood Siding
- Roof: Composition
Condition
- Resale
- New construction: No
- Year built: 1975
Utilities & green energy
- Sewer: Public Sewer
- Water: Public
Community & HOA
Community
- Subdivision: Truman
HOA
- Has HOA: No
Location
- Region: Vancouver
Financial & listing details
- Price per square foot: $259/sqft
- Tax assessed value: $423,007
- Annual tax amount: $3,959
- Date on market: 3/27/2025
- Cumulative days on market: 1 day
- Listing terms: Cash,Conventional,FHA,VA Loan
- Road surface type: Paved
Price history
| Date | Event | Price |
|---|---|---|
| 4/24/2025 | Sold | $508,000+3.7%$259/sqft |
Source:  RMLS (OR) #610419394 Report a problem RMLS (OR) #610419394 Report a problem | ||
| 3/28/2025 | Pending sale | $489,900$250/sqft |
Source: RMLS (OR) #610419394 Report a problem | ||
| 3/27/2025 | Listed for sale | $489,900+55.5%$250/sqft |
Source: RMLS (OR) #610419394 Report a problem | ||
| 10/12/2018 | Sold | $315,000$161/sqft |
Source: RMLS (OR) #18062616 Report a problem | ||
| 9/14/2018 | Pending sale | $315,000$161/sqft |
Source: RE/MAX Equity Group #18062616 Report a problem | ||
| 8/31/2018 | Listed for sale | $315,000$161/sqft |
Source: RE/MAX Equity Group #18062616 Report a problem | ||
| 8/28/2018 | Pending sale | $315,000$161/sqft |
Source: RE/MAX Equity Group #18062616 Report a problem | ||
| 8/25/2018 | Price change | $315,000-6.5%$161/sqft |
Source: RE/MAX Equity Group #18062616 Report a problem | ||
| 7/29/2018 | Price change | $337,000-3.1%$172/sqft |
Source: RE/MAX Equity Group #18062616 Report a problem | ||
| 7/3/2018 | Price change | $347,900-2.8%$178/sqft |
Source: RE/MAX Equity Group #18062616 Report a problem | ||
| 6/13/2018 | Listed for sale | $357,900+79.9%$183/sqft |
Source: RE/MAX Equity Group #18062616 Report a problem | ||
| 8/19/2012 | Listing removed | $1,495$1/sqft |
Source: The Management Group, Inc. Report a problem | ||
| 7/24/2012 | Listed for rent | $1,495$1/sqft |
Source: RentalHunt.com #247245 Report a problem | ||
| 5/30/2009 | Listing removed | $198,900$102/sqft |
Source: Keller Williams Realty #9025630 Report a problem | ||
| 4/7/2009 | Listed for sale | $198,900+10.6%$102/sqft |
Source: Keller Williams Realty #9025630 Report a problem | ||
| 9/29/2003 | Sold | $179,900$92/sqft |
Source: Public Record Report a problem | ||
Public tax history
| Year | Property taxes | Tax assessment |
|---|---|---|
| 2024 | $4,236 +7% | $423,007 +1.3% |
| 2023 | $3,960 +1.9% | $417,746 -0.7% |
| 2022 | $3,885 +10.9% | $420,868 +12.1% |
| 2021 | $3,504 +9% | $375,433 +18.3% |
| 2020 | $3,214 | $317,363 +6% |
| 2019 | $3,214 +10.4% | $299,383 +6.3% |
| 2018 | $2,911 -8.2% | $281,749 +10.4% |
| 2017 | $3,173 +14.8% | $255,246 +9.3% |
| 2016 | $2,765 +0.6% | $233,526 +8.2% |
| 2015 | $2,749 +1.8% | $215,749 +8.1% |
| 2014 | $2,699 | $199,559 +14.3% |
| 2013 | $2,699 +8.2% | $174,637 +11.2% |
| 2012 | $2,495 +3.7% | $157,109 -10.9% |
| 2011 | $2,406 +4.6% | $176,252 |
| 2010 | $2,300 -1.3% | $176,252 -5.8% |
| 2009 | $2,330 | $187,081 -23.1% |
| 2008 | -- | $243,200 |
| 2007 | -- | $243,200 +56.6% |
| 2005 | -- | $155,300 |
| 2004 | -- | $155,300 +27.6% |
| 2001 | $745 +0.4% | $121,700 |
| 2000 | $742 | $121,700 |
Find assessor info on the county website
Neighborhood: Bagley Downs
Nearby homes
- $536,659-- bd-- ba-- sqft4500 Nicholson Rd, Vancouver, WA 98661Off Market
- $--2 bd2 ba924 sqft4500 Nicholson Rd #C23, Vancouver, WA 98661Off Market

- $--1 bd1 ba679 sqft4500 Nicholson Rd #E11, Vancouver, WA 98661Off Market
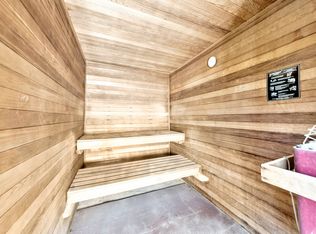
- $--2 bd2 ba924 sqft4500 Nicholson Rd #B-32, Vancouver, WA 98661Off Market
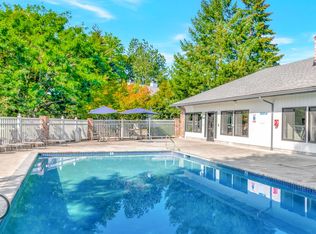
- $--2 bd2 ba924 sqft4500 Nicholson Rd #D13, Vancouver, WA 98661Off Market
- $--3 bd2 ba1.1k sqft4500 Nicholson Rd #I25, Vancouver, WA 98661Off Market
- $--1 bd1 ba679 sqft4500 Nicholson Rd #I31, Vancouver, WA 98661Off Market
- $--3 bd2 ba1.1k sqft4500 Nicholson Rd APT A-21, Vancouver, WA 98661Off Market
Nearby schools
GreatSchools rating
- 2/10Roosevelt Elementary SchoolGrades: K-5Distance: 0.2 mi
- 2/10McLoughlin Middle SchoolGrades: 6-8Distance: 1.6 mi
- 1/10Fort Vancouver High SchoolGrades: 9-12Distance: 0.8 mi
Schools provided by the listing agent
- Elementary: Truman
- Middle: Gaiser
- High: Fort Vancouver
Source: RMLS (OR). This data may not be complete. We recommend contacting the local school district to confirm school assignments for this home.
Get a cash offer in 3 minutes
Find out how much your home could sell for in as little as 3 minutes with a no-obligation cash offer.
Estimated market value
$505,700
Get a cash offer in 3 minutes
Find out how much your home could sell for in as little as 3 minutes with a no-obligation cash offer.
Estimated market value
$505,700
- Washington
- Clark County
- Vancouver
- 98661
- Bagley Downs
- 4909 NE 48th Ave
Nearby cities
Nearby neighborhoods
Nearby zip codes
Other Vancouver Topics
