Skip main navigation
Closed
Street View
  • $520,000

    4909 Nicollet Ave, Minneapolis, MN 55419

    3beds
    2,520sqft
    Single Family
    Built in 1920
    6,098.4 Square Feet Lot
    $522,100 Zestimate®
    $206/sqft
    $2,791 Estimated rent

    Home value

    $522,100

    $480,000 - $569,000

    $2,791/mo

    Zestimate® history
    Loading
    Loading...

    Owner options

    List your home for rent

    $2,791/mo

    Rent Zestimate®

    Find your next renter with Zillow Rental Manager. Plus, with online applications, you can quickly screen prospective tenants – for free.

    Learn more

    $2,791/mo

    Rent Zestimate®

    Refinance and save

    $3,267/mo

    Est. payment

    Refinancing to a lower rate could help reduce your monthly payments and save thousands over the life of the loan.

    See today's rates

    $3,267/mo

    Est. payment

    Explore your selling options

    Work with a Zillow partner agent

    Leverage their expertise and Zillow's premium Showcase listings to get your home seen by more buyers.

    Get started

    List with your own agent

    Get your home in front of millions of buyers by listing it on Zillow.

    Learn how to do it

    Sell it yourself

    Take full control of how buyers see your home on Zillow by listing For Sale by Owner (FSBO).

    List your home

    What's special

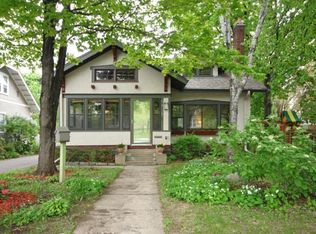
    Lovely Tangletown craftsman cottage retains its original charm & character with wonderful updates. You'll enter the home through the sunlit three-season porch & immediately notice the striking design of the original, solid wood front door. Spacious living room, with craftsman built-in cabinets flanking the gas fireplace has gracious flow into the spacious dining room, creating the perfect balance for everyday living & entertaining. The adjoining updated kitchen (via a classic swing door) is bright & cheery. Gleaming hardwood floors flow from the living areas to the two spacious bedrooms, one w/access to the backyard deck. The main floor full bathroom has been thoughfully updated. Upstairs primary suite is a dream retreat boasting hardwood floors, walk-in closet, & a spa-like bathroom with a soaker tub, stand-alone shower, and modern vanity...you'll never want to leave. The lower level provides a cozy space to watch movies & play games. The sparkling laundry room & huge, immaculate storage area round out the lower level. You'll love having coffee on your backyard deck with views of the beautiful & enchanting gardens. It truly is your personal oasis. Updated mechanicals (boiler& water heater 2018) & meticulously maintained. Shared driveway and there is room for an extra car to park in front of garage.

    Zillow last checked:

    Listing updated:

    Listed by:

    Laura Rasmussen 612-710-1551,

    Fazendin REALTORS

    Bought with:

    Brian Seaton

    Fuze Real Estate

    Joe S Maselter

    Source: NorthstarMLS as distributed by MLS GRID,MLS#: 6678537MLS Logo

    Facts & features

    Interior

    Bedrooms & bathrooms
    • Bedrooms: 3
    • Bathrooms: 2
    • Full bathrooms: 2
    Bedroom
    • Level: Main
    • Area: 99 Square Feet
    • Dimensions: 9x11
    Bedroom 2
    • Level: Main
    • Area: 143 Square Feet
    • Dimensions: 11x13
    Bedroom 3
    • Level: Upper
    • Area: 408 Square Feet
    • Dimensions: 17x24
    Deck
    • Level: Main
    • Area: 200 Square Feet
    • Dimensions: 10x20
    Dining room
    • Level: Main
    • Area: 132 Square Feet
    • Dimensions: 11x12
    Family room
    • Level: Lower
    • Area: 450 Square Feet
    • Dimensions: 15x30
    Kitchen
    • Level: Main
    • Area: 104 Square Feet
    • Dimensions: 8x13
    Laundry
    • Level: Lower
    • Area: 60 Square Feet
    • Dimensions: 6x10
    Living room
    • Level: Main
    • Area: 228 Square Feet
    • Dimensions: 12x19
    Storage
    • Level: Lower
    • Area: 322 Square Feet
    • Dimensions: 14x23
    Other
    • Level: Main
    • Area: 105 Square Feet
    • Dimensions: 7x15
    Heating
    • Boiler
    Cooling
    • Central Air, Ductless Mini-Split
    Appliances
    • Included: Chandelier, Dishwasher, Disposal, Dryer, Gas Water Heater, Microwave, Range, Refrigerator, Stainless Steel Appliance(s), Washer
    • Laundry: In Basement, Gas Dryer Hookup, Laundry Room, Sink
    Features
    • Basement: Daylight,Full,Storage Space
    • Number of fireplaces: 1
    • Fireplace features: Gas
    Interior area
    • Total structure area: 2,520
    • Total interior livable area: 2,520 sqft
    • Finished area above ground: 1,440
    • Finished area below ground: 510

    Property

    Parking
    • Total spaces: 1
    • Parking features: Detached Garage, Asphalt, Shared Driveway, Garage Door Opener
    • Garage spaces: 1
    • Has uncovered spaces: Yes
    • Details: Garage Dimensions (10x20)
    Accessibility
    • Accessibility features: None
    Features
    • Levels: One and One Half
    • Stories: 1
    • Patio & porch: Deck, Enclosed, Front Porch, Glass Enclosed
    • Pool features: None
    • Fencing: Full,Wood
    Lot
    • Size: 6,098 sqft
    • Dimensions: 50 x 123
    • Features: Tree Coverage - Medium
    Details
    • Foundation area: 1080
    • Parcel number: 1502824130098
    • Zoning description: Residential-Single Family

    Construction

    Type & style
    • Home type: SingleFamily
    • Property subtype: Single Family
    Materials
    • Roof: Age Over 8 Years
    Condition
    • New construction: No
    • Year built: 1920

    Utilities & green energy

    • Gas: Natural Gas
    • Sewer: City Sewer/Connected
    • Water: City Water/Connected

    Community & neighborhood

    Location
    • Region: Minneapolis
    • Subdivision: Hillcrest Add To Washburn Park

    HOA & financial

    HOA
    • Has HOA: No

    Other

    Other facts
    • Road surface type: Paved

    Price history

    DateEventPrice
    5/30/2025Sold$520,000+4%$206/sqft
    Source: NorthstarMLS as distributed by MLS GRID #6678537 Report a problem
    5/2/2025Pending sale$500,000$198/sqft
    Source: NorthstarMLS as distributed by MLS GRID #6678537 Report a problem
    4/28/2025Listing removed$500,000$198/sqft
    Source: NorthstarMLS as distributed by MLS GRID #6678537 Report a problem
    4/25/2025Listed for sale$500,000+20.8%$198/sqft
    Source: NorthstarMLS as distributed by MLS GRID #6678537 Report a problem
    8/27/2018Sold$414,000+4.8%$164/sqft
    Source: NorthstarMLS as distributed by MLS GRID #4971201 Report a problem
    1/19/2018Sold$395,000-1.2%$157/sqft
    Source: NorthstarMLS as distributed by MLS GRID #4885103 Report a problem
    12/14/2017Pending sale$399,900$159/sqft
    Source: Edina #4885103 Report a problem
    10/31/2017Price change$399,900-4.8%$159/sqft
    Source: Edina #4885103 Report a problem
    10/18/2017Listed for sale$419,900+44.8%$167/sqft
    Source: Edina #4885103 Report a problem
    5/21/2015Sold$290,000-1.7%$115/sqft
    Source: Public Record Report a problem
    2/14/2015Listed for sale$294,900+16.6%$117/sqft
    Source: RE/MAX Advantage Plus #4562226 Report a problem
    9/20/2004Sold$253,000+12.4%$100/sqft
    Source: Public Record Report a problem
    11/20/2002Sold$225,000+25.1%$89/sqft
    Source: Public Record Report a problem
    12/7/2001Sold$179,900$71/sqft
    Source: Public Record Report a problem

    Public tax history

    YearProperty taxesTax assessment
    2025$5,660 +8.2%$401,000 +2.3%
    2024$5,231 -5.9%$392,000 -2.5%
    2023$5,558 -0.1%$402,000 -5%
    2022$5,564 +13.8%$423,000 +5.2%
    2021$4,890 -7.7%$402,000 +9.5%
    2020$5,296 +8.3%$367,000
    2019$4,890 -7.7%$367,000 +7%
    2018$5,296 +9%$343,000 +23.8%
    2017$4,859 +18.5%$277,000
    2016$4,099 -3.1%$277,000
    2015$4,231 -6.8%$277,000 +11%
    2014$4,540 +9.7%$249,500 +4.6%
    2013$4,139 -3.2%$238,500 -5%
    2012$4,275 +3%$251,000
    2011$4,152 +8.5%$251,000 -4.9%
    2010$3,828 -2.7%$264,000
    2009$3,936 +16.8%$264,000 +9.7%
    2006$3,370 +10.3%$240,600 +15%
    2005$3,056 +6.6%$209,300 +15%
    2004$2,868 +19.7%$182,000 +12%
    2002$2,395 -55.5%$162,500
    2001$5,378 --

    Find assessor info on the county website

    Neighborhood: Fuller Tangletown

    Nearby schools

    GreatSchools rating
    Get a cash offer in 3 minutes
    Find out how much your home could sell for in as little as 3 minutes with a no-obligation cash offer.
    Estimated market value
    $522,100
    Get a cash offer in 3 minutes
    Find out how much your home could sell for in as little as 3 minutes with a no-obligation cash offer.
    Estimated market value
    $522,100