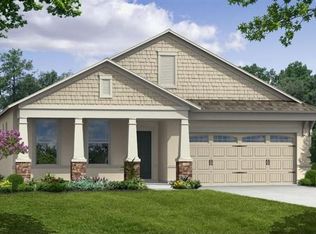
Located in the Starling Enclave of FishHawk Ranch! This home sits proudly on a *** FENCED / CORNER / OVERSIZED Lot overlooking a PARK ***** with additional Guest Parking! A Handsome Craftsman Style Elevation greets your arrival. On your approach, notice the wonderful front porch overlooking the community greenspace. As you explore this fabulous layout you will appreciate the volume ceilings and a fantastic open feel with 4 BEDROOMS, 2 1/2 BATHROOMS, an OFFICE/DEN, PLUS a B O N U S ROOM! Inside you’ll enjoy the Gourmet Kitchen complete with GRANITE COUNTERS, a HUGE CENTER ISLAND with seating, and STAINLESS APPLIANCES including a GAS RANGE. Continue back and discover a spacious family room leading to the covered patio and opening up to the FULLY FENCED & PRIVATE BACKYARD. The MASTER SUITE is located on the FIRST FLOOR and offers lots of natural light, a large WALK-IN CLOSET with built in Closet System, tray ceiling with crown molding, wood floors, and a beautiful master bathroom featuring stone countertops, walk in closet and a large shower with upgraded tile. Also located at the front of the home, on the first floor is the OFFICE/DEN with large windows and a plethora of natural light. Venture Upstairs to nine foot ceilings, and you will find 3 more generously sized bedrooms, another full bath, plus a BIG BONUS ROOM…pretty much a second living area! FishHawk Ranch offers RESORT-STYLE AMENITIES including multiple pools, parks, playgrounds, a dog park, miles of walking trails, fitness centers, and a tennis club. Conveniently located near shopping and dining, and zoned for A-RATED SCHOOLS! Make your appointment today, and make this home YOURS!
Sold for $510,000
Zillow last checked:
Listing updated:
Bought with:
Pat Reilly, 3241688
RE/MAX REALTY UNLIMITED
Source: Stellar MLS,MLS#: T3455686 Originating MLS: Tampa
Originating MLS: Tampa
Price history
| Date | Event | Price |
|---|---|---|
| 12/15/2023 | Sold | $510,000+0%$195/sqft |
Source:  Stellar MLS #T3455686 Report a problem Stellar MLS #T3455686 Report a problem | ||
| 11/16/2023 | Pending sale | $509,900$195/sqft |
Source: Stellar MLS #T3455686 Report a problem | ||
| 11/15/2023 | Price change | $509,900-1%$195/sqft |
Source: Stellar MLS #T3455686 Report a problem | ||
| 11/7/2023 | Price change | $515,000-3.7%$196/sqft |
Source: Stellar MLS #T3455686 Report a problem | ||
| 10/6/2023 | Price change | $535,000-2.7%$204/sqft |
Source: Stellar MLS #T3455686 Report a problem | ||
| 9/28/2023 | Price change | $550,000-2.7%$210/sqft |
Source: Stellar MLS #T3455686 Report a problem | ||
| 9/14/2023 | Price change | $565,000-2.6%$216/sqft |
Source: Stellar MLS #T3455686 Report a problem | ||
| 8/24/2023 | Price change | $580,000-0.9%$221/sqft |
Source: Stellar MLS #T3455686 Report a problem | ||
| 8/9/2023 | Listed for sale | $585,000$223/sqft |
Source: Stellar MLS #T3455686 Report a problem | ||
| 7/27/2023 | Listing removed | -- |
Source: Stellar MLS #T3455686 Report a problem | ||
| 7/1/2023 | Listed for sale | $585,000+112.5%$223/sqft |
Source: Stellar MLS #T3455686 Report a problem | ||
| 6/4/2013 | Sold | $275,334$105/sqft |
Source: Public Record Report a problem | ||
Nearby homes

Get a cash offer in 3 minutes
Find out how much your home could sell for in as little as 3 minutes with a no-obligation cash offer.
Estimated market value
$505,800
