Welcome to 4909 Rockport Drive, a charming 3-bedroom, 2-bath home nestled in the desirable Valley View School District. With 1,900 sq ft of living space, this well-maintained property offers an inviting open layout perfect for both everyday living and entertaining. Step inside to a spacious living room featuring natural light and a comfortable flow into the dining and kitchen areas. This home also offers an office, situated right off of the living room. The kitchen offers ample cabinet space, modern appliances, and a functional layout designed with the home chef in mind. The primary suite includes a private bath and generous closet space, while two additional bedrooms provide flexibility for family and guests. Outside, you'll enjoy a large fenced backyard and a patio perfect for relaxing or entertaining. The attached two-car garage adds convenience and extra storage. This home offers quick access to schools, shopping, and all that Jonesboro has to offer. Don't miss your chance to make this beautiful home yoursschedule your private showing today!
Closed
$289,900
4909 Rockport Dr, Jonesboro, AR 72404
3beds
1,900sqft
Single Family Residence
Built in ----
9,583 Square Feet Lot
$290,800 Zestimate®
$153/sqft
$1,806 Estimated rent
Home value
$290,800
$262,000 - $326,000
$1,806/mo
Zestimate® history
Owner options
List your home for rent
$1,806/mo
Rent Zestimate®
Find your next renter with Zillow Rental Manager. Plus, with online applications, you can quickly screen prospective tenants – for free.
$1,806/mo
Rent Zestimate®
Refinance and save
$1,716/mo
Est. payment
Refinancing to a lower rate could help reduce your monthly payments and save thousands over the life of the loan.
$1,716/mo
Est. payment
Explore your selling options
Work with a Zillow partner agent
Leverage their expertise and Zillow's premium Showcase listings to get your home seen by more buyers.
Get startedList with your own agent
Get your home in front of millions of buyers by listing it on Zillow.
Learn how to do itSell it yourself
Take full control of how buyers see your home on Zillow by listing For Sale by Owner (FSBO).
List your homeWhat's special
Private bathGenerous closet spaceAmple cabinet spaceFunctional layoutComfortable flowLarge fenced backyardNatural light
Zillow last checked:
Listing updated:
Listed by:
JC Cox 870-686-3650,
Dustin White Realty
Bought with:
Queen Watson, AR
Keller Williams Realty
Source: CARMLS,MLS#: 25037264
Facts & features
Interior
Bedrooms & bathrooms
- Bedrooms: 3
- Bathrooms: 2
- Full bathrooms: 2
Rooms
- Room types: Office/Study
Dining room
- Features: Kitchen/Dining Combo, Breakfast Bar
Heating
- Electric
Cooling
- Electric
Appliances
- Included: Microwave, Electric Range, Dishwasher
Features
- Primary Bedroom/Main Lv, 3 Bedrooms Same Level
- Flooring: Carpet, Tile, Laminate
- Has fireplace: Yes
- Fireplace features: Gas Logs Present
Interior area
- Total structure area: 1,900
- Total interior livable area: 1,900 sqft
Property
Parking
- Total spaces: 2
- Parking features: Garage, Two Car
- Has garage: Yes
Features
- Levels: One
- Stories: 1
Lot
- Size: 9,583 Square Feet
- Features: Sloped
Details
- Parcel number: 0113302112300
Construction
Type & style
- Home type: SingleFamily
- Architectural style: Traditional
- Property subtype: Single Family Residence
Materials
- Brick, Metal/Vinyl Siding, Stone
- Foundation: Slab
- Roof: 3 Tab Shingles
Condition
- New construction: No
Utilities & green energy
- Sewer: Public Sewer
- Water: Public
Community & HOA
Community
- Subdivision: GRIFFIN PARK
HOA
- Has HOA: No
Location
- Region: Jonesboro
Financial & listing details
- Price per square foot: $153/sqft
- Tax assessed value: $194,775
- Annual tax amount: $2,010
- Date on market: 9/16/2025
- Road surface type: Paved
Price history
| Date | Event | Price |
|---|---|---|
| 3/13/2026 | Sold | $289,900$153/sqft |
Source:  CARMLS #25037264 Report a problem CARMLS #25037264 Report a problem | ||
| 2/10/2026 | Contingent | $289,900$153/sqft |
Source: CARMLS #25037264 Report a problem | ||
| 2/10/2026 | Pending sale | $289,900$153/sqft |
Source: Northeast Arkansas BOR #10124779 Report a problem | ||
| 9/16/2025 | Listed for sale | $289,900+15%$153/sqft |
Source: Northeast Arkansas BOR #10124779 Report a problem | ||
| 4/28/2023 | Sold | $252,000-3%$133/sqft |
Source: CARMLS #23006005 Report a problem | ||
| 3/21/2023 | Pending sale | $259,900$137/sqft |
Source: Northeast Arkansas BOR #10104537 Report a problem | ||
| 3/21/2023 | Contingent | $259,900$137/sqft |
Source: CARMLS #23006005 Report a problem | ||
| 2/28/2023 | Listed for sale | $259,900+35.4%$137/sqft |
Source: Northeast Arkansas BOR #10104537 Report a problem | ||
| 6/3/2020 | Sold | $192,000-4.6%$101/sqft |
Source: Public Record Report a problem | ||
| 4/29/2020 | Pending sale | $201,200$106/sqft |
Source: JONESBORO REALTY COMPANY #10085943 Report a problem | ||
| 4/21/2020 | Price change | $201,200-2.3%$106/sqft |
Source: JONESBORO REALTY COMPANY #10085943 Report a problem | ||
| 4/14/2020 | Listed for sale | $206,000+27.2%$108/sqft |
Source: JONESBORO REALTY COMPANY #10085943 Report a problem | ||
| 4/29/2008 | Sold | $162,000-2.1%$85/sqft |
Source: Public Record Report a problem | ||
| 3/30/2008 | Listed for sale | $165,500$87/sqft |
Source: ERA #10028896 Report a problem | ||
Public tax history
| Year | Property taxes | Tax assessment |
|---|---|---|
| 2025 | $1,371 -6.8% | $38,955 |
| 2024 | $1,471 -4.8% | $38,955 +0% |
| 2023 | $1,545 +2.6% | $38,938 +4.8% |
| 2022 | $1,506 +3.7% | $37,168 +5% |
| 2021 | $1,452 | $35,398 |
| 2020 | $1,452 -19.7% | $35,398 +1.1% |
| 2019 | $1,808 | $35,030 |
| 2018 | $1,808 +3.9% | $35,030 |
| 2017 | $1,740 | $35,030 +14.3% |
| 2016 | $1,740 +10% | $30,660 |
| 2015 | $1,582 | $30,660 |
| 2014 | $1,582 | $30,660 |
| 2013 | $1,582 | $30,660 |
| 2012 | -- | $30,660 +0.7% |
| 2011 | -- | $30,440 |
| 2010 | -- | $30,440 -0.6% |
| 2009 | -- | $30,610 |
| 2008 | -- | $30,610 -0.2% |
| 2007 | -- | $30,680 +14.6% |
| 2006 | -- | $26,780 |
| 2005 | -- | $26,780 |
| 2004 | -- | $26,780 |
Find assessor info on the county website
Neighborhood: Valley View
Nearby homes
- $310,900-- bd2 ba2.6k sqft4905 Rockport Dr, Jonesboro, AR 72404Off Market
- $305,1003 bd2 ba2k sqft4913 Rockport Dr, Jonesboro, AR 72404Off Market
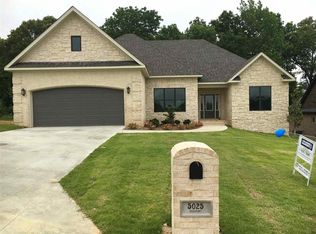
- $331,8003 bd2 ba2.3k sqft5025 Rockport, Jonesboro, AR 72401Off Market
- $294,0004 bd2 ba2k sqft4901 Rockport Dr, Jonesboro, AR 72404Off Market

- $359,3004 bd3 ba2.3k sqft4904 Rockport Dr, Jonesboro, AR 72404Off Market
- $254,5004 bd2 ba1.7k sqft5001 Rockport Dr, Jonesboro, AR 72404Off Market
- $294,1004 bd3 ba1.9k sqft4900 Rockport Dr, Jonesboro, AR 72404Off Market
- $282,875-- bd-- ba2.3k sqft5000 Rockport Dr, Jonesboro, AR 72404Sold
Nearby schools
GreatSchools rating
- 9/10Valley View Intermediate SchoolGrades: 3-6Distance: 0.8 mi
- 8/10Valley View Junior High SchoolGrades: 7-9Distance: 1 mi
- 7/10Valley View High SchoolGrades: 9-12Distance: 1.3 mi
Schools provided by the listing agent
- Elementary: Valley View
- Middle: Valley View
- High: Valley View
Source: CARMLS. This data may not be complete. We recommend contacting the local school district to confirm school assignments for this home.


Get pre-qualified for a loan
At Zillow Home Loans, we can pre-qualify you in as little as 5 minutes with no impact to your credit score.An equal housing lender. NMLS #10287.
- Arkansas
- Craighead County
- Jonesboro
- 72404
- Valley View
- 4909 Rockport Dr
Nearby cities
Nearby neighborhoods
Nearby zip codes
Other Jonesboro Topics
