Welcome to this beautifully designed 3 bedroom, 2.5-bathroom home where style, functionality, and comfort come together effortlessly. Situated on a quiet street with no HOA, this home offers a thoughtfully designed layout and a seamless blend of modern finishes throughout. The freshly painted white exterior, complemented by modern exterior lighting, creates clean, inviting curb appeal from the moment you arrive. Step inside to a bright, open-concept layout filled with natural light and enhanced by new luxury vinyl plank flooring throughout, recessed lighting, and designer finishes at every turn. The beautifully redesigned kitchen is a true centerpiece, featuring quartz countertops, custom cabinetry, stainless steel appliances, and a spacious island perfect for gathering and entertaining. The dining area is a true standout, centered around a stunning modern light fixture that serves as a striking focal point and elevates the entire space. Just beyond, the dining area is highlighted by a custom-designed bar space with a built-in wine fridge, adding both style and functionality for hosting. The main living area is warm and inviting, highlighted by rich wooden accents that add depth and character, creating a perfect balance between modern finishes and natural textures. The home offers a desirable split floor plan, with the primary suite privately situated on the right side of the home, creating a peaceful retreat. The spacious primary bedroom features a large walk-in closet and a spa-inspired en-suite bathroom with dual vanities, modern fixtures, and a sleek walk-in shower with floor-to-ceiling tile and glass enclosure. On the opposite side of the home, you’ll find two additional bedrooms and a beautifully updated guest bathroom, providing comfort and privacy for family or guests. A separate family room offers additional flexible living space and includes a convenient half bathroom, making it ideal for entertaining, relaxing, or creating a secondary lounge area. Just off to the side, a dedicated laundry room is thoughtfully tucked away behind a stylish sliding barn door, adding both charm and practicality. This inviting space is enhanced by sliding glass doors that lead directly to the backyard, allowing for effortless indoor-outdoor living and filling the room with natural light. Step outside to a massive backyard with endless potential, perfect for adding a pool or creating your own outdoor oasis. The yard is framed by solid concrete walls for added privacy while still maintaining an open feel. For added peace of mind, the home features a brand-new HVAC system and water heater (2026), along with a recently installed roof (2025). Additional upgrades include new ductwork for the AC system and updated plumbing completed for the addition. Flood insurance is not required. Ideally located in highly desirable South Tampa, this home offers exceptional convenience to premier shopping, dining, and entertainment at International Plaza and Bay Street, approximately 10–15 minutes away. Outdoor enthusiasts will love being just 10 minutes from Ballast Point Park, offering scenic bay views, walking trails, and a fishing pier. Experience the charm of Hyde Park Village, also about 10–15 minutes away, known for its boutiques, dining, and vibrant atmosphere. Tampa International Airport is conveniently located approximately 15–20 minutes away, making travel and commuting seamless.
Sold for $700,000
$700,000
4909 S Zion St, Tampa, FL 33611
3beds
1,626sqft
Single Family Residence
Built in 1958
0.26 Acres Lot
$699,900 Zestimate®
$431/sqft
$3,905 Estimated rent
Home value
$699,900
$658,000 - $742,000
$3,905/mo
Zestimate® history
Owner options
List your home for rent
$3,905/mo
Rent Zestimate®
Find your next renter with Zillow Rental Manager. Plus, with online applications, you can quickly screen prospective tenants – for free.
$3,905/mo
Rent Zestimate®
Refinance and save
$4,768/mo
Est. payment
Refinancing to a lower rate could help reduce your monthly payments and save thousands over the life of the loan.
$4,768/mo
Est. payment
Explore your selling options
Work with a Zillow partner agent
Leverage their expertise and Zillow's premium Showcase listings to get your home seen by more buyers.
Get startedList with your own agent
Get your home in front of millions of buyers by listing it on Zillow.
Learn how to do itSell it yourself
Take full control of how buyers see your home on Zillow by listing For Sale by Owner (FSBO).
List your homeWhat's special
Modern fixturesMassive backyardBeautifully updated guest bathroomBeautifully redesigned kitchenFreshly painted white exteriorQuartz countertopsClean inviting curb appeal
Zillow last checked:
Listing updated:
Listed by:
Valeria Aliaga 813-990-7319,
NETWORTH REALTY OF TAMPA, LLC 813-282-7444
Bought with:
Ramon Arteaga, 3616349
MR BIGGS LLC
Source: Stellar MLS,MLS#: TB8494688 Originating MLS: Suncoast Tampa
Originating MLS: Suncoast Tampa
Facts & features
Interior
Bedrooms & bathrooms
- Bedrooms: 3
- Bathrooms: 3
- Full bathrooms: 2
- 1/2 bathrooms: 1
Primary bedroom
- Features: Ceiling Fan(s), En Suite Bathroom, Walk-In Closet(s)
- Level: First
Kitchen
- Features: Kitchen Island, Stone Counters
- Level: First
Living room
- Features: Ceiling Fan(s)
- Level: First
Heating
- Central
Cooling
- Central Air
Appliances
- Included: Dishwasher, Microwave, Range, Range Hood, Refrigerator, Wine Refrigerator
- Laundry: Inside, Laundry Room
Features
- Ceiling Fan(s), Dry Bar, Eating Space In Kitchen, Open Floorplan, Split Bedroom, Stone Counters, Thermostat, Walk-In Closet(s)
- Flooring: Luxury Vinyl, Tile
- Doors: Sliding Doors
- Has fireplace: No
Interior area
- Total structure area: 1,774
- Total interior livable area: 1,626 sqft
Property
Features
- Levels: One
- Stories: 1
- Patio & porch: Front Porch, Patio
- Exterior features: Lighting, Private Mailbox
Lot
- Size: 0.26 Acres
- Dimensions: 80 x 140
Details
- Parcel number: A1030183YX00000500017.1
- Zoning: RS-75
- Special conditions: None
Construction
Type & style
- Home type: SingleFamily
- Property subtype: Single Family Residence
Materials
- Block
- Foundation: Slab
- Roof: Shingle
Condition
- New construction: No
- Year built: 1958
Utilities & green energy
- Sewer: Public Sewer
- Water: Public
- Utilities for property: Electricity Connected, Sewer Connected, Water Connected
Community & HOA
Community
- Pet fee: $0 monthly
- Subdivision: ASBURY PARK
HOA
- Has HOA: No
Location
- Region: Tampa
Financial & listing details
- Price per square foot: $431/sqft
- Tax assessed value: $354,432
- Annual tax amount: $7,876
- Date on market: 4/15/2026
- Cumulative days on market: 50 days
- Listing terms: Cash,Conventional,FHA,VA Loan
- Ownership: Fee Simple
- Total actual rent: 0
- Electric utility on property: Yes
- Road surface type: Paved, Asphalt
Price history
| Date | Event | Price |
|---|---|---|
| 7/13/2026 | Sold | $700,000-4.1%$431/sqft |
Source:  Stellar MLS #TB8494688 Report a problem Stellar MLS #TB8494688 Report a problem | ||
| 7/8/2026 | Contingent | $729,900$449/sqft |
Source: Stellar MLS #TB8494688 Report a problem | ||
| 6/7/2026 | Pending sale | $729,900$449/sqft |
Source: Stellar MLS #TB8494688 Report a problem | ||
| 5/18/2026 | Price change | $729,900-2.7%$449/sqft |
Source: Stellar MLS #TB8494688 Report a problem | ||
| 5/6/2026 | Price change | $749,900-1.3%$461/sqft |
Source: Stellar MLS #TB8494688 Report a problem | ||
| 4/28/2026 | Price change | $759,900-1.3%$467/sqft |
Source: Stellar MLS #TB8494688 Report a problem | ||
| 4/15/2026 | Listed for sale | $769,900+136.9%$473/sqft |
Source: Stellar MLS #TB8494688 Report a problem | ||
| 8/29/2025 | Sold | $325,000+182.6%$200/sqft |
Source: Stellar MLS #TB8415178 Report a problem | ||
| 1/5/2000 | Sold | $115,000$71/sqft |
Source: Public Record Report a problem | ||
Public tax history
| Year | Property taxes | Tax assessment |
|---|---|---|
| 2025 | $7,876 +4491.2% | $354,432 +170.6% |
| 2024 | $172 | $130,989 +3% |
| 2023 | $172 | $127,174 +3% |
| 2022 | $172 | $123,470 +3% |
| 2021 | $172 +4.1% | $119,874 +1.4% |
| 2020 | $165 +7.6% | $118,219 +2.3% |
| 2019 | $153 | $115,561 +1.9% |
| 2018 | $153 +7% | $113,406 -40% |
| 2017 | $143 -90.8% | $188,985 +73.7% |
| 2016 | $1,555 +3.6% | $108,788 +0.7% |
| 2015 | $1,500 +5.9% | $108,032 +0.8% |
| 2014 | $1,416 | $107,175 +1.5% |
| 2013 | $1,416 +1.7% | $105,591 +1.7% |
| 2012 | $1,393 -6.4% | $103,826 -3.9% |
| 2011 | $1,487 -9.8% | $108,054 -7.1% |
| 2010 | $1,648 -14.5% | $116,306 -9.7% |
| 2009 | $1,927 -0.4% | $128,738 +0.1% |
| 2008 | $1,934 -11.1% | $128,609 +3% |
| 2007 | $2,175 -5.6% | $124,863 +2.5% |
| 2006 | $2,305 +0.7% | $121,818 +3% |
| 2005 | $2,288 | $118,270 +3% |
| 2004 | -- | $114,825 +8.2% |
| 2003 | -- | $106,114 +8.6% |
| 2002 | -- | $97,679 -6.8% |
| 2001 | -- | $104,858 +27.1% |
| 2000 | $2,103 | $82,486 |
Find assessor info on the county website
Neighborhood: Ballast Point
Nearby homes
- $503,4003 bd2 ba1.4k sqft3003 Marlin Ave, Tampa, FL 33611Off Market
- $491,1002 bd2 ba1.6k sqft3001 Marlin St, Tampa, FL 33611Off Market
- $598,400-- bd-- ba-- sqft3002 W Gandy Blvd, Tampa, FL 33611Off Market
- $550,7003 bd2 ba1.2k sqft3005 Marlin Ave, Tampa, FL 33611Off Market
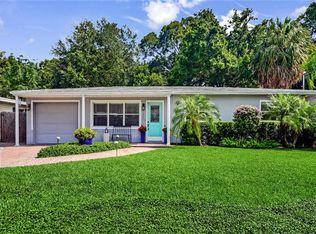
- $---- bd-- ba-- sqft3005 W Marlin Ave, Tampa, FL 33611Off Market
- $906,2003 bd2 ba2.3k sqft2915 W Marlin Ave, Tampa, FL 33611Off Market
- $363,9002 bd2 ba1.2k sqft2916 W Gandy Blvd UNIT B, Tampa, FL 33611Off Market
- $443,3002 bd2 ba1.4k sqft2916 W Gandy Blvd UNIT E, Tampa, FL 33611Off Market
Nearby schools
GreatSchools rating
- 9/10Ballast Point Elementary SchoolGrades: PK-5Distance: 0.4 mi
- 5/10Madison Middle SchoolGrades: 6-8Distance: 2 mi
- 6/10Robinson High SchoolGrades: 9-12Distance: 2 mi
Schools provided by the listing agent
- Elementary: Ballast Point-HB
- Middle: Madison-HB
- High: Robinson-HB
Source: Stellar MLS. This data may not be complete. We recommend contacting the local school district to confirm school assignments for this home.
Get a cash offer in 3 minutes
Find out how much your home could sell for in as little as 3 minutes with a no-obligation cash offer.
Estimated market value
$699,900
Get a cash offer in 3 minutes
Find out how much your home could sell for in as little as 3 minutes with a no-obligation cash offer.
Estimated market value
$699,900
- Florida
- Hillsborough County
- Tampa
- 33611
- Ballast Point
- 4909 S Zion St
Nearby cities
Nearby neighborhoods
Nearby zip codes
Other Tampa Topics
