Welcome to this beautiful 3BR/3BA PLUS office/den/flex room home with an air-conditioned 3-car garage in gated Copperleaf. The open floor plan flows seamlessly to the screened pool and patio, offering peaceful preserve views and privacy. The gourmet kitchen boasts a center island, wine fridge, and entertainment package—perfect for hosting. A spacious flex room w/french doors provides endless possibilities for work or relaxation. Freshly painted with new carpet in two bedrooms and water heater (2023). Impact windows throughout for added security and energy efficiency. Enjoy resort-style amenities: clubhouse, pool, tennis, fitness center, playground, and more. Centrally located near shops, dining, golf, beaches, medical facilities, and commuter routes.
Sold for $855,000
$855,000
4909 SW Gossamer Circle, Palm City, FL 34990
3beds
2,555sqft
Single Family Residence
Built in 2014
10,400 Square Feet Lot
$824,400 Zestimate®
$335/sqft
$5,735 Estimated rent
Home value
$824,400
$783,000 - $874,000
$5,735/mo
Zestimate® history
Owner options
List your home for rent
$5,735/mo
Rent Zestimate®
Find your next renter with Zillow Rental Manager. Plus, with online applications, you can quickly screen prospective tenants – for free.
$5,735/mo
Rent Zestimate®
Refinance and save
$6,017/mo
Est. payment
Refinancing to a lower rate could help reduce your monthly payments and save thousands over the life of the loan.
$6,017/mo
Est. payment
Explore your selling options
Work with a Zillow partner agent
Leverage their expertise and Zillow's premium Showcase listings to get your home seen by more buyers.
Get startedList with your own agent
Get your home in front of millions of buyers by listing it on Zillow.
Learn how to do itSell it yourself
Take full control of how buyers see your home on Zillow by listing For Sale by Owner (FSBO).
List your homeWhat's special
Zillow last checked:
Listing updated:
Listed by:
Maria S Wells 772-285-1457,
Lifestyle Realty Group
Bought with:
Robyn Tarashuk, 3235094
Premier Brokers International
Source: BeachesMLS,MLS#: R11080583 Originating MLS: BeachesMLS
Originating MLS: BeachesMLSFacts & features
Interior
Bedrooms & bathrooms
- Bedrooms: 3
- Bathrooms: 3
- Full bathrooms: 3
- Main level bathrooms: 3
- Main level bedrooms: 3
Primary bedroom
- Level: Main
- Area: 234
- Dimensions: 18 X 13
Primary bedroom
- Level: Main
- Area: 234
- Dimensions: 18 X 13
Bedroom 2
- Description: Ensuite
- Level: Main
- Area: 208
- Dimensions: 16 X 13
Bedroom 2
- Description: Ensuite
- Level: Main
- Area: 208
- Dimensions: 16 X 13
Bedroom 3
- Level: Main
- Area: 11
- Dimensions: 11 X 1
Bedroom 3
- Level: Main
- Area: 11
- Dimensions: 11 X 1
Den
- Level: Main
- Area: 132
- Dimensions: 11 X 12
Den
- Level: Main
- Area: 132
- Dimensions: 11 X 12
Kitchen
- Description: Very large eat in Kitchen
- Level: Main
- Area: 260
- Dimensions: 20 X 13
Kitchen
- Description: Very large eat in Kitchen
- Level: Main
- Area: 260
- Dimensions: 20 X 13
Living room
- Level: Main
- Area: 280
- Dimensions: 20 X 14
Living room
- Level: Main
- Area: 280
- Dimensions: 20 X 14
Utility room
- Level: Main
- Area: 56
- Dimensions: 7 X 8
Utility room
- Level: Main
- Area: 56
- Dimensions: 7 X 8
Heating
- Central
Cooling
- Central Air
Appliances
- Included: Cooktop, Dishwasher, Electric Water Heater, Disposal, Ice Maker, Microwave, Oven, Refrigerator, Water Heater
- Laundry: Washer Hookup, Inside
Features
- Attic, Breakfast Bar, Bathtub, Cathedral Ceiling(s), Dual Sinks, Entrance Foyer, Garden Tub/Roman Tub, High Ceilings, Kitchen Island, Kitchen/Dining Combo, Living/Dining Room, Main Level Primary, Pantry, Pull Down Attic Stairs, Split Bedrooms, Soaking Tub, Separate Shower, Vaulted Ceiling(s), Walk-In Closet(s)
- Flooring: Carpet
- Doors: French Doors
- Attic: Pull Down Stairs
Interior area
- Total structure area: 3,706
- Total interior livable area: 2,555 sqft
Property
Parking
- Total spaces: 3
- Parking features: Attached, Garage, Garage Door Opener
- Attached garage spaces: 3
Features
- Levels: One
- Stories: 1
- Entry location: Entry Level Living Area Y
- Patio & porch: Patio, Screened
- Exterior features: Outdoor Living Area
- Has private pool: Yes
- Pool features: Concrete
- Has view: Yes
- View description: Preserve
- Waterfront features: None
Lot
- Size: 10,400 Square Feet
- Features: Sprinklers Automatic, Sprinkler System, < 1/4 Acre
Details
- Parcel number: 023840002000024300
- Zoning: Res
- Special conditions: Listed As-Is
Construction
Type & style
- Home type: SingleFamily
- Architectural style: Colonial
- Property subtype: Single Family Residence
Materials
- Block, Concrete
- Roof: Barrel
Condition
- Resale
- New construction: No
- Year built: 2014
Details
- Builder name: Pulte Homes
Utilities & green energy
- Electric: 3 Phase
- Sewer: Public Sewer
- Water: Public
- Utilities for property: Cable Available, Sewer Available, Water Available
Community & HOA
Community
- Features: Home Owners Association, Gated, Street Lights
- Security: Security System Owned, Gated Community
- Subdivision: SAND TRAIL (AKA COPPERLEAF)
HOA
- Has HOA: Yes
- Amenities included: Basketball Court, Clubhouse, Fitness Center, Playground, Sidewalks, Tennis Court(s), Trail(s)
- Services included: Common Areas, Security
- HOA fee: $286 monthly
Location
- Region: Palm City
Financial & listing details
- Price per square foot: $335/sqft
- Tax assessed value: $670,070
- Annual tax amount: $6,160
- Date on market: 4/16/2025
- Cumulative days on market: 73 days
- Listing terms: Cash,Conventional,FHA,VA Loan
Price history
| Date | Event | Price |
|---|---|---|
| 8/11/2025 | Sold | $855,000-1.2%$335/sqft |
Source:  BeachesMLS #R11080583 Report a problem BeachesMLS #R11080583 Report a problem | ||
| 5/24/2025 | Price change | $865,000-7%$339/sqft |
Source: BeachesMLS #RX-11080583 Report a problem | ||
| 4/16/2025 | Listed for sale | $930,000+120.5%$364/sqft |
Source: BeachesMLS #RX-11080583 Report a problem | ||
| 4/30/2014 | Sold | $421,700$165/sqft |
Source: Public Record Report a problem | ||
Public tax history
| Year | Property taxes | Tax assessment |
|---|---|---|
| 2025 | $11,039 +79.2% | $670,070 +72.2% |
| 2024 | $6,160 +2% | $389,053 +3% |
| 2023 | $6,042 +3.7% | $377,722 +3% |
| 2022 | $5,826 -0.3% | $366,721 +3% |
| 2021 | $5,844 +2% | $356,040 +1.4% |
| 2020 | $5,732 +1.2% | $351,125 +2.3% |
| 2019 | $5,663 | $343,230 +1.9% |
| 2018 | $5,663 +2.6% | $336,830 +2.1% |
| 2017 | $5,520 | $329,902 +2.1% |
| 2016 | -- | $323,117 +0.7% |
| 2015 | -- | $320,871 +483.4% |
| 2014 | -- | $55,000 |
| 2013 | -- | $55,000 +71.9% |
| 2012 | -- | $32,000 -20% |
| 2011 | -- | $40,000 +60% |
| 2010 | -- | $25,000 -44.4% |
| 2009 | -- | $45,000 -10% |
| 2008 | -- | $50,000 |
| 2007 | $500 | -- |
Find assessor info on the county website
Neighborhood: 34990
Nearby homes
- $702,7004 bd4 ba3.2k sqft4897 SW Gossamer Cir, Palm City, FL 34990Off Market

- $813,3003 bd3 ba2.5k sqft4921 SW Gossamer Cir, Palm City, FL 34990Off Market
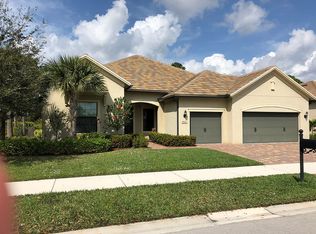
- $859,0004 bd3 ba2.5k sqft4885 SW Gossamer Cir, Palm City, FL 34990For Sale
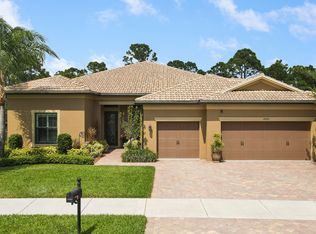
- $835,1003 bd3 ba2.5k sqft4933 SW Gossamer Cir, Palm City, FL 34990Off Market

- $787,8003 bd3 ba2.5k sqft979 SW Cherry Blossom Ln, Palm City, FL 34990Off Market
- $921,2005 bd4 ba3.6k sqft1002 SW Cherry Blossom Ln, Palm City, FL 34990Off Market
- $847,3004 bd3 ba2.3k sqft4884 SW Gossamer Cir, Palm City, FL 34990Off Market
- $683,5003 bd2 ba2k sqft4945 SW Gossamer Cir, Palm City, FL 34990Off Market
Nearby schools
GreatSchools rating
- 10/10Citrus Grove Elementary SchoolGrades: PK-5Distance: 2.5 mi
- 8/10Hidden Oaks Middle SchoolGrades: 6-8Distance: 2.8 mi
- 6/10Martin County High SchoolGrades: 9-12Distance: 4.5 mi
Schools provided by the listing agent
- Elementary: Citrus Grove (Martin)
- Middle: Hidden Oaks
- High: Martin County
Source: BeachesMLS. This data may not be complete. We recommend contacting the local school district to confirm school assignments for this home.
Get a cash offer in 3 minutes
Find out how much your home could sell for in as little as 3 minutes with a no-obligation cash offer.
Estimated market value
$824,400
Get a cash offer in 3 minutes
Find out how much your home could sell for in as little as 3 minutes with a no-obligation cash offer.
Estimated market value
$824,400
- Florida
- Martin County
- Palm City
- 34990
- 4909 SW Gossamer Circle
Nearby cities
Nearby zip codes
Other Palm City Topics
