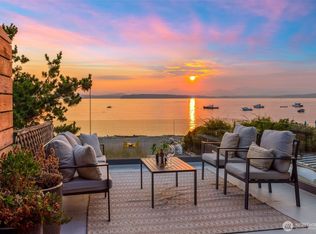
Some homes are beautiful. Others are unforgettable. Set high above Puget Sound, this extraordinary West Seattle residence commands sweeping 180° views across the water to the Olympic Mountains—an ever-changing backdrop of passing ferries, glowing sunsets and endless horizon. Nearly 4,300 square feet of elevated living unfolds behind walls of glass, where dramatic views follow you from room to room and indoor spaces flow effortlessly onto heated decks and private balconies. Inside, every detail feels intentional. A beautifully appointed chef’s kitchen with Wolf and Sub-Zero appliances. A private media room. Fitness room. Two wet bars. Radiant heat. Five bedrooms and 5.5 baths. The primary suite is a destination of its own—a serene, view-filled retreat with a statement copper soaking tub, steam shower and private outdoor connection. Designed for sunset dinners, intimate evenings and unforgettable entertaining, this is more than a luxury home. It is a front-row seat to one of the Pacific Northwest’s most spectacular landscapes. Rarely does a residence combine this level of view, scale, privacy and design in West Seattle. Your first look at something truly exceptional.
Active
Listed by: Real Broker LLC • Nicole Dankworth
$3,450,000
4909 SW Othello Street, Seattle, WA 98136
5beds
4,393sqft
Single Family Residence
Built in 1991
10,310 Square Feet Lot
$2,573,200 Zestimate®
$785/sqft
$-- HOA
What's special
- --
- on Zillow
- 1,377
- views
- 143
- saves
Likely to sell faster than
Zillow last checked:
Listing updated:
Listed by:
Nicole Dankworth,
Real Broker LLC,
Alexandra Clouse,
Real Broker LLC
Source: NWMLS as distributed by MLS GRID,MLS#: 2581742
Facts & features
Interior
Bedrooms & bathrooms
- Bedrooms: 5
- Bathrooms: 7
- Full bathrooms: 2
- 3/4 bathrooms: 3
- 1/2 bathrooms: 2
- Main level bathrooms: 1
- Main level bedrooms: 1
Primary bedroom
- Level: Second
Bedroom
- Level: Second
Bedroom
- Level: Second
Bedroom
- Level: Lower
Bedroom
- Level: Main
Bathroom full
- Level: Second
Bathroom full
- Level: Second
Bathroom three quarter
- Level: Second
Bathroom three quarter
- Level: Lower
Bathroom three quarter
- Level: Main
Other
- Level: Main
Other
- Level: Third
Other
- Level: Lower
Den office
- Level: Main
Dining room
- Level: Third
Entry hall
- Level: Second
Kitchen with eating space
- Level: Third
Living room
- Level: Third
Rec room
- Level: Lower
Utility room
- Level: Main
Heating
- Ductless, Heat Pump, Radiant, Electric
Cooling
- Ductless
Appliances
- Included: Dishwasher, Disposal, Dryer, Microwave, Refrigerator, Stove(s)/Range(s), Tankless Water Heater, Washer, Dishwasher(s), Dryer(s), Garbage Disposal, Microwave(s), Refrigerator(s), Washer(s), Water Heater: Tankless (2), Water Heater Location: Garage
Features
- Bath Off Primary, Dining Room, Pantry
- Flooring: Ceramic Tile, Hardwood, Carpet
- Windows: Dbl Pane/Storm Window, Skylight(s)
- Basement: Daylight,Finished
- Has fireplace: No
Interior area
- Total structure area: 4,393
- Total interior livable area: 4,393 sqft
Video & virtual tour
Property
Parking
- Total spaces: 2
- Parking features: Attached Garage
- Has attached garage: Yes
- Covered spaces: 2
Features
- Levels: Multi/Split
- Entry location: Upper (2nd Floor)
- Patio & porch: Second Primary Bedroom, Bath Off Primary, Dbl Pane/Storm Window, Dining Room, Pantry, Skylight(s), Vaulted Ceiling(s), Walk-In Closet(s), Water Heater, Wet Bar, Wine/Beverage Refrigerator
- Has view: Yes
- View description: Mountain(s), Sound
- Has water view: Yes
- Water view: Sound
Lot
- Size: 10,310 Square Feet
- Features: Curbs, Dead End Street, Paved, Sidewalk, Cable TV, Deck, Gas Available, High Speed Internet, Irrigation, Patio
- Topography: Sloped
Details
- Parcel number: 4315701158
- Zoning: NR3
- Zoning description: Jurisdiction: City
- Special conditions: Standard
Construction
Type & style
- Home type: SingleFamily
- Architectural style: Multi Level
- Property subtype: Single Family Residence
Materials
- Stucco
- Foundation: Poured Concrete
- Roof: Flat,Tile
Condition
- Year built: 1991
- Major remodel year: 2019
Utilities & green energy
- Electric: Company: Seattle City Light
- Sewer: Sewer Connected, Company: Seattle Public Utilities
- Water: Public, Company: Seattle Public Utilities
Community & HOA
Community
- Subdivision: Lincoln Park
Location
- Region: Seattle
Financial & listing details
- Price per square foot: $785/sqft
- Tax assessed value: $2,719,000
- Annual tax amount: $27,963
- Date on market: 9/16/2026
- Listing terms: Conventional,VA Loan
- Inclusions: Dishwasher(s), Dryer(s), Garbage Disposal, Microwave(s), Refrigerator(s), Stove(s)/Range(s), Washer(s)
Estimated market value
$2,573,200
$2.32M - $2.86M
$9,540/mo
Price history
| Date | Event | Price |
|---|---|---|
| 9/30/2026 | Listed for sale | $3,450,000+238.2%$785/sqft |
Source:  NWMLS as distributed by MLS GRID #2581742 Report a problem NWMLS as distributed by MLS GRID #2581742 Report a problem | ||
| 1/9/2017 | Sold | $1,020,000$232/sqft |
Source: NWMLS as distributed by MLS GRID #1037983 Report a problem | ||
Public tax history
| Year | Property taxes | Tax assessment |
|---|---|---|
| 2025 | $27,963 +12.6% | $2,719,000 +4.9% |
| 2024 | $24,825 +32.4% | $2,592,000 +30.3% |
| 2023 | $18,753 +5.1% | $1,990,000 -5.8% |
| 2022 | $17,842 +8% | $2,112,000 +17.6% |
| 2021 | $16,514 +32% | $1,796,000 +38.9% |
| 2019 | $12,506 +23.4% | $1,293,000 +11.6% |
| 2018 | $10,132 -29.7% | $1,159,000 -20.3% |
| 2017 | $14,407 +42.4% | $1,455,000 +14.4% |
| 2016 | $10,118 | $1,272,000 +5.8% |
| 2015 | $10,118 | $1,202,000 +15.5% |
| 2014 | $10,118 | $1,041,000 +11.6% |
| 2013 | $10,118 | $933,000 +13.6% |
| 2012 | -- | $821,000 -10% |
| 2011 | -- | $912,000 -4.4% |
| 2010 | -- | $954,000 |
| 2009 | -- | $954,000 -0.5% |
| 2007 | -- | $959,000 +6.4% |
| 2006 | -- | $901,000 +4.9% |
| 2005 | -- | $859,000 +17.5% |
| 2001 | $8,474 +9.2% | $731,000 +15.8% |
| 2000 | $7,757 | $631,000 |
Find assessor info on the county website
Monthly payment
Est. payment
Payment breakdown
Explore the cost of this home by adjusting the details. Changes won't be saved.Climate risks
Neighborhood: Gatewood
Similar homes
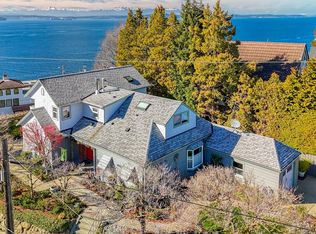
- $3,575,0006 bd6 ba4.5k sqftThe Orchard On Beach Drive, Seattle, WA 98136Active
 MLS ID #2562170, Ali Samael. NWMLS as distributed by MLS GRID
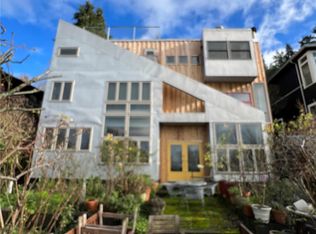
 - $3,450,0005 bd4 ba4.9k sqft4889 Forest Avenue SE, Mercer Island, WA 98040Active
 MLS ID #2587532, Kelly Weisfield. NWMLS as distributed by MLS GRID
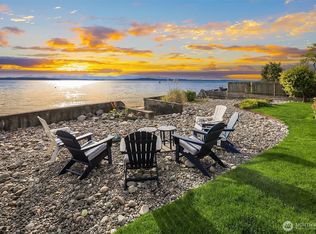
 - $2,296,0004 bd4 ba2.5k sqft8917 Fauntleroy Way SW, Seattle, WA 98136Active
 MLS ID #2568818, Therese Bianchi. NWMLS as distributed by MLS GRID
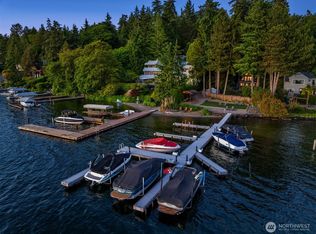
 - $2,995,0005 bd4 ba3.3k sqftNewport Shores, Bellevue, WA 98006Active
 MLS ID #2590041, Lori D. Bakken. NWMLS as distributed by MLS GRID
